Château des évêques de Montpellier: An Episcopal Residence in Lavérune


Site at a Glance
- Rating
- 4.5
- Popularity
- Low
- Country
- France
- Primary era
- Early Modern
- External website
- Open
- Eras represented
- Medieval, Early Modern
- Civilizations
- French
- Site type
- Religious
- Remains
- Palace
On this page14 sections
History
Château des évêques de Montpellier is an episcopal residence in Lavérune, France, built in the eighteenth century in the period of elaborate French aristocratic and ecclesiastical estates. It replaced a sixteenth-century residence that had itself occupied the site of a feudal castle, and it became closely associated with the bishops of Montpellier and the political history of the region.
Medieval fief and episcopal estate
The estate’s earliest recorded ownership is associated with the Fredol, or Frézouls, family, who held the first castle in 975. By the twelfth century, a feudal castle stood at Lavérune. Under Ricuin II, bishop of Maguelone, Lavérune was a fief dependent on the bishopric of Montpellier and on Montpelliéret. During the thirteenth and fourteenth centuries, Béranger de Frédol and his successors occupied the estate while holding ecclesiastical offices.
From the fifteenth century, families loyal to the kings of France became associated with the property. In May 1579, during a plague outbreak in Montpellier, the Pelet family received Catherine de Medici, the queen consort of France who later served as regent for her sons. The residence was considered sufficiently distinguished and wealthy for the occasion.
Royal military headquarters and changing ownership
The château acquired a temporary military role in 1622, when Louis XIII used it as his headquarters while directing the siege of Montpellier. Louis XIII was king of France from 1610 to 1643, and his presence connected the estate to the royal campaign against the city. In 1626, the property was sold to Daniel de Gallières, a Protestant nobleman.
In 1692, Monseigneur de Pradel exchanged the barony of Sauve for the château and lands of Lavérune. The title Monseigneur was traditionally used for high-ranking ecclesiastics, including bishops. Pradel began major changes to the gardens and park, which then covered 24 hectares, but died in 1696.
The eighteenth-century transformation
Monseigneur de Croissy held the estate from 1696 to 1738 and lived there for about forty years. As a nephew of Jean-Baptiste Colbert, the principal minister of Louis XIV, he had a close connection to the highest levels of the French monarchy. Croissy turned the property into a sumptuous residence, enlarged it to 44 hectares by purchasing neighboring land, improved irrigation, and created geometric French-style gardens with formal parterres and fountains.
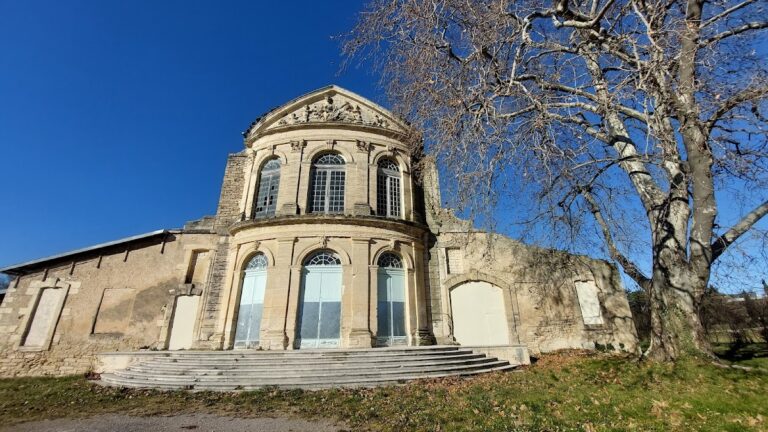
Croissy commissioned Augustin-Charles d’Aviler to build a new wing and enlarge the service buildings. After d’Aviler’s death in 1701, the architect Desplans continued the work by adding a storey to existing buildings and constructing a chapel decorated with marble. Work stopped in 1723, and Estienne Giral undertook repairs from 1725. The estate’s agricultural installations, including an oil mill, pigsty, kitchen garden, meadows, and vineyards, supported the residence’s daily operation.
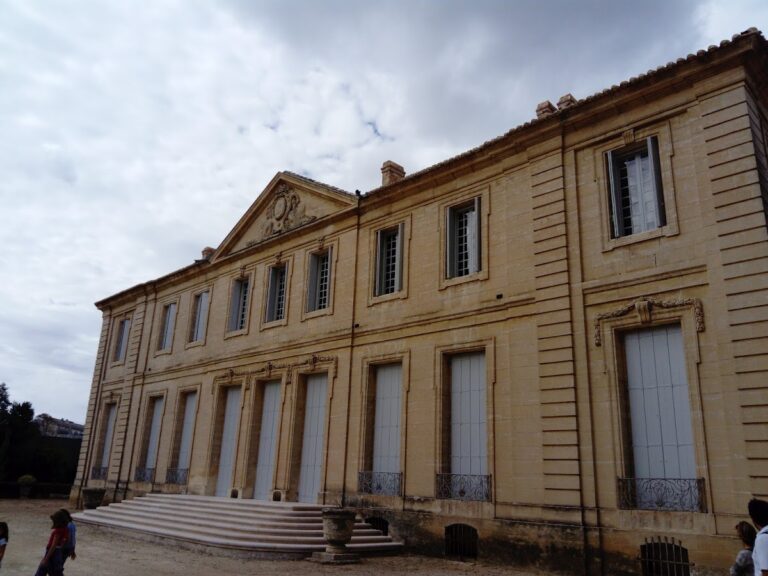
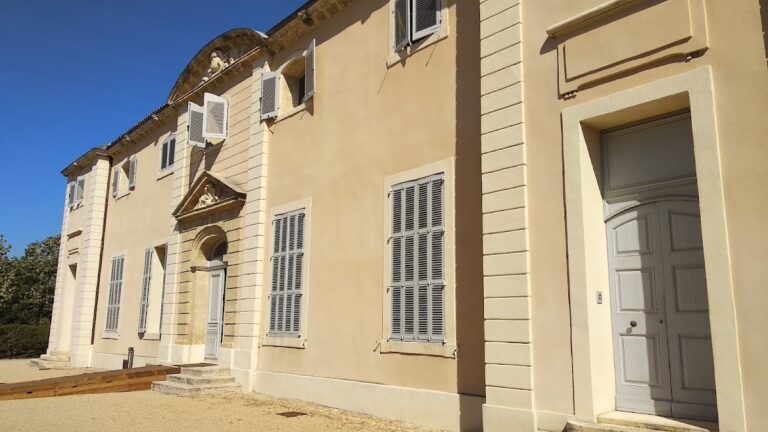
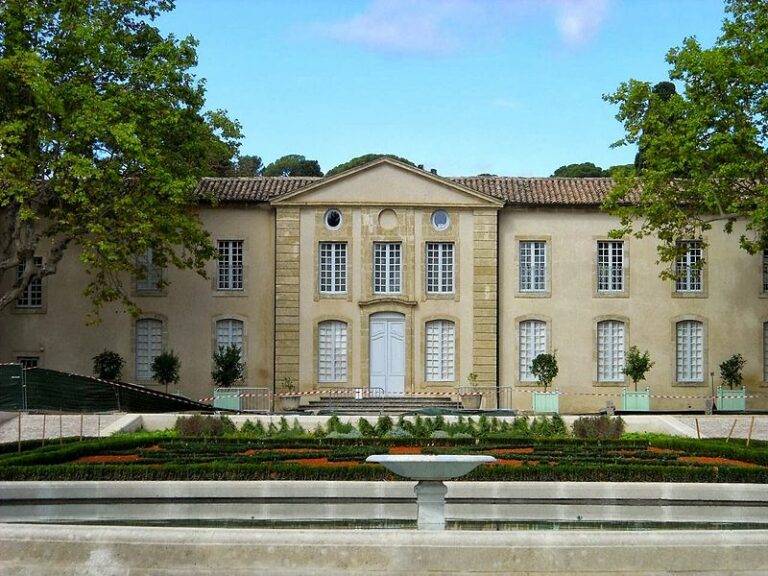
Monseigneur de Villeneuve occupied the château from 1754. Between 1748 and his death in 1766, he improved the water supply, found a new spring, enhanced the springs of La Napette and La Tourtoulière and the basin of the Fauvette fountain, and installed a substantial waterwheel well. He also commissioned new façades from Jacques Desfour and Claude Projet. Consolidation work made it possible to add a second storey, while the main staircase was relocated and the principal entrance was transferred from one façade to another.
These alterations produced the Italian-style music room, whose stucco relief decoration, known as gypseries, reflects the taste of the reign of Louis XV. The room’s decorative program includes musical instruments, cherubs, and hunting trophies. The château became a summer residence and later passed to Monseigneur de Durfort and Monseigneur de Malide.
Revolutionary confiscation and later decline
In 1789, the property was confiscated with the other goods of the clergy. On 13 April 1791, the château, walled park, and estate were sold at auction to Louis Pégat on behalf of Jean-Jacques Brunet, also known as Brunet de La Vérune.
Brunet cleared neglected meadows and cultivated cereals, then planted avenues of Lebanon cedars, magnolias, and bald cypresses. Under his ownership, the estate became a laboratory for experiments in plant cultivation. After the premature deaths of Brunet and his son, the property was abandoned. It was sold to the Durand family, identified as Baron Durand-Fajon or Achille Durand, and passed to the subsequent owner on 12 October 1895.
During the twentieth century, the château belonged to Louis Petit, also identified as Luis Petit. He removed some trees and planted vines. After a disastrous property development operation, the municipality of Lavérune decided in 1972 to purchase the château and park. The municipality became the owner of the municipal part, while part of the property remained privately owned.
Protection and cultural use
The Hofer-Bury Museum was established on the first floor in 1992 after the English teacher and collector Roland Hofer-Bury donated his private collection. Managed by the Friends of the Hofer-Bury Museum, it contains more than 1,300 works, including regional artists, and presents rotating and temporary exhibitions.
The hydraulic system and plantings were rehabilitated in the mid-2000s under the supervision of the Regional Directorate of Cultural Affairs, the French state administration responsible for heritage protection and conservation oversight at regional level. Restoration of the music room was inaugurated in 2012, and the room now hosts concerts and exhibitions. The château and park are protected as historic monuments. The façades, roofs, and a room decorated with gypseries entered the register in 1973; the château and park, including the municipal area and privately owned grove, were registered in 1998; and the fortified gate and music room with its gypseries were classified in 2000.
Remains
The surviving complex combines an eighteenth-century religious residence with vestiges of the sixteenth-century building and a fortified gate from the earlier castle. The buildings stand within a long enclosed park organized around formal gardens, waterworks, agricultural areas, and tree-lined avenues. The park is described as covering nearly 40 hectares within an enclosure approximately 3.5 kilometers long, while earlier phases extended from 24 hectares to 44 hectares as neighboring lands were acquired.
Château buildings and interiors
Residence, service buildings, and chapel
The château incorporates the later residence built over the earlier medieval and sixteenth-century phases. Its eighteenth-century development included a new wing, enlarged service buildings, and additional storeys raised over existing structures. Consolidation allowed a second storey to be added, and the principal staircase was moved when the main entrance was transferred between façades. A chapel decorated with marble formed part of the work continued after d’Aviler’s death.
Music room
The Italian-style music room is distinguished by fine gypseries, ornamental stucco modeled in relief. Musical instruments, cherubs, and hunting trophies shape its decoration, which was associated with the taste of the Louis XV period and compared with the music room at the Château de la Mosson. The restored room remains part of the cultural use of the complex and provides space for concerts and exhibitions.
Fortified gate
A fortified gate from the former castle leads toward the center of Lavérune. It preserves a visible element of the site’s earlier defensive phase within the later episcopal and residential complex.
Park and hydraulic works
Formal gardens and planting
The historic park contains long avenues, French-style boxwood parterres, fountains with water jets, and a large terrace. Its wider grounds include meadows, vineyards, a kitchen garden, and plantings of Lebanon cedars, magnolias, bald cypresses, and plane trees. The plane-tree canopy can be seen from several kilometers away, and the crowns reach approximately 50 meters. The park now functions as a municipal ornamental park as well as the setting of the château and museum.
Water supply and agricultural installations
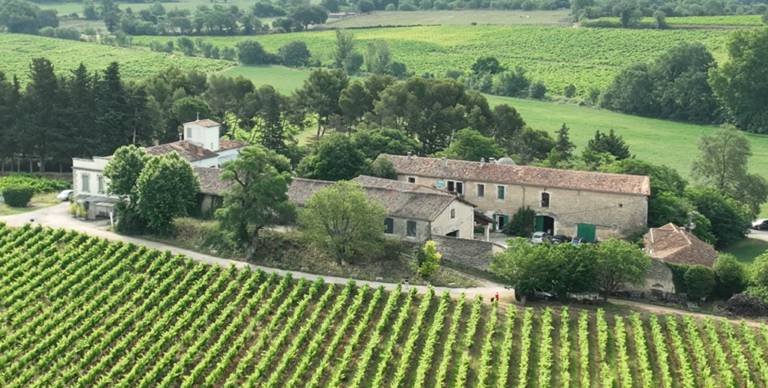
The park’s hydraulic system supported both the gardens and the estate’s productive activities. Irrigation works included a canal-reservoir fed from the Abymes spring of the Vidourle and a fish-farming installation called the Grand Vivier. Later improvements added or strengthened springs, fountain basins, and the large waterwheel well. The estate also contained an oil mill, pigsty, kitchen garden, meadows, and vineyards, linking the ornamental grounds with a largely self-supporting agricultural complex.
Nearby sites