Château de Bois-Héroult: An Eighteenth-Century Pleasure Residence in France


Site at a Glance
- Rating
- 4.7
- Popularity
- Very Low
- Country
- France
- Primary era
- Early Modern
- External website
- Open
- Eras represented
- Classical, Early Modern
- Civilizations
- French, Roman
- Site type
- Domestic
- Remains
- Elite Residence
On this page7 sections
History
Château de Bois-Héroult is an eighteenth-century pleasure residence in Bois-Héroult, France, built in the classical style between 1715 and 1720 near an earlier castle. Its history reaches back to a fortified site acquired by the de Moy family in 1531, and the estate remains an important example of a historic Norman château complex.
From fortified castle to pleasure residence
The site was originally occupied by a fortified castle, which the de Moy family acquired from Charles de Bourbon-Vendôme, a French prince and nobleman of the House of Bourbon, in 1531. During the late sixteenth century, the family commissioned a pleasure château on the site. In 1630, Henri de Lorraine, Marquis de Moy, sold the property to Pierre de Bonissent, a councillor of the Parlement of Normandy, the ancien régime’s principal judicial and administrative institution in the region.
The present château was constructed close to the earlier residence between 1715 and 1720 by Louise de Bonissent de Buchy and Jacques de Civille-Saint Mards. Their descendants kept the property until 1979, maintaining the estate through successive generations.
Restoration and protection
The château underwent a complete restoration during the 1970s. It is privately owned by Édouard and Priscilla Pradel de Lamaze. Protection as a historic monument has developed in stages. A 1966 listing covered the façades and roofs, the grand and small staircases, and the grand and small salons. A 1996 listing added the formally arranged areas of the park, including its south-eastern and north-western perspectives, plantings, garden designs, the colombier, or dovecote, and the Grand Commun, a service building used for domestic and administrative functions on a château estate. An order dated 4 September 2023 replaced the two earlier listings. The park is also included in the supplementary inventory of historic monuments, while the estate as a whole is protected either through this status or through the Fondation du patrimoine.
Remains
The château and estate buildings
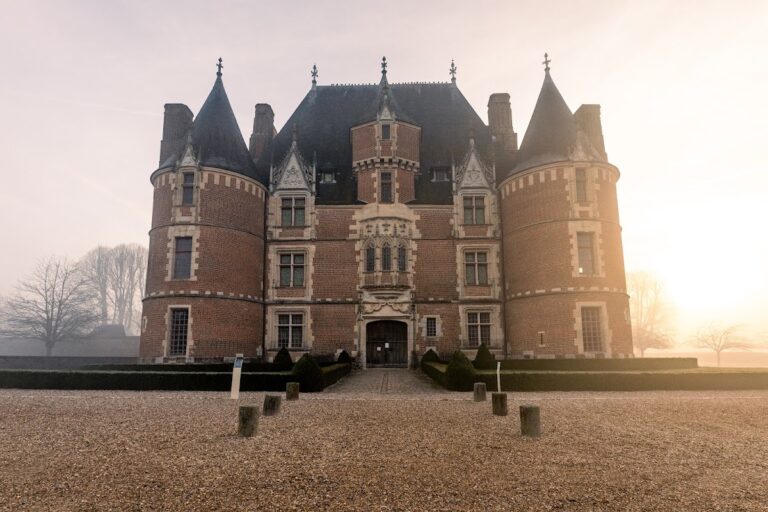
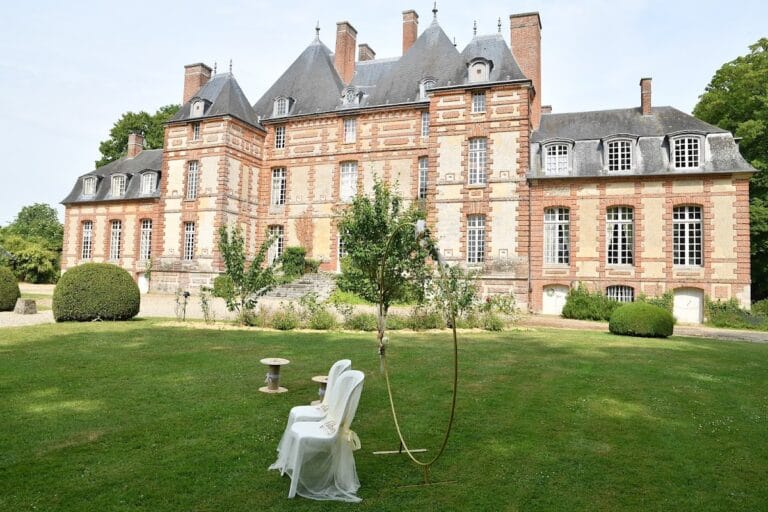
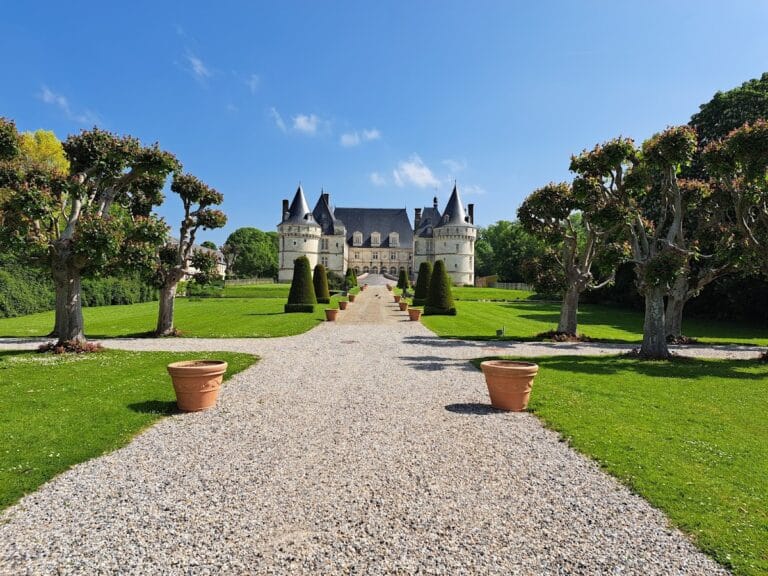
The present residence is built of Saint-Jean brick and covered by a very tall slate roof. Its architectural character is described as classical, while the site’s period and style classification identifies it as Baroque. The grand staircase has a wrought-iron balustrade presented in 1740 by the abbot of Saint-Wandrille, a senior official of the Benedictine abbey in Normandy, to his niece Marie-Anne de Chastenet-Puységur for her marriage to Pierre de Civille Saint Mards.
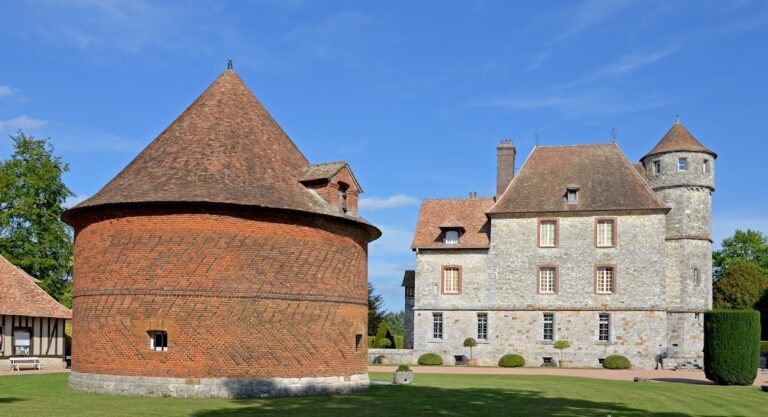
The estate includes the château, the Grand Commun, a colombier, an old manor house, and a farm. The exteriors of these principal buildings are representative of eighteenth-century Norman architecture. Together, they preserve the arrangement of a residence supported by service, agricultural, and domestic buildings.
The formal park
The park extends across 22 hectares, including 7 hectares arranged as a formal French garden, a geometrically ordered design organized around planned paths, plantings, and axial views. Its features include broad perspectives, two-hundred-year-old trees, formal gardens, an open-air theatre, hydrangea beds, and a rose garden. The changing layout of the gardens was reconstructed from old plans preserved in the plan room of the Grand Commun.
The grounds also contain sculptures by Priscilla de Lamaze, the current owner. The park’s designed perspectives and plantings form part of the estate’s protected historic landscape.
The former Roman road
The estate incorporates remains of the former Roman road that linked Dieppe with Forges-les-Eaux and Gournay. Chasse-marée fish carts continued to use this route until 1834, giving the surviving roadway a connection to the later transport history of the estate and its surrounding area.