Château de Clères: A Historic Estate in France


Site at a Glance
- Rating
- 5
- Popularity
- Very Low
- Country
- France
- Primary era
- Medieval
- Eras represented
- Medieval, Early Modern, Modern
- Civilizations
- French, Norman
- Site type
- Domestic
- Remains
- Castle
On this page11 sections
History
Château de Clères is a historic château in Clères, France, originating near an 11th-century keep and rebuilt in the 13th century before later alterations in the 16th and 19th centuries. It served as the ancestral seat of the Clères family and developed through periods of war, aristocratic ownership, restoration, and zoological use.
Medieval origins and reconstruction
The estate grew around an 11th-century keep and was rebuilt during the 13th century. After the Battle of Agincourt in the Hundred Years’ War, a prolonged conflict between the English and French crowns from 1337 to 1453, the château was partly demolished and confiscated in 1418 by Henry V of England. Reconstruction followed in the late 15th and 16th centuries.
The Clères family continued to hold the lordship during the religious and political conflicts of 16th-century France. On 11 August 1563, Georges IV de Clères and his wife, Anne de Brézé, received King Charles IX at the château. Jacques de Clères, Baron of Clères and an ally of Henry IV, received the king there again in 1590 and 1592 during the French Wars of Religion, conflicts between Catholic and Protestant factions in France.
Changes of ownership
The lordship remained with the Clères family until Marie de Clères married François II de Fontaine-Martel in 1621. François adopted the title Count of Clères, and the county passed through their descendants. In 1649, during the Fronde, a series of civil rebellions against royal authority between 1648 and 1653, royal troops led by Alexandre de Rieux, Marquis of Sourdéac, seized the château because the Fontaine-Martel family strongly supported the rebellion.
The estate remained among the descendants of Marie de Clères and François II until Louise Suzanne Edmée Martel de Clères married Armand Joseph de Béthune, Duke of Charost, in 1760. From the late 18th century into the early 19th century, the château was neglected as attention shifted to Château de Beaumesnil.
Neo-Gothic restoration and zoological use
The Galard Béarn family acquired the estate in 1837. In 1865, Hector de Galard, Prince of Béarn, restored and enlarged the château with the architect Henri Parent. Parent was associated with 19th-century historicist and Neo-Gothic architecture, which reinterpreted forms and decoration linked to medieval Gothic buildings. The façades were enriched with sculpture by Foucher, a sculptor from Rouen, and the interiors were remodeled for comfortable habitation in the same style.
Jean Delacour acquired the estate in 1919 and transformed it into a zoological park. A French-American ornithologist and zoological collector, Delacour developed zoological collections at Clères. The château suffered damage during the First World War and was damaged further by a fire in 1939. It was later restored and used for the park’s administrative services.
The château and zoological park belonged to the Muséum national d’Histoire naturelle, France’s national natural history museum, from 1966 until 1989. The Seine-Maritime departmental council then purchased the estate. An order dated 9 May 2017 listed the historic built complex as a historic monument, including the château, associated buildings, terrace, medieval remains, gateway, and manager’s house.
Remains
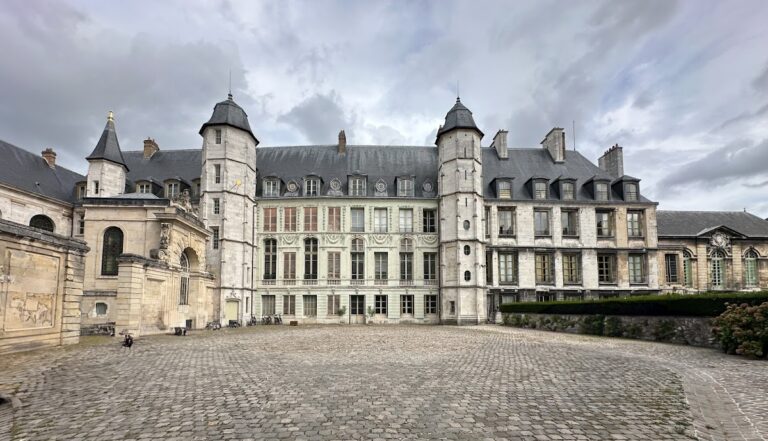
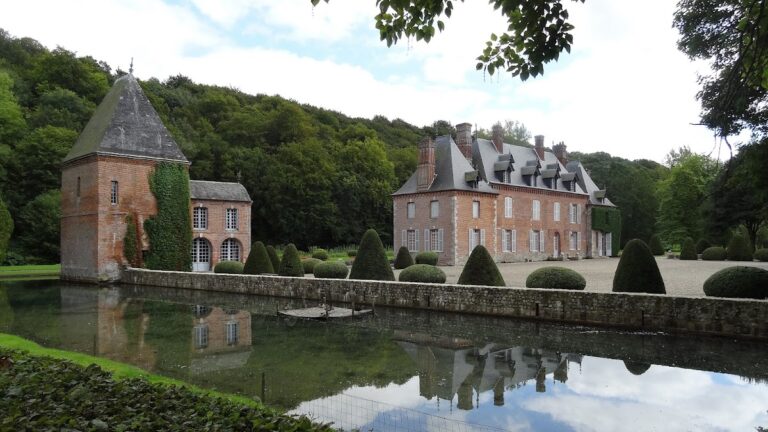
Château de Clères is a stone, flint, and sandstone complex arranged around a courtyard. The residential building, service buildings, manor, terrace, gateway, manager’s house, raised medieval mound, and ruins form the surviving architectural and archaeological setting. The courtyard was opened toward the park during the 1865 restoration and enlargement after the former dependencies were demolished.
Courtyard and residential buildings
Château and courtyard
In 1837, the main residential block was a nearly square rectangular building occupying one corner of the courtyard. Dependencies enclosed the other sides, and the complex was described at that time as dilapidated. The 1865 works altered the arrangement by removing the former dependencies and opening the courtyard toward the park. The château’s façades and interiors were remodeled in the Neo-Gothic style, with additional sculpture by Foucher.
Protected buildings and terrace
The surviving complex includes two wings of buildings surrounding the courtyard, as well as the commons, which are service buildings, and the manor. These structures stand on a terrace that is part of the protected ensemble. The gateway and manager’s house also belong to the historic built complex.
Medieval remains and park
Motte and ruins
The grounds retain a motte, a raised earth mound associated with a medieval fortification, together with ruins linked to the earlier phases of the site. These features form part of the physical setting developed around the château.
Landscape park
In the mid-1860s, Bussigny redesigned the park in the English landscape style. The layout included several ponds connected by winding paths. The park was enlarged through the relocation of the Clérette River and the road leading toward Malaunay.
Nearby sites