Château de Martainville: A Norman Château and Museum of Regional Life


Site at a Glance
- Rating
- 4.5
- Popularity
- Medium
- Country
- France
- Primary era
- Medieval
- External website
- Open
- Eras represented
- Medieval, Early Modern
- Civilizations
- French
- Site type
- Domestic
- Remains
- Castle
On this page16 sections
History
Château de Martainville is a late-fifteenth-century château in France, on the southern edge of Martainville-Épreville in Normandy, about 11 kilometres east of Rouen. Built for the Rouen merchant Jacques Le Pelletier, it combined a country residence appropriate to his recently ennobled status with substantial defensive features. Its architecture belongs to the transition from the late Gothic period to the Renaissance, and the complex later became the home of the Musée des Traditions et Arts Normands.
From feudal holding to Le Pelletier residence
The fief of Martainville belonged to Rouen’s Abbey of Saint-Ouen in the thirteenth century. The abbey granted it to Guillaume de Martainville in 1291. By the fifteenth century, the estate was held by the Floques family, who sold the approximately 25-hectare fief to Jacques Le Pelletier in 1481 or 1482.
Le Pelletier came from a wealthy Rouen bourgeois family and had become a major shipowner and merchant. He commissioned a residence suited to his new social position. Construction began in the late fifteenth century, probably after 1493, on the foundations of an older castle. The date 1485, carved on a window of the south-east tower, refers to the first feudal acknowledgement made by a Le Pelletier to the fief’s overlord. It does not necessarily indicate the beginning of the building works.
After the death of his younger brother Richard in 1499, Le Pelletier inherited additional property. Around 1500, he appears to have withdrawn from the family’s mercantile activities and developed Martainville into a more complete château. He died in 1510 or 1511 without a male heir, and his nephew Jacques Le Pelletier II succeeded him.
The early-sixteenth-century transformation
Jacques Le Pelletier II held the office of Vicomte de l’Eau of Rouen, an administrative position associated with the city’s waterways and river trade. He undertook a major modernization of the residence, making the logis, the château’s principal residential building, more comfortable and changing its approach and defensive setting.
He replaced the original moat with a more distant one bordered by a low wall and four round corner towers. The disused drawbridge was demolished, the entrance was redesigned, and the windows were enlarged. He also created the chapel and added the farmyard, its agricultural buildings, and the large dovecote. His guardians stopped further alterations because they regarded his spending as wasteful. He died in 1545 before all his plans were carried out, and surviving vault springings on the upper floor indicate some of the intended work.
In 1571, Richard Le Pelletier received permission from King Charles IX and Catherine de Medici to add the name of the seigneurie, or lordship, to the family name. The family thereafter used the form Le Pelletier de Martainville. Richard later became a gentleman of the chamber of King Henry III.
Wars, repairs, and agricultural prosperity
The château remained with the Le Pelletier family for approximately 180 years, generally passing from father to son. In 1590, during King Henry IV’s campaign toward Fontaine-le-Bourg, his troops drove forces belonging to the Duke of Parma away from Martainville. The episode occurred during the French Wars of Religion, a series of civil and political conflicts that divided France between Catholics and Protestants during the second half of the sixteenth century.
The complex was probably damaged during those wars and was repaired by its owners in 1662. During the seventeenth century, the estate produced substantial agricultural income. The farm buildings were enlarged, and the apartments on the first floor were altered to suit changing needs.
Inheritance, occupation, and abandonment
Michel de Martainville died without a direct heir in 1757. The logis then became unoccupied, while the farm buildings continued to support agricultural work. Through Michel’s sister, Geneviève-Antoinette, the estate passed to Pierre-Salomon de Couture, seigneur de Sourquainville, and later through the Fautereau family and related marriages. It reached the Martin de Villers family in 1829, and Pierre Auguste became lord of the château in 1850.
During Pierre Auguste’s tenure, the exterior was considered sound, while the interiors were described as deteriorated. In the Franco-Prussian War of 1870–1871, a Prussian cavalry unit occupied the château. The soldiers damaged historic fabric and furnishings and burned part of the panelling for fuel. The damage was never completely repaired, and the château was subsequently abandoned.
Protection and museum use
At the end of the nineteenth century, a cattle dealer acquired the property and intended to demolish the logis for its building materials. Its classification as a Monument historique in 1889 prevented that destruction. In France, this is a statutory heritage-protection category, with classification representing the stronger level of protection. The state purchased the château in 1906, after the original furnishings had been dispersed, and began restoration.
During the First World War, the logis provided secure storage for works of art. These objects became the basis of a small improvised museum. Henri Gosselin restored the château around 1925, and in 1955 the state transferred it to the Conseil général of Seine-Inférieure, initially with the intention of establishing an agricultural school.
The Musée des Traditions et Arts Normands was created on the initiative of the département in 1961. Installation began in 1962, and the museum opened on 14 July 1964. Since 2002, Château de Martainville has belonged to the Département of Seine-Maritime. The museum is a Musée de France devoted to Norman art, domestic life, and popular traditions. Its holdings have grown through donations to more than 15,000 objects, including furniture, clothing, ceramics, glassware, and everyday items from the fifteenth to the nineteenth centuries. About 1,500 objects are displayed permanently or temporarily, and roughly one tenth of the collection can be shown in the logis.
Restoration under the historic-monuments administration continued progressively through the twentieth century. Work removed an addition between the two southern towers, reinstated the Flamboyant gables above the openings, repaired roofs and window frames, and remodelled the interiors. The château, farm complex, and surviving former garden grounds now have protected heritage status. The farm buildings and specified elements, including the well, dovecote, façades, roofs, and timber-framed sheds, were classified on 4 June 1931. The land and surviving elements of the former gardens were registered on 7 October 1997, a protection level generally below classification.
Remains
The site is arranged around a residential logis and a farm complex to its west. Historically, the entrance lay to the north, at the end of a straight access road more than 150 metres long that led toward the farmyard. The principal buildings use red brick, black brick, and light stone in a carefully patterned construction style. The surviving structures preserve both the residence’s defensive origins and the agricultural organization of the estate.
The western farm complex
Farmyard ranges
The western farmyard measures approximately 164 by 55 metres and is organized around a broad grass-covered court. Its southern side is occupied by a long, single-storey brick range. In 1545 this building contained a barn, cattle shed, cider press, mill, and stable, bringing several parts of the estate’s agricultural activity together in one range. A shorter single-storey building on the north side provided accommodation for servants.
The farmyard was formerly enclosed on the west by a low wall, of which a few remains survive. A second court, roughly square and measuring about 42 by 40 metres, was enclosed by high crenellated walls and four corner turrets, with the logis at its centre. These courts formed distinct parts of the complex, separating agricultural buildings from the residential core.
Well and dovecote
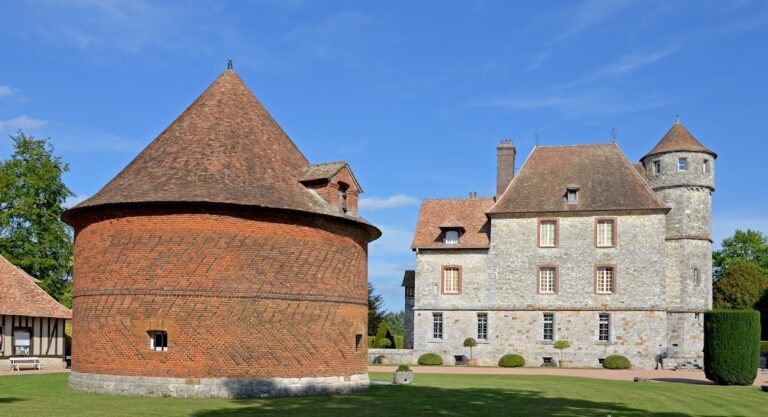
The farmyard well has a shaft 28 metres deep. A wooden structure protects it, topped by a pyramidal roof covered in slate. At the western end of the yard stands a massive octagonal dovecote from the late fifteenth or early sixteenth century. A dovecote housed pigeons for agricultural purposes. This example has red-brick walls divided at mid-height by a light-stone cornice, a conical roof, and 1,500 nesting holes.
The moated logis
Exterior and defensive features
The three-storey rectangular logis is enclosed by a moat and covered by a high slate-clad hipped roof. Four large round corner towers rise at its angles, each with a conical roof. The walls combine red and black brick in geometric patterns with light stone from the quarries of Vernon. Stone frames the doors, windows, cornice bands, and dormers. This deliberate combination of brick and stone is known as brique-et-pierre.
The western façade has a central portal with a shallow basket arch. Piers carrying pinnacles flank the entrance, while a three-sided oriel above it contains pointed windows in the Flamboyant style, a late Gothic manner characterized by elaborate pointed tracery. The oriel projects from the chapel apse, the chapel’s semi-circular sanctuary end.
The central entrance elevation was substantially remodelled soon after the original construction. The earlier entrance was replaced by a broad two-leaf portal and drawbridge arrangement, while the chapel and stair-turret elements were inserted above the entrance. The corner towers retain visible former machicolations, projecting openings or corbelled structures once used to drop missiles or other materials from a fortified wall. Sixteenth-century remodelling blocked these features and made them non-functional. The original moats and their surrounding low brick wall have disappeared apart from limited wall remains, while three of the four moat corner towers still stand.
East stair tower
An octagonal stair tower projects from the centre of the east façade. It contains a stone spiral staircase and has an overhanging upper storey supported by corbels that imitate defensive machicolations. A tall polygonal slate roof crowns the tower, with a small bell turret above it. The inscription giving the date 1485 is set into a window surround of the south-east tower and relates to the family’s feudal acknowledgement of the fief.
Interior plan and surviving rooms
The logis has an unusually symmetrical interior plan. Behind the portal, a long corridor runs directly to the eastern stair tower and establishes the central axis of the building. Two rooms of equal size lie on either side, and each connects at one corner with an adjoining corner tower. On the ground floor, a single large room occupies the full width north of the corridor. Known as the Gardensaal, or salle des gardes, it measures 13.7 by 8.3 metres.
The ground-floor corridor has a ribbed cross-vault resting on carved consoles. Its elaborately decorated keystones carry Christian symbolism. The circulation plan separates the rooms and service areas on the ground floor from the bedrooms above, while the individual rooms remain independent of one another. This arrangement influenced Château de Chenonceau and more than ten sixteenth-century buildings in Normandy, including those at Auffay, Tilly, and Bailleul.
Chapel and interior furnishings
The chapel is separated from the first-floor corridor by a wooden partition. Its stained-glass windows and panelling date from the nineteenth century, while original terracotta floor tiles survive in the chapel. Other surviving interior elements include seventeenth- and eighteenth-century panelling and a monumental fifteenth-century fireplace in the château kitchen.
The museum occupies 23 rooms. Its displays include Norman furniture from the fifteenth to the nineteenth centuries, reconstructed interiors of eighteenth- and nineteenth-century farms, ceramics, glassware, clothing, headdresses, jewellery, musical-history exhibits, and everyday objects. The Gardensaal contains a fifteenth-century bench and chair. Nineteenth-century kitchen furnishings are displayed in the château kitchen, and sections of the ground-floor dining-room panelling survive, including pieces that endured the Prussian occupation.
Former park and gardens
Several old trees west of the farmyard mark the former park. Gardens shown on an old plan occupied areas east and south of the logis outside the moat during the seventeenth and eighteenth centuries. They included formal boxwood patterns and clipped yews and were reached through a door in the east stair tower.
Part of the former garden area was redesigned between 2011 and 2014 as a 3,025-square-metre formal garden inspired by Renaissance gardens without reproducing a particular historical model. A geometric network of paths divides the space, whose planting includes apple and pear trees, tall grasses, and perennials.
Nearby sites