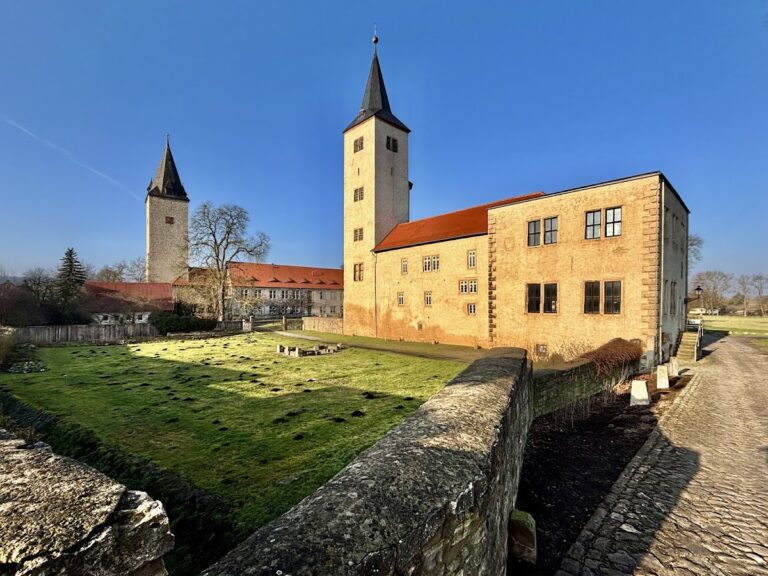
Schloss Röderhof: A Historic Manor Complex in Germany


Site at a Glance
- Rating
- 3.8
- Popularity
- Very Low
- Country
- Germany
- Primary era
- Modern
- Eras represented
- Medieval, Early Modern, Modern
- Civilizations
- Holy Roman Empire, Kingdom of Prussia
- Site type
- Domestic
- Remains
- Manor House
On this page8 sections
History
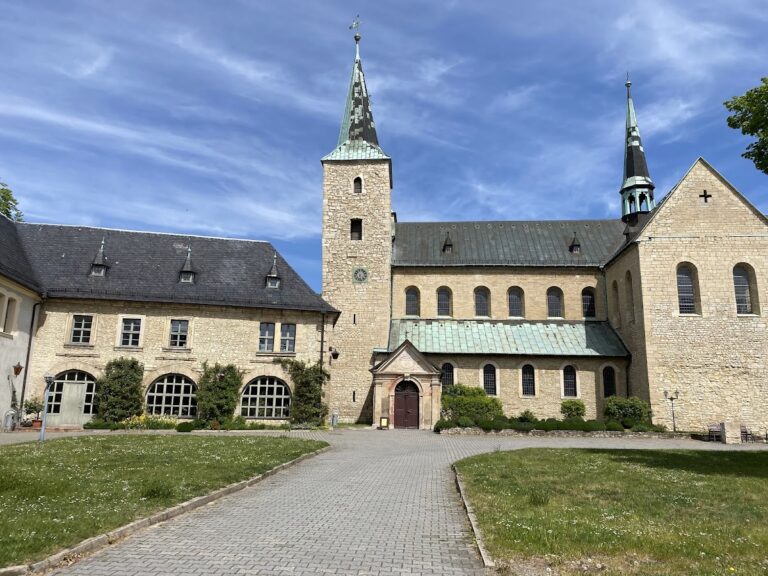
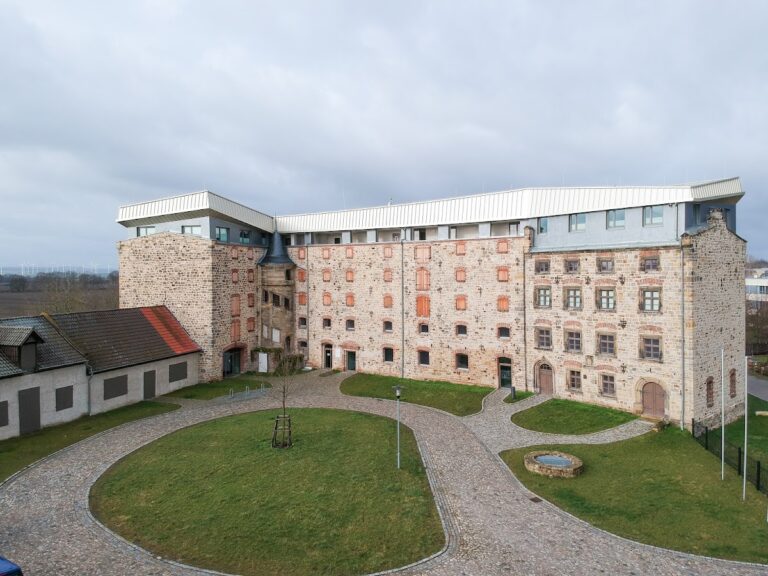
Schloss Röderhof is a historic manor complex in Germany, located in Röderhof in the municipality of Huy, Saxony-Anhalt. It developed from the former farmyard of Huysburg Monastery, with many buildings dating from the eighteenth century while incorporating substantially older elements, including two inscriptions from the fifteenth century.
From monastery estate to manor
Huysburg Monastery was secularized in 1804, when its church lands and buildings were dissolved and transferred to non-monastic ownership. The monastery then fell into serious decay. On 1 January 1822, Karl Friedrich von dem Knesebeck, a Prussian military officer and landowner, received Huysburg and the 528-hectare Röderhof estate from King Friedrich Wilhelm III of Prussia. The endowment recognized Knesebeck’s services in the war against Napoleon, and the formal document was dated 13 August 1823.
Knesebeck began building a small château at Röderhof in 1823, although another dating places construction of the manor house from 1830 onward. The project was intended to create an estate residence rather than to restore Huysburg as a monastery.
Ownership and institutional use
The estate changed hands several times. The Hahn family acquired it in 1878, followed by the Schliephake family in 1914. The Schliephake family was expropriated in 1945.
From 1947, the building operated as a children’s home. In 1958 it became a rehabilitation facility for girls suffering from tuberculosis. From 1967, the Halberstadt district operated the complex as a care home. This use ended in the 1980s because of structural and technical problems.
Renovation and cultural use
An initiative led by people interested in art began partially renovating the Schloss in 1987 for residential use and cultural activities. The first workshop exhibition was held in the restored main rooms in summer 1989. The Kunstverein Schloß Röderhof, founded in 1990, had to leave the building in 1994.
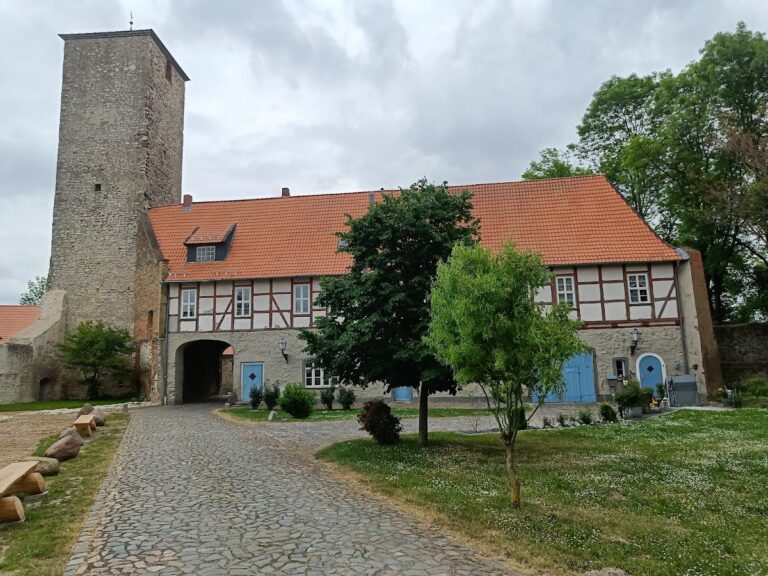
After the complex was transferred back to its former owner, conservation-led renovation and restoration began in 1994. The chapel was restored in 1996, the bridge in 1998, and the gatehouse in 1999. The cloister was re-erected and extensively restored in 2003 after trees growing inside it had endangered the structure during the East German period. Schloss Röderhof is listed as a manor house in the local monument register under registration number 094 25507.
Remains
The complex is formed mainly by eighteenth-century buildings that retain older structural elements. Its documented components include the manor house, chapel, bridge, gatehouse, and reconstructed cloister. Limestone, relocated architectural stonework, pointed arches, and surviving medieval material connect the later estate buildings with Huysburg Monastery.
Manor house
The manor house stands east of the former farmyard. It was built in a nineteenth-century historicist style, an approach that revived and recombined earlier architectural forms. Its Romanticizing character appears in the deliberately medieval-looking towers, crenellations, and limestone walls. Composite stones and capitals taken from Huysburg Monastery were incorporated into the building.
Chapel and cloister
The chapel was constructed from three and a half bays transferred from the monastery’s Late Gothic cloister. A bay is a structural division of a building. The chapel follows the form of a cloister wing, with pointed-arch arcades resting on rectangular piers that incorporate relocated vault springers. One bay retains a cross-ribbed vault, a ceiling supported by intersecting masonry ribs, and an exterior staircase leads to a raised terrace.
Whispering Grotto
The former park extended far to the west and south and contains the Whispering Grotto, renovated in 1965. Two Romanesque columns survive inside it. Their heavily weathered capitals carry palmette motifs, which are stylized leaf-shaped ornaments, together with Evangelist symbols representing the four authors of the Christian Gospels.
Nearby sites