Château de la Verrerie: A Renaissance Stuart Residence in France

Site at a Glance
- Rating
- 4.4
- Popularity
- Low
- Country
- France
- Primary era
- Medieval
- External website
- Open
- Eras represented
- Medieval, Early Modern, Modern
- Civilizations
- French
- Site type
- Domestic
- Remains
- Castle
On this page14 sections
History
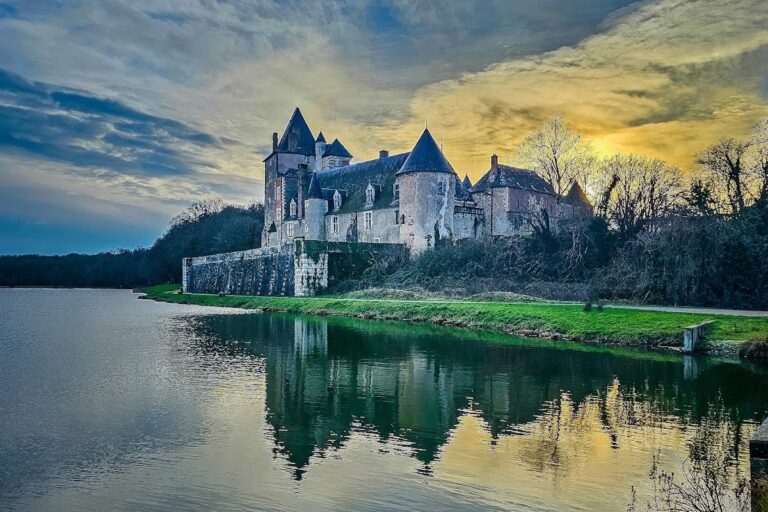

Château de la Verrerie is a Renaissance country residence in France, at Oizon near Aubigny-sur-Nère, built for the Scottish Stuart family of Aubigny in the late fifteenth century. Its principal residence and chapel were probably commissioned between about 1495 and 1500 in the Louis XII style, a transitional form combining late Gothic structures with early Renaissance decoration. The château stands on the historical boundary between Berry and Sologne, beside a pond supplied by the Nère and within a landscape between the forests of Cleffy and Aumone.
The Stuart lordship
The estate formed part of the lordship of Aubigny, which Charles VII granted to the Scottish captain Jean Stuart de Darnley during the 1420s. The grant rewarded Scottish military support for France during the Hundred Years’ War and reflected the Auld Alliance, the long political and military partnership between France and Scotland that was directed partly against England. Château de la Verrerie remained connected with the Stuart family of Aubigny through descent and marriage.
The name La Verrerie appears only from the late fifteenth century and refers to a small glassworks. Glassmaking at the estate continued from the seventeenth century until approximately 1815 to 1820. The activity gave the property its enduring name, while the residence itself developed through several Stuart building campaigns.
Béraud Stuart and the first residence
Béraud Stuart, fourth lord of Aubigny, probably commissioned the principal residence and chapel around 1495 to 1500. He was an ambassador and military commander who served the French king in Italy. In 1508, he died near Edinburgh while carrying out a secret mission for Louis XII to James IV of Scotland.
The chapel was consecrated in 1511 under the protection of the Virgin and dedicated to the Annunciation. Its woodwork, windows, and painted decoration had been completed by 1498, placing the religious building among the earliest elements of the Renaissance residence.
Robert Stuart’s additions
Around 1520 to 1525, Robert Stuart of Lennox, Béraud Stuart’s son-in-law and successor, commissioned the south gallery and associated works. Robert was Marshal of France and a companion-in-arms of Bayard, the celebrated French knight and military commander of the late fifteenth and early sixteenth centuries. He also took part in rebuilding Aubigny-sur-Nère after the town fire of 1515.
From Stuart possession to royal control
The estate remained with the Stuart lineage until 1672, when Charles Stuart, the last male heir of the Stuarts of Aubigny, died without an heir. Under the terms of Charles VII’s original grant, the château and the other Stuart possessions reverted to the French Crown.
Charles II of England claimed the inheritance through his Stuart descent, but Louis XIV did not recognize the succession and took control of Aubigny. At Charles II’s request, Louis XIV granted the Duchy-Peerage of Aubigny in 1684 to Louise-Renée de Penancoët de Kéroualle, Duchess of Portsmouth and Charles II’s mistress. The duchy was formed from the castellany of Aubigny-sur-Nère and its dependencies.
After Louise de Kéroualle died in 1734, the Duchy of Aubigny passed to her grandson Charles Lennox. His descendants retained Château de la Verrerie into the first half of the nineteenth century. The fifth duke, Charles V Gordon-Lennox, refused to pay inheritance duties on the estate, which consequently went to auction.
The Vogüé family and modern restoration
Léonce de Vogüé acquired the château at auction on 25 May 1842 and established his large family there. The property has remained with the Vogüé family, and Béraud de Vogüé is identified as its owner from 1993.
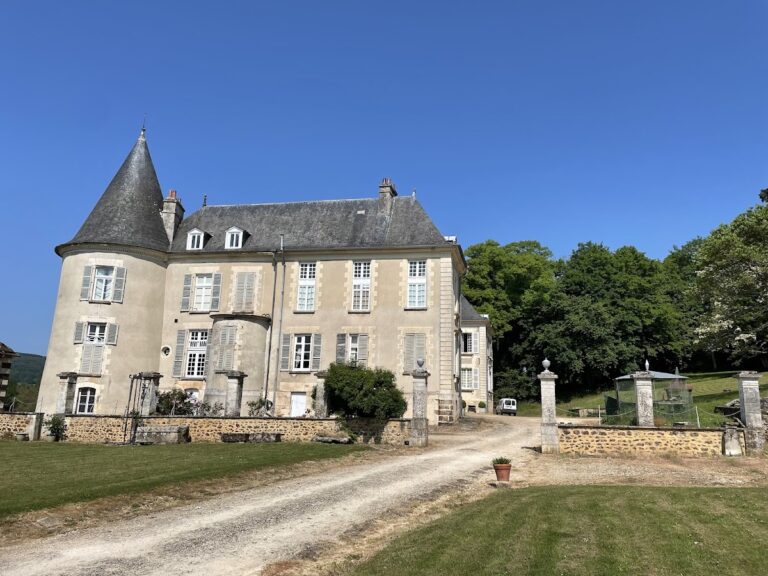
From 1892, Louis, Marquis de Vogüé, commissioned major extensions from the Parisian architect Ernest Sanson. The south wing was constructed in 1895 to provide reception rooms and most of the bedrooms. These works made the formerly unsuitable residence more comfortable for the family and introduced modern amenities.
Around 1930, Louis de Vogüé and his son Melchior commissioned the restoration of the chapel and its paintings, with the work entrusted to Yperman. After the Second World War, Antoine de Vogüé and his wife Françoise de Hautecloque carried out consolidation and adaptation works. The renovated château opened to the public in 1960.
Château de la Verrerie has been registered as a historic monument since 24 February 1926. In 1987, selected parts were classified, including the façades and roofs of the late-fifteenth-century gatehouse and east building, the chapel and sixteenth-century gallery, and the façades and roofs of the nineteenth-century additions.
Remains
Courtyard and principal range
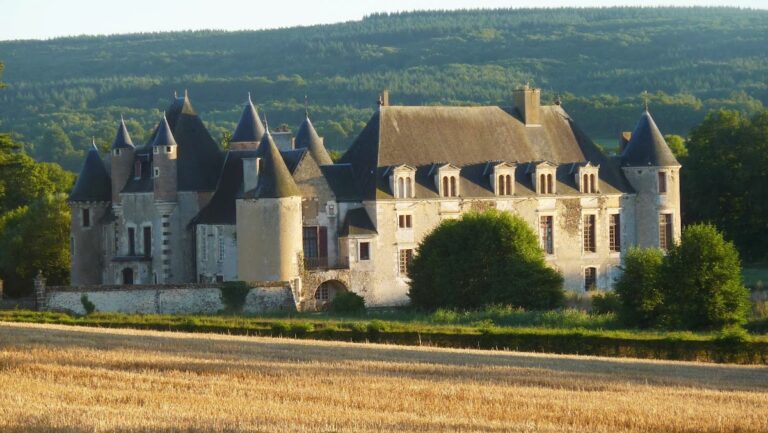
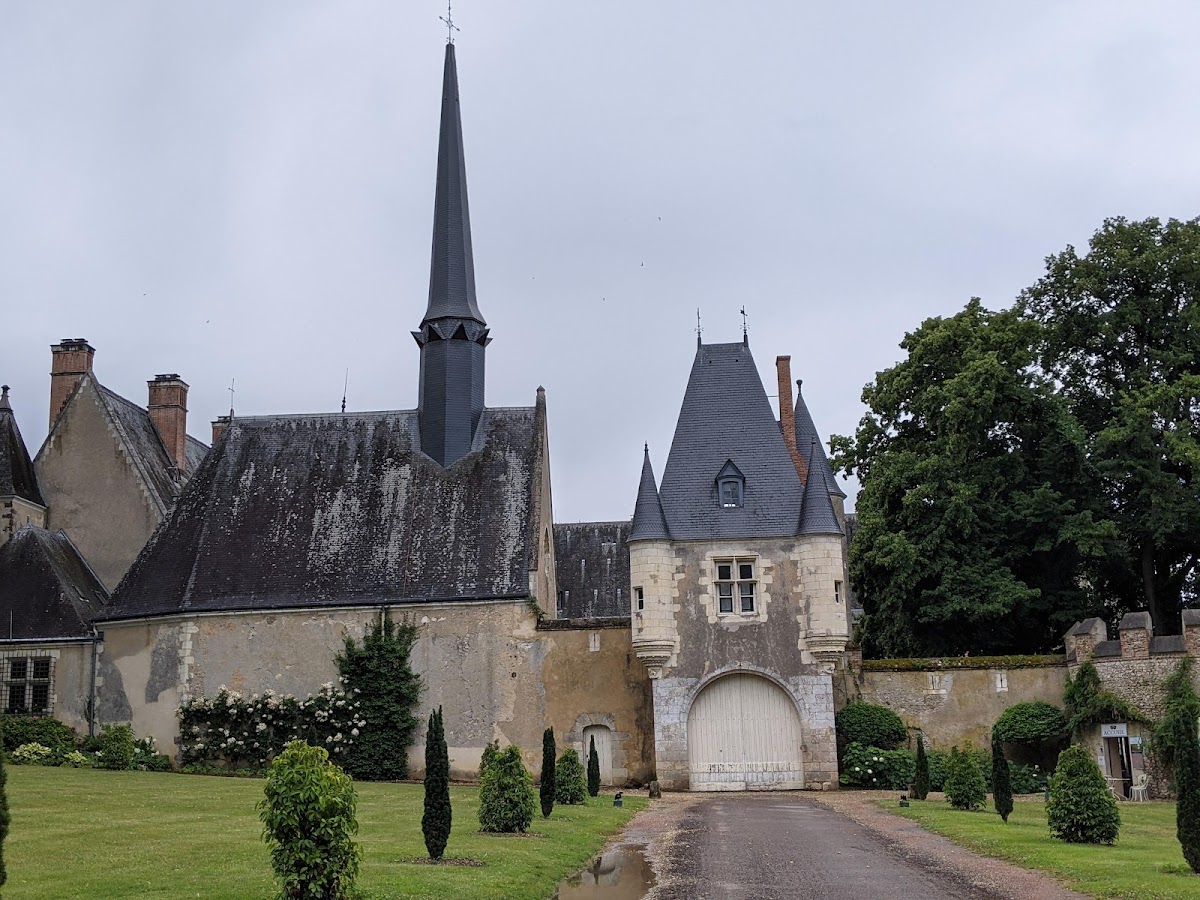
The château occupies part of a 40-hectare park, with the pond lying west of the buildings and receiving water from the Nère. Entry is from the north through a gatehouse pavilion with four corner turrets. Three building ranges form three sides of a square courtyard, while the western side remains an open terrace overlooking the water, woods, and surrounding pasture. An earlier western building was removed in the seventeenth century.
The principal east range has a ground floor, a main upper floor, and a mansard roof, whose two slopes on each side create additional usable space beneath the roof. A projecting hexagonal stair tower rises through the centre and contains a spiral staircase. The main residential block, chapel, and small secondary gateway were built in brick and stone for Béraud Stuart at the end of the fifteenth century.
The original east wing contained a low room, the lord’s and lady’s apartments, a room known as the King’s Chamber, a high room, and a green chamber. Its upper level included attics that were later converted into subsidiary rooms.
South wing and later enlargement
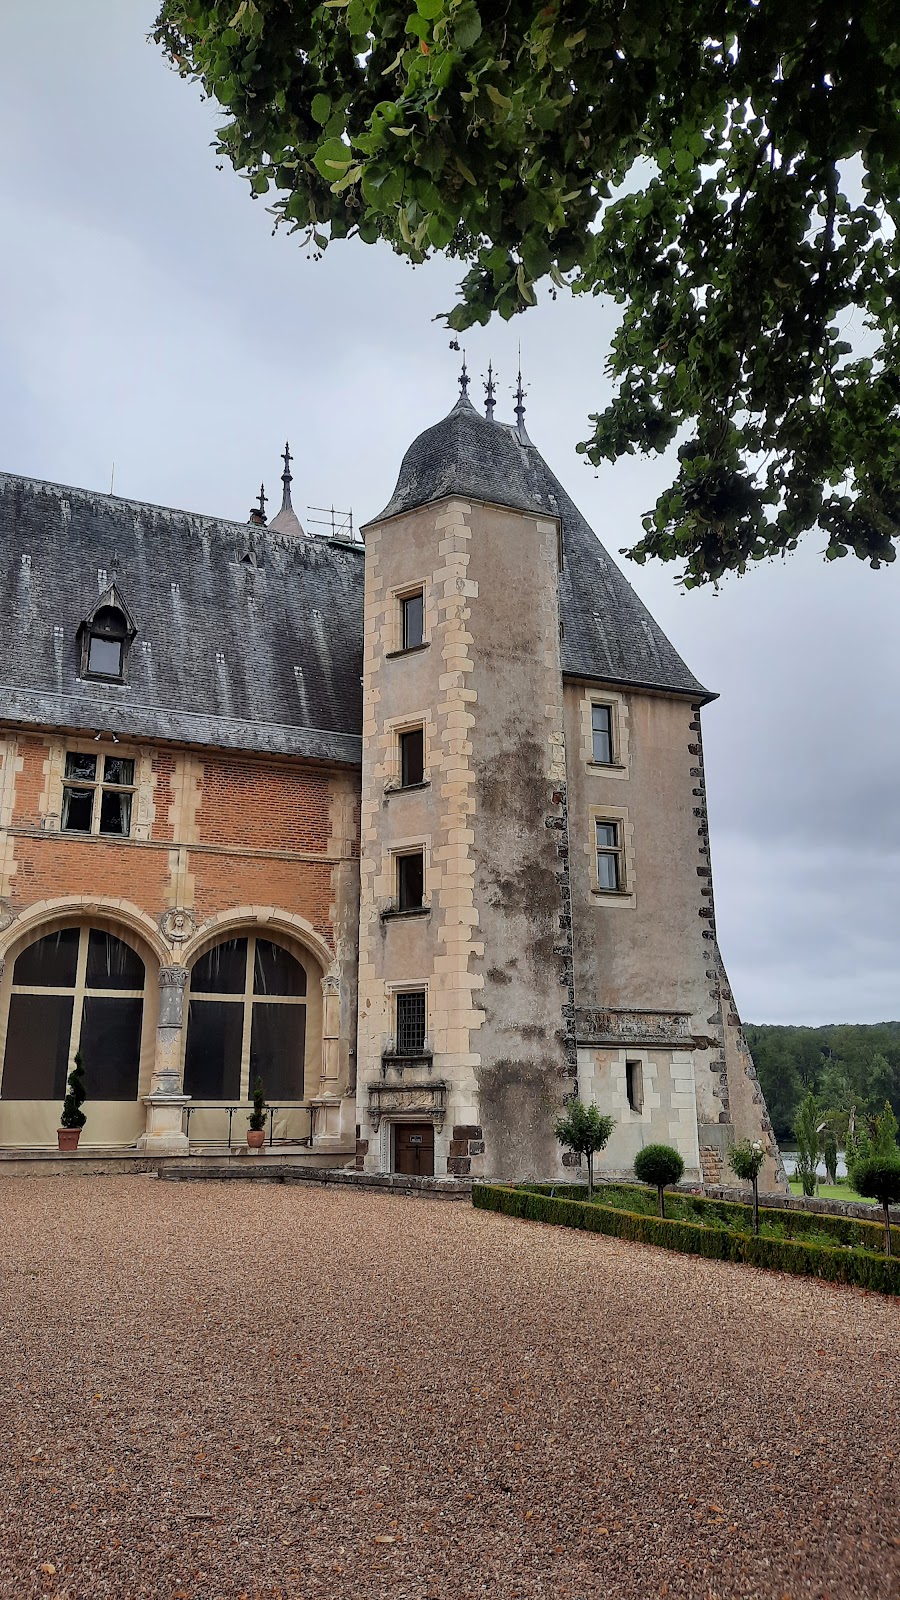
The south wing, added around 1520 to 1525, contains a gallery open toward the courtyard and an upper floor above it. Two pavilions frame the wing. The eastern pavilion connects with the principal east range, while the western pavilion ends the building beside the pond. It contains a hexagonal tower with an internal staircase serving the upper floor and mansard.
On the park side, two additional pavilions enlarged the south wing. A corridor running along the rear wall of the gallery joined them, replacing the original buttresses. In the nineteenth century, Ernest Sanson doubled the depth of the south wing toward the exterior. He altered the western pavilion, regularized its openings, and added a small rectangular structure to its hexagonal stair tower. He also incorporated a large drawing room around one of the original circular towers. A billiard room and another gallery connected the dining room, placed against the former pavilion, with the new living spaces.
The chapel
Painted interior
The fifteenth-century chapel has a blue vault scattered with gold stars and medallions containing busts of men and women represented in Renaissance forms inspired by classical antiquity. An upper colonnade, a row of columns supporting the structure above, carries figures of apostles and martyrs against a red ground decorated with French fleur-de-lis and Scottish thistles. The fleur-de-lis is associated with the French monarchy, while the thistle is a traditional emblem of Scotland.
The apse, the curved end of the chapel, shows the four Evangelists through their traditional symbols: a lion, bull, angel, and eagle. Saint Christopher appears on the wall above the entrance. At the rear of the apse, two angels carry Robert Stuart’s banner and shield, while the arms of Béraud Stuart and his wife, Anne de Maumont, are also displayed.
Altar and restored decoration
A simple block altar is joined to a stone partition that forms a small sacristy and may once have supported a wooden gallery reached from the adjoining main residential block. Two pointed doorways open into the chapel on either side of the altar. Their upper panels bear the initials “A” and “R”, and statues of the Virgin and an angel face one another on the partition. Their faces have been mutilated.
A wooden tabernacle bearing Robert Stuart’s arms, found at the château, replaced a Baroque tabernacle during twentieth-century works. The frescoes had been concealed beneath a thick coating of unknown origin. During the restoration around 1930, the coating was removed and Yperman restored the paintings. He is said to have added a portrait of Marie, daughter of Louis de Vogüé and Countess Terray, to the final medallion on the courtyard side.
Stained glass
Two stained-glass windows illuminate the chapel. The first was made in 1942 for Louis de Vogüé’s golden wedding anniversary. It depicts Rochecolombe, the Vogüé family’s place of origin, an angel bringing the new building toward the original one, seven former estate farms, and family memories. The second window also contains family references, including an Egyptian figure recalling Louis de Vogüé’s presidency of the Suez Canal Company and a “magical residence” commemorating the Maison Enchantée.
The south gallery
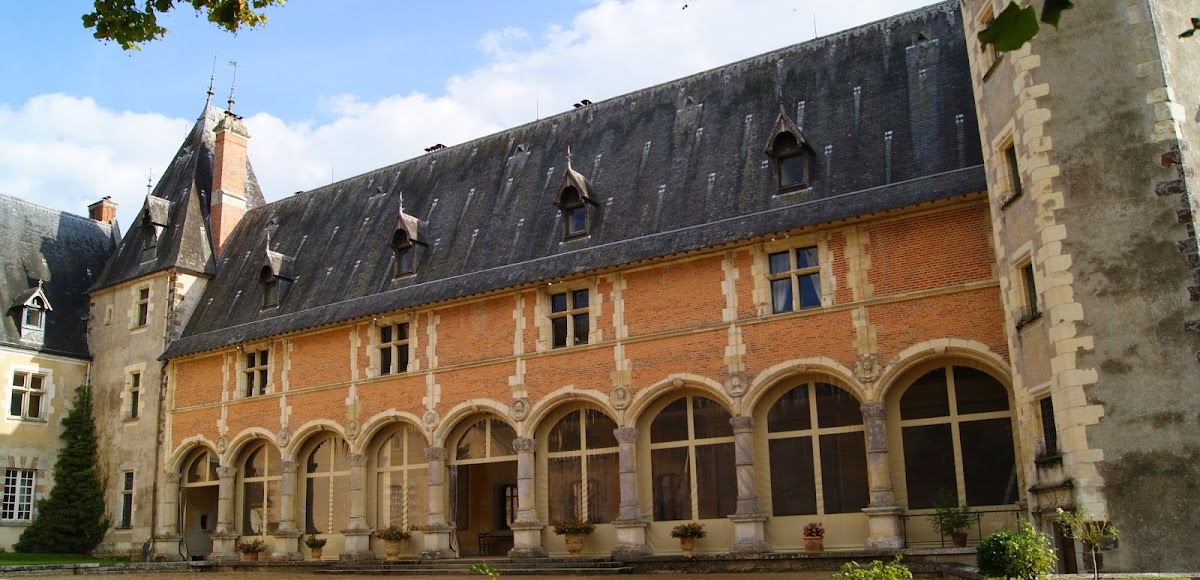
The south gallery is a restrained brick building enclosed by a covered colonnade of nine arches. Alternate bays open through large windows with crossed mullions, the vertical stone members that divide a window, resting on a continuous dentil moulding. Stone marks the divisions between the bays and forms the door and window surrounds, columns, arches, horizontal bands, and cornices.
The columns are carved with foliage, arabesques, hooked motifs, and spiral forms, while the capitals carry vegetal ornament. Marble medallions crown the pillars and contain busts of men and women framed by foliage and hooked designs. The window pilasters have fine vegetal carving and further hooked motifs associated with the Stuart decoration.
Paintings, probably made during the first half of the sixteenth century, decorate the upper gallery. Around 1890, the frescoes were copied onto canvas. Four paintings of Stuarts on horseback were reproduced on the colonnade, while two paintings of Stuarts on foot were preserved and lent to the Museum of the Old Alliance in Aubigny. Two inscriptions in the upper gallery name Ian van Waveren, a Dutch painter and sculptor from The Hague, as one of the artists.