Château de Berzy-le-Sec: A Medieval Fortified Castle in France

Site at a Glance
- Rating
- 4.4
- Popularity
- Low
- Country
- France
- Primary era
- Medieval
- External website
- Open
- Eras represented
- Medieval, Early Modern
- Civilizations
- French
- Site type
- Military
- Remains
- Castle
On this page14 sections
History
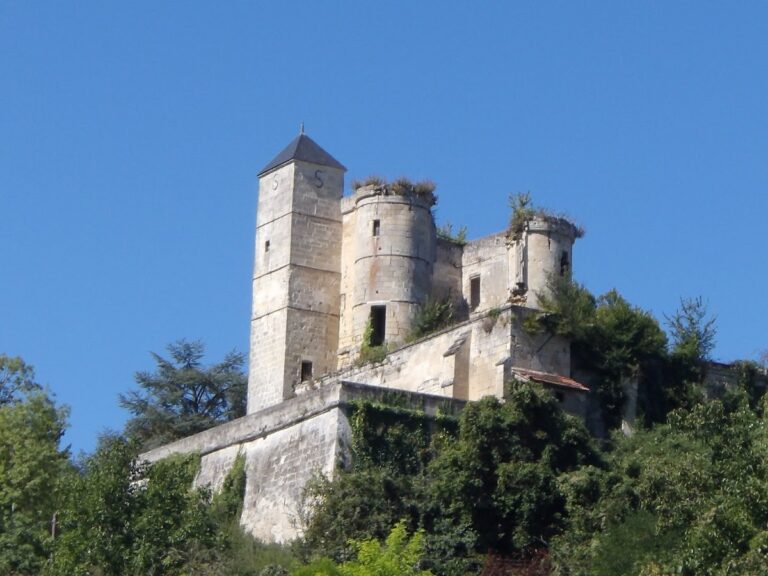
Château de Berzy-le-Sec is a former medieval fortified castle in France, begun in the fourteenth or fifteenth century as a seigneurial residence. A seigneury was a territorial lordship governed by a local lord. The castle later served as a residence and defensive enclosure before becoming a ruin after severe wartime damage.
Medieval foundation and rebuilding
The seigneury was acquired by Pierre de Louvain around 1445. He rebuilt or remodeled the castle, adapting the existing residence during a period when fortified lordly homes could combine domestic and defensive purposes.
Sixteenth-century transformation
The castle underwent another major remodeling in the sixteenth century. This phase altered parts of the residential buildings and added features associated with the entrance and chapel, while the complex continued to be inhabited.
Damage and protection
Château de Berzy-le-Sec remained occupied until 1918, when bombardments caused severe damage. The ruins were classified as French historical monuments by decree on 13 July 1926, a high-level legal status for heritage protection. The commune of Berzy-le-Sec is the present owner, and the castle now functions as a ruin.
Remains
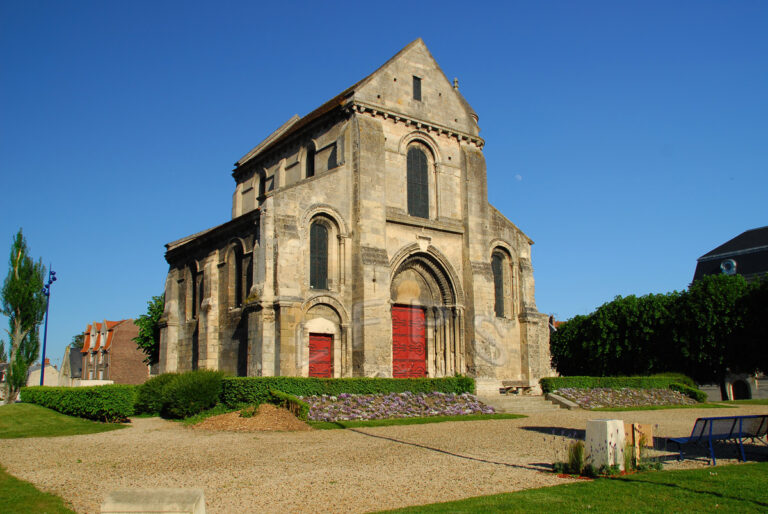


The surviving complex forms a roughly quadrangular enclosure measuring about 40 by 50 metres. Corner turrets set on buttresses flank the enclosure, while burned buildings once arranged around a courtyard abut its sides. The eastern building is relatively well preserved, whereas the northern side has disappeared. The remains stand near a Romanesque church, a medieval church built within a tradition known for heavy masonry and rounded arches.
Enclosure and residential buildings
Eastern building

Reconstructed in the sixteenth century, the eastern building retains parts of its earlier window design. Rectangular openings were originally surmounted by blind arches, decorative arch forms that did not create openings, producing pointed-arch outlines with decorated tympana, the surfaces enclosed by the arches. Later work inserted larger rectangular windows into the walls.
Lower bailey
A lower bailey, or outer castle enclosure often used for service buildings, extended toward the plateau on the side facing the direction of attack. Only traces survive, and the area is now occupied by a long metal shed.
Defensive entrance
Main gateway
Access to the enclosure was through a pointed-arch gateway topped by machicolations, projecting defensive structures with openings through which defenders could attack people below. A portcullis, a vertically sliding defensive gate, blocked the passage. Its operating grooves remain visible, and the passage itself had a pointed barrel vault.
Projecting gate tower
A projecting tower stood before the main gateway. Strong buttresses framed it and supported turrets incorporated into a machicolated crown. Its low segmental-arched opening preserves grooves for the arms of a drawbridge, which crossed the moat or ditch. Above the opening, a niche probably held a statuette of a protective saint, positioned above three seigneurial shields. The confined space between the two gates may have served as a killing area, where attackers could be exposed to assaults from above.
Entrance chapel
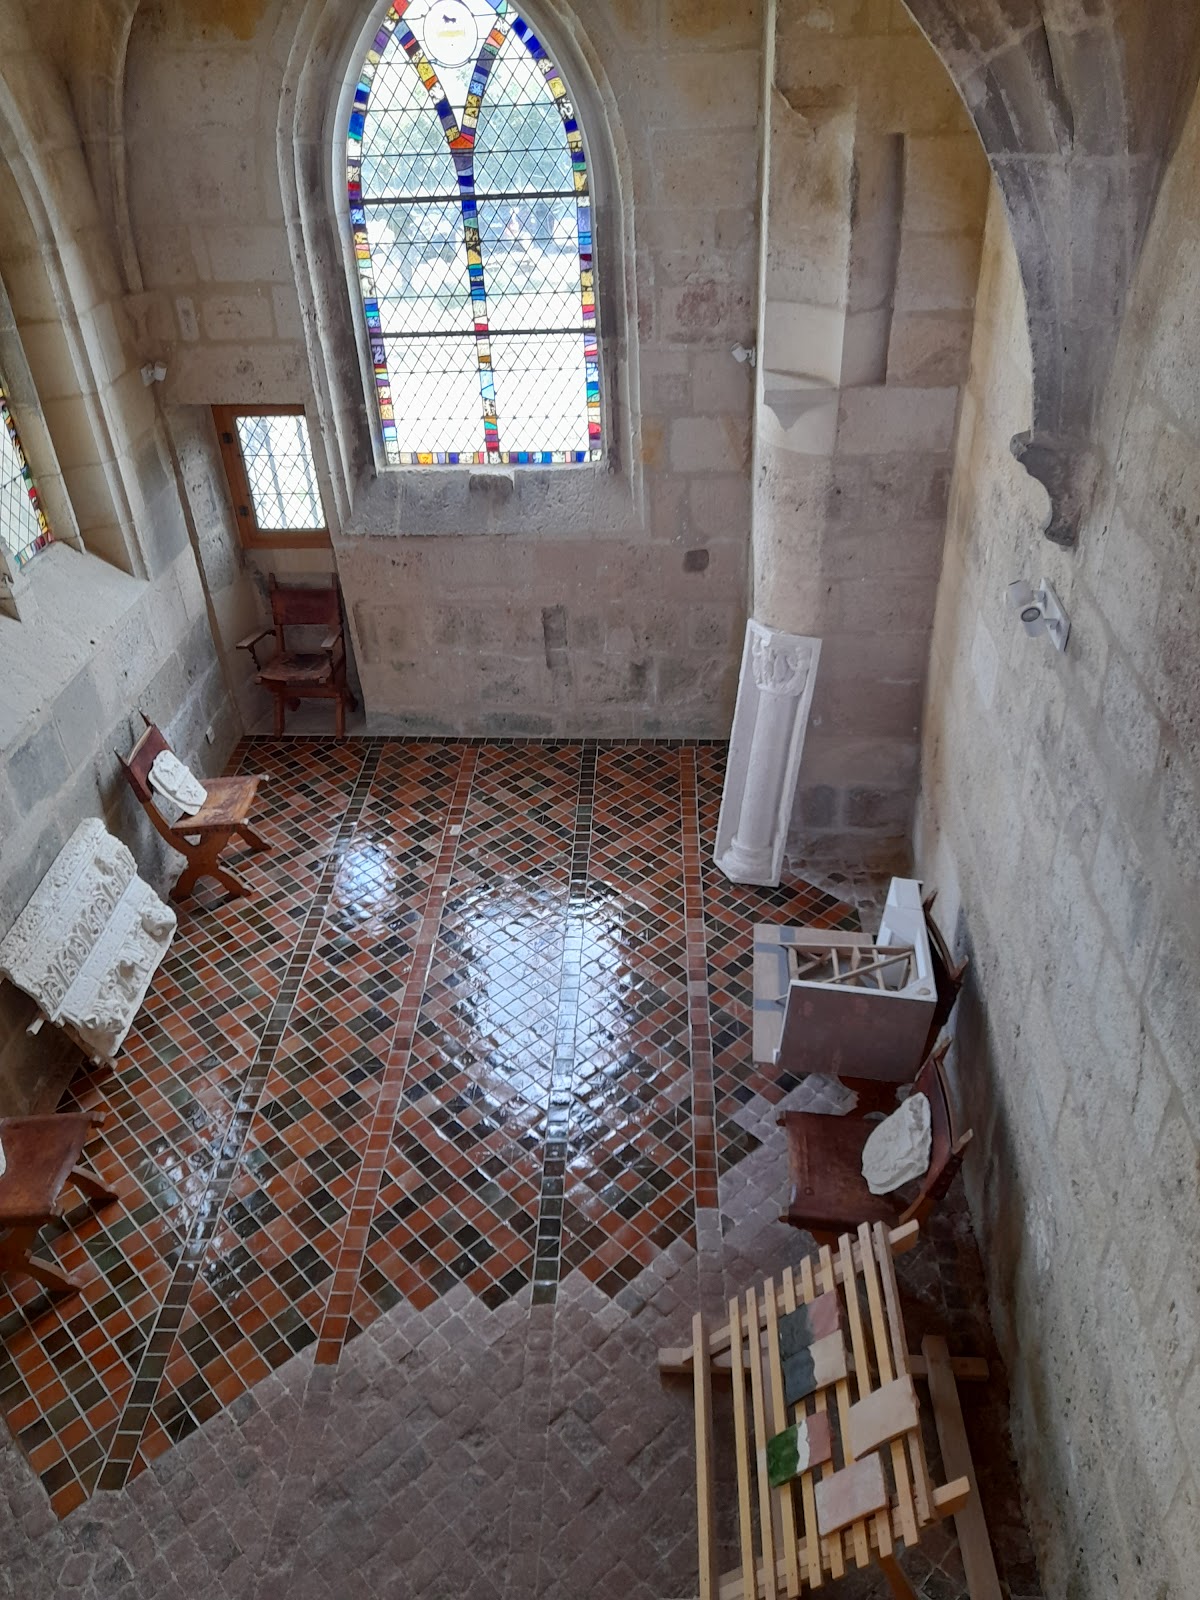
A projecting chapel dating from the sixteenth century stood beside the entrance. Its rib vault, a ceiling supported by intersecting masonry ribs, and windows opening broadly toward the moat gave the approach a religious and symbolic dimension. The chapel is built from carefully fitted limestone ashlar, formed from regularly shaped and finished stone blocks laid in even courses.
Heraldic remains
Stone medallion
A stone heraldic medallion from Château de Berzy-le-Sec is displayed on a wall of the Saint-Léger Abbey church, which houses the Soissons Museum. It shows a party shield divided vertically into two fields. The sinister side, on the viewer’s right, bears three paired narrow bands, while the dexter side, on the viewer’s left, is degraded and illegible.
Nearby sites