Château de Septmonts: The Former Episcopal Residence in France


Site at a Glance
- Rating
- 4.6
- Popularity
- Medium
- Country
- France
- Primary era
- Medieval
- External website
- Open
- Eras represented
- Medieval, Early Modern
- Civilizations
- French
- Site type
- Military
- Remains
- Castle
On this page13 sections
History
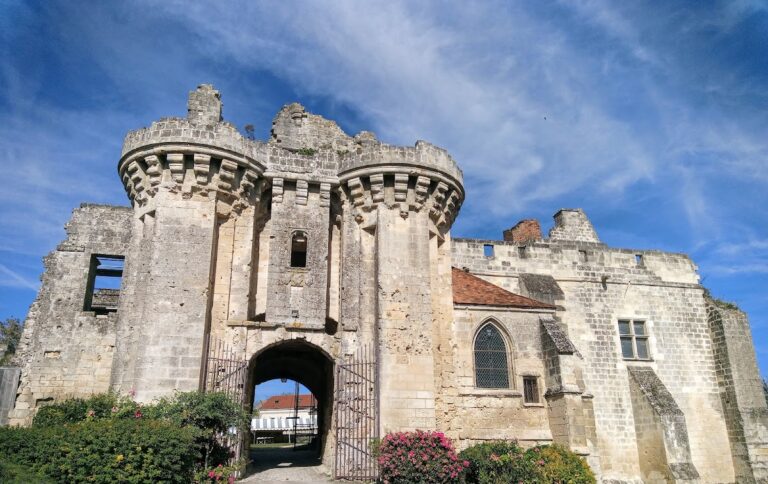
Château de Septmonts in France, near Soissons, was a country residence of the bishops of Soissons, whose successive building campaigns shaped the site from the thirteenth to the sixteenth century. The complex combines medieval fortified architecture with a Renaissance residence and remained connected with the bishops of Soissons until they ceased to live there at the end of the seventeenth century.
Thirteenth-Century Origins
The bishops had used Septmonts as a residence since the twelfth century. Construction followed in successive phases, with the thirteenth-century work directed by Jacques de Bazoches. The room known as the Saint-Louis room, which housed a chapel, probably belongs to this early period.
Fourteenth-Century Reconstruction
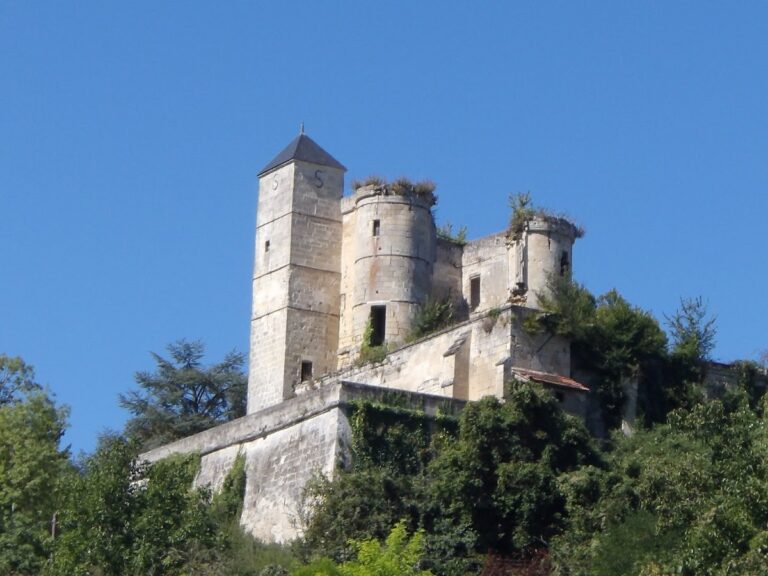
Simon de Bucy, bishop from 1362 to 1404, oversaw the castle’s reconstruction in the fourteenth century. The donjon, the principal fortified tower of a medieval castle, and the square tower are attributed to this phase. Work on the donjon began in 1373, giving the residence a strongly defensive character alongside its episcopal function.
Renaissance Residence
At the beginning of the sixteenth century, Bishop Symphorien de Bullioud built the Renaissance pavilion, also known as the bishops’ residence. He died there in 1534. The building introduced a later architectural phase to the castle, which continued to serve as an episcopal residence until the bishops withdrew from Septmonts at the end of the seventeenth century.
Restoration and Protection
By 1864, the castle was in ruins when the painter Jacques-Edmond Leman purchased it and began restoring it. Antoinette Leininger, Baroness of Ezpeleta, completed the work from 1877. Bombing in 1918 removed the roof of the Renaissance residence, after which the building was abandoned for a period.
The Association of Friends of Septmonts was founded in 1971 to safeguard and promote the site. The commune acquired the castle in 1978 and the square tower in 1999. Restoration of the Renaissance residence has continued since the beginning of the 1990s, and the building is used for temporary exhibitions. The Saint-Louis chapel and donjon were classified as historic monuments in 1920. Protection was extended in 2006 to the square tower, the vaulted cellars outside the enclosure, the surviving enclosure remains, the moat, and the courtyard.
Remains
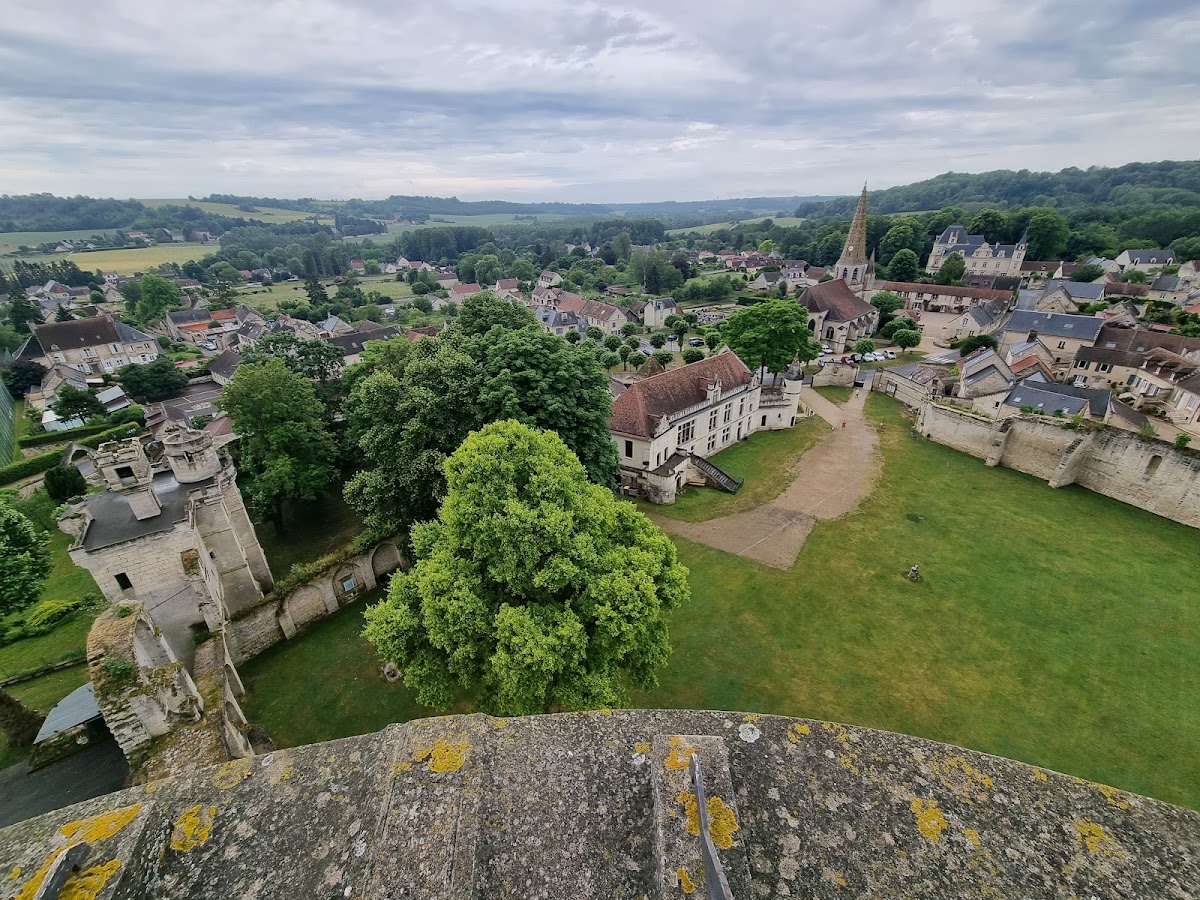
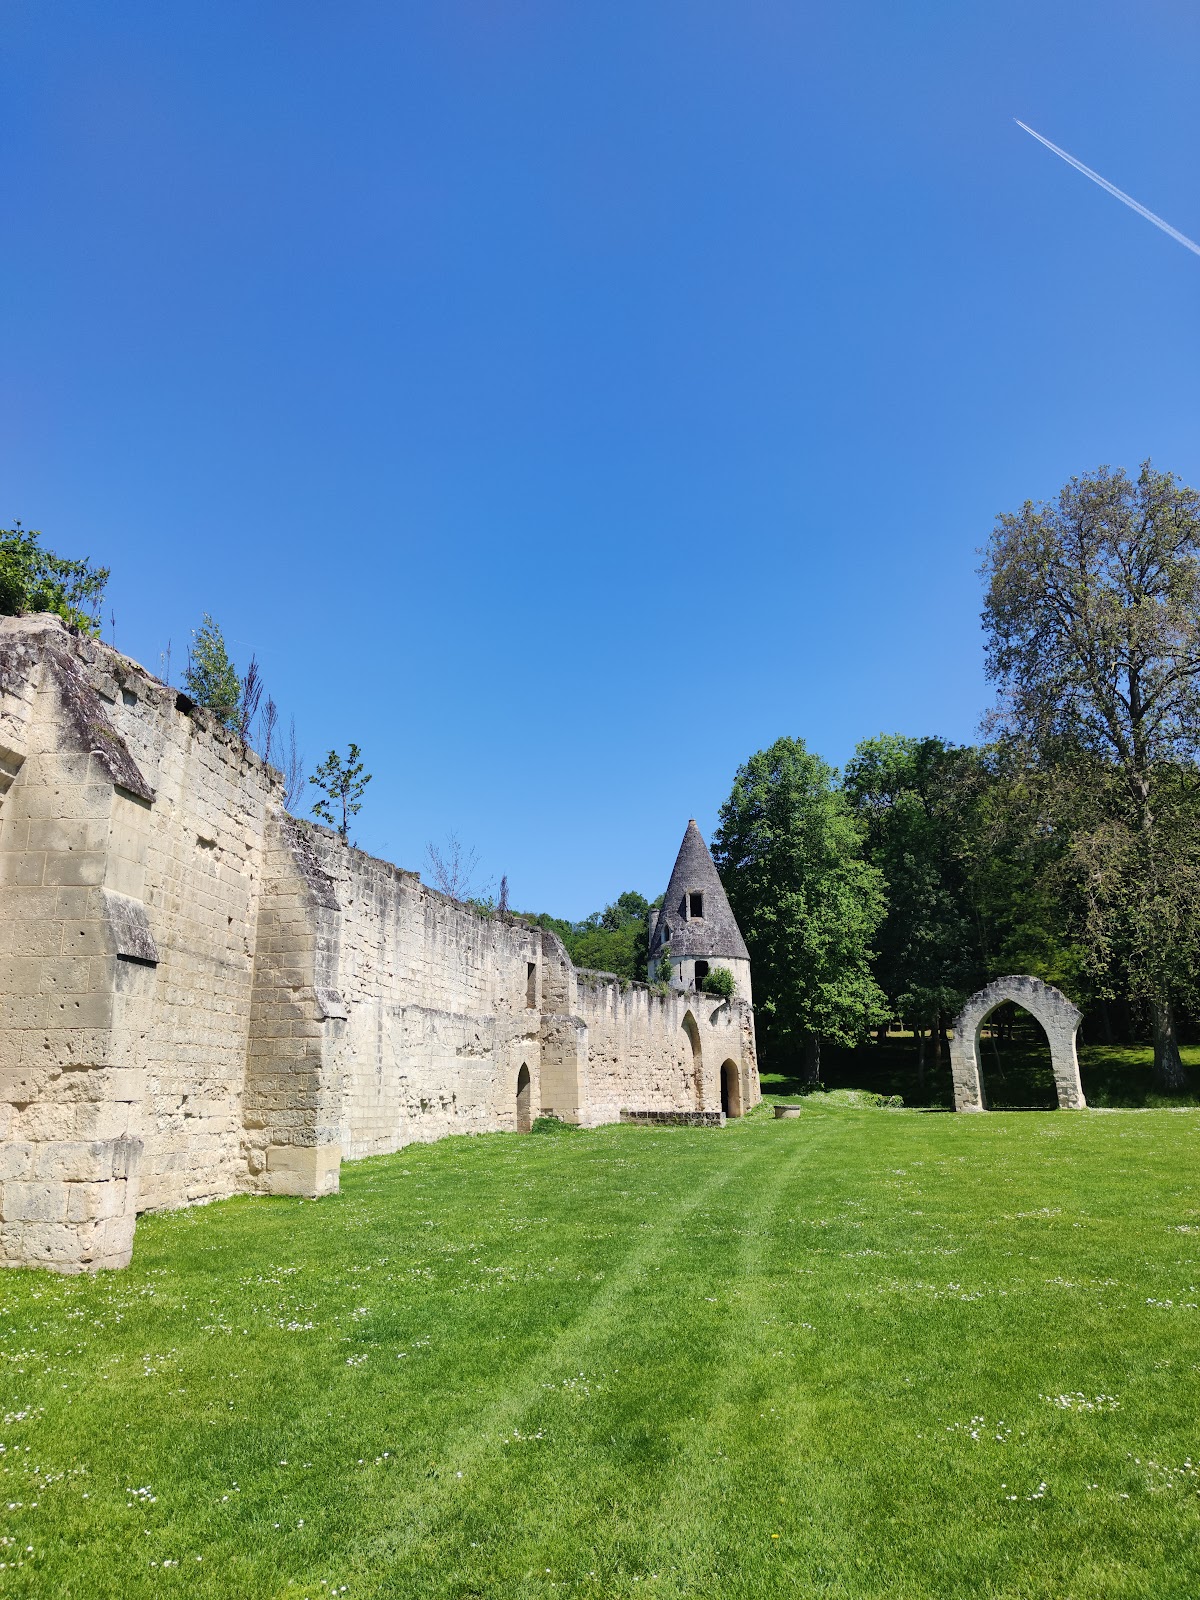
The surviving castle is organized around fortified structures, the Renaissance residence, and an open setting of parkland. A moat and enclosing wall formerly surrounded the complex. Parts of the defenses remain, including one complete turret and another preserved to half its original height. The buildings overlook a park with an arboretum, while the gardens include an orchard.
Fortified Towers
The Donjon
The donjon rises 47 metres and contains seven storeys. Its complex internal arrangement is connected by a spiral staircase and crowned by a 15-metre-high lookout turret, a small elevated structure used for observation. The first two levels have rib vaults, ceilings supported by intersecting stone ribs. The tower also contained an oratory and a concierge’s lodge.
The donjon became a celebrated feature of Château de Septmonts. A drawing by Jean-Pierre-Léopold Baraquin, now visible in the Soissons Museum, depicts the tower. Romantic writers admired it, and the French writer Victor Hugo helped make it widely known.
The Square Tower
The square tower has three storeys and a semicircular interior. Its defensive design includes a spiral staircase set within one of the projecting sections, allowing the arrow slits, narrow openings used by defenders to launch projectiles, to function within the tower’s structure. Part of the uppermost storey was restored in the nineteenth century and finished with a square belvedere, an elevated room or structure intended to provide a wide view.
Chapel and Renaissance Residence
Saint-Louis Chapel
The chapel of Saint-Louis was built in the fourteenth or fifteenth century. It is associated with the Saint-Louis room, which probably dates from the thirteenth-century building phase and housed a chapel.
Renaissance Residence
The Renaissance residence was built at the beginning of the sixteenth century and has a projecting front arranged with a pediment and niche. A horseshoe staircase was added around 1600. The building remained in ruins for a long period, and its restoration has continued since the beginning of the 1990s. It now provides space for temporary exhibitions.
Cellars and Enclosure
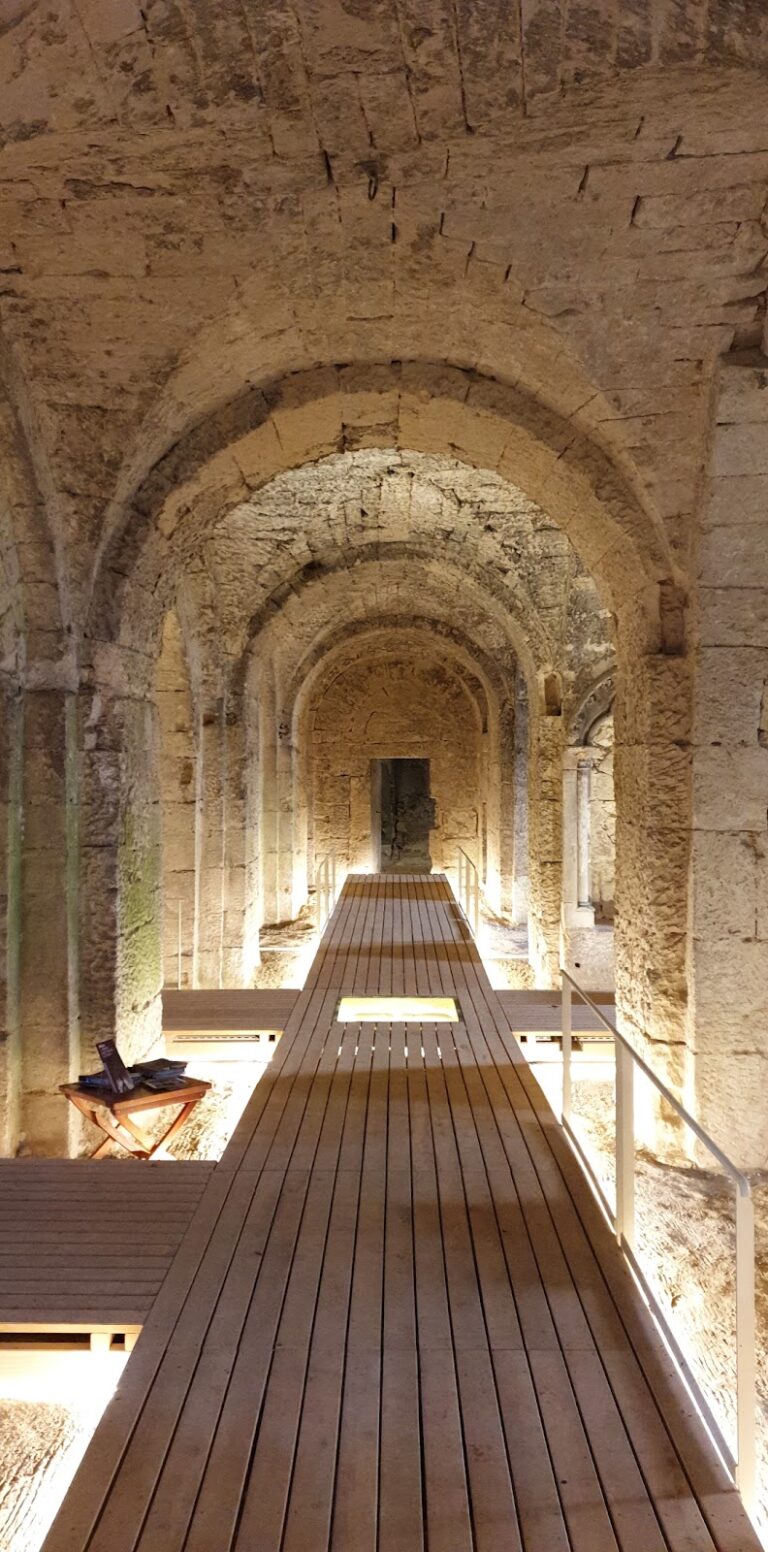
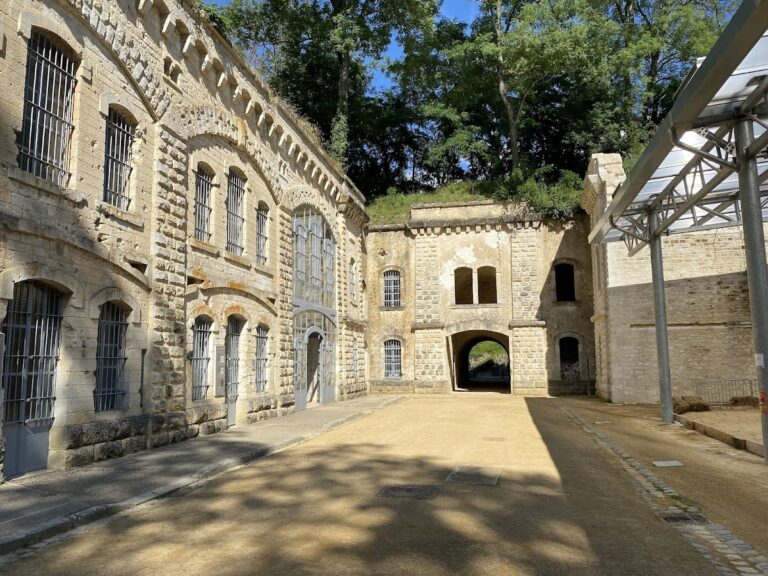
A vaulted cellar stands in the park north of the castle, outside the former enclosure. The surviving enclosure remains, moat, and courtyard form part of the protected archaeological and architectural fabric of the site, alongside the preserved sections of the castle’s defensive boundary.
Nearby sites