Château de Pernant: A Medieval Fortified Residence in France


Site at a Glance
- Rating
- 4.2
- Popularity
- Very Low
- Country
- France
- Primary era
- Medieval
- Eras represented
- Medieval, Early Modern, Modern
- Civilizations
- French
- Site type
- Military
- Remains
- Castle
On this page16 sections
History
Château de Pernant is a small medieval fortified residence in France, in Pernant in the Soissonnais region. Built and developed by local lords between the fourteenth and fifteenth centuries, it is one of the last surviving examples of fourteenth-century military architecture in the Aisne. Its history extends from an early medieval religious foundation and a vicomté, a territorial lordship administered by a vicomte, to Renaissance domestic transformation, agricultural reuse, and wartime destruction.
Religious Foundations and the Vicomté
The institutional background of Pernant reaches back to a religious community established in the fifth century on the site of a Roman necropolis. The Abbey of Saint-Crepin-le-Grand adopted the Rule of Saint Benedict, a monastic code emphasizing communal prayer, obedience, and work, probably in the seventh century and no later than the ninth. In 893, King Charles III the Simple confirmed the abbey’s ownership of the lordship of Pernant.
Pernant was a vicomté, meaning that its vicomte exercised authority and justice under a higher royal or ducal power. Its overlordship later depended partly on Coeuvres and partly on Berzy-le-Sec, and its lords consequently used the title Vicomte de Pernant.
Medieval Fortification
The castle first appears in a treaty of 1322 between Guillaume de Bouclenay, Vicomte d’Acy and de Pernant, and Pierre de Wasses, the father-abbot of Saint-Crepin-le-Grand. The agreement concerned encroachment on monastic property and exempted Guillaume’s castle and its quarries from tithes on animals kept there. Its wording indicates that the building had been constructed recently.
The first châtelet, a fortified gatehouse or small defensive entrance building, was probably built during the abbacy of Gauthier de Bouclenay, who held office from 1303 to 1313. Guillaume de Bouclenay is the first clearly identified owner. After his death in 1337, his widow transferred the lordship of Pernant to the La Personne family.
In 1350 the castle belonged to Jean II de La Personne, Vicomte d’Acy and de Pernant. His son Gui de La Personne probably completed further works after succeeding him in 1404. During the Hundred Years’ War, a conflict between the English and French crowns and their allies, the castle apparently passed to Jean de Ploizy, known as Pinaguet. A letter of remission from 1422 records its surrender. Guyot de La Personne later recovered the property and held it until his death without an heir in 1435.
Conflict and Expansion in the Fifteenth Century
Robert d’Overbreuch claimed Jean II de La Personne’s inheritance in 1435 and became Vicomte d’Acy, de Pernant, and de Nesle-en-Tardenois. His daughter Blanche married Guillaume de Flavy, captain of Pierrefonds, in 1436. Flavy pressured Robert to surrender his lands and imprisoned him in the castle quarries in 1440, where he died of starvation. Blanche was later confined at the castle as well.
Blanche d’Overbreuch and Pierre de Louvain arranged Guillaume de Flavy’s assassination on 9 March 1449. After their arrest and release, they married in 1450. A second building campaign then changed the original châtelet into a more substantial fortified residence. In 1464, Raoul de Flavy killed Pierre de Louvain, after which Blanche married Pierre Puy.
Renaissance Transformation
After Blanche’s death in the early sixteenth century, the property passed through her descendants. Claude de Louvain inherited Pernant but transferred it to his brother Nicolas when he became Bishop of Soissons in 1503. Nicolas died in 1524, and his nephew Antoine de Louvain sold Pernant to Jean de Gonnelieu in 1525.
Jean de Gonnelieu, a royal bodyguard officer and captain of Château de Honnecourt, carried out the major sixteenth-century transformation. The defensive arrangements were suppressed, a Renaissance residential wing was added, and the residence was reshaped as a château d’agrément, a home designed chiefly for comfort and display rather than military defense. The surviving construction dates of 1534 and 1535 belong to this campaign.
Jean held Pernant until his death in 1559. The property then passed through Nicolas de Gonnelieu, Jean II de Gonnelieu, Jérôme de Gonnelieu, and Anne or Marie-Anne de Gonnelieu. Financial difficulties and the sale of the Gonnelieu properties ended the castle’s role as a noble residence.
Agricultural Estate
By the late seventeenth century, the castle had become an agricultural farm with a large staff. Élisabeth de la Noé owned the vicomté before 1680 and leased the castle to Jules Leclerc, a merchant from Coeuvres. Her heirs sold it to Jacques Dumetz, colonel of the Régiment du Vexin, who probably sold it around 1720 to René-François Dupleix.
René-François Dupleix and his son Charles-Claude-Ange Dupleix expanded and organized the agricultural estate. During Charles-Claude-Ange’s ownership, the northern ditch was probably filled, joining the former bailey to the honor court and enlarging the farm buildings. After his death in 1750, Pernant passed to Marc-Antoine-Charles Dupleix, the last Vicomte de Pernant, and then to his son Charles-Joseph-René Dupleix de Mézy.
In 1835 the estate passed to the Marquis Hérard du Cauzé de Nazelle. Further alterations affected the service buildings, towers, northern ditch, and western farm. Later owners included Louise-Charlotte du Cauzé de Nazelle, the Balathier-Conygham family, and the Bernard de Lauzière family. Louis de Bernard de Lauzière was the last noble owner and faced the wartime requisitions and destruction of 1918.
War Damage and Conservation
Château de Pernant was intact and inhabited in 1914. During the First World War, French and German headquarters requisitioned it in turn, while troops used the underground quarries for shelter from the weather and enemy action. The castle remained relatively little damaged until 1917.
During the Battle of Soissons, the 26th Infantry Regiment captured a German battalion and its complete headquarters at the castle on the morning of 18 July 1918. After German forces lost the Pernant valley, they bombarded the castle for six hours on 30 July, firing between one and three shells per minute, and gassed the valley on 31 July. The castle was left in ruins.
War-damage compensation received in 1920 was used to build a stone manor house on the former garden rather than reconstruct the castle. The main part of the sixteenth-century residential wing was demolished soon after the war. The ruined monument was then abandoned or used as a storage building through much of the twentieth century.
The castle was listed as a historic monument in 1927 to prevent demolition. Related listing and classification measures were recorded in 2006 and 2007, and official classification followed in 2007 after an association supported by the Société archéologique, historique et scientifique de Soissons helped secure protection.
Bernard Ancien surveyed the castle approximately ten times between 1945 and 1948 and recorded decorative paintings that were already becoming almost invisible. Denis Rolland later assembled the first archaeological dossier. Alice Capron-Valat prepared a comprehensive scientific diagnostic for the first restoration works and was selected to supervise restoration of the classified monument and development of the wider site, including the underground quarries.
In the late 1980s, the abandoned monument threatened to collapse onto the road, and a landslide occurred in the early 1990s. A danger order compelled the owner to undertake works, although a demolition permit was also submitted. A new owner began restoration in two phases in 2012 and 2013 with assistance from the Regional Directorate of Cultural Affairs of Picardy, the state cultural authority responsible for historic-monument protection and conservation assistance. The agricultural parcel changed ownership several times during the modern period, and the castle was separated from the farm retained for agricultural use before being sold to the civil property company Domaine de Pernant at the end of 2011.
Remains
Château de Pernant stands on a rocky massif at the edge of a plateau, on a promontory approximately sixty metres above the village. The site overlooks the valley to the south and east. A deep L-shaped ditch formerly separated it from the plateau on the north and west, while a quarry-ditch still divides it from the south and gives access to the underground quarries.
Fortified Gatehouse and Medieval Defenses
Châtelet and Enclosure
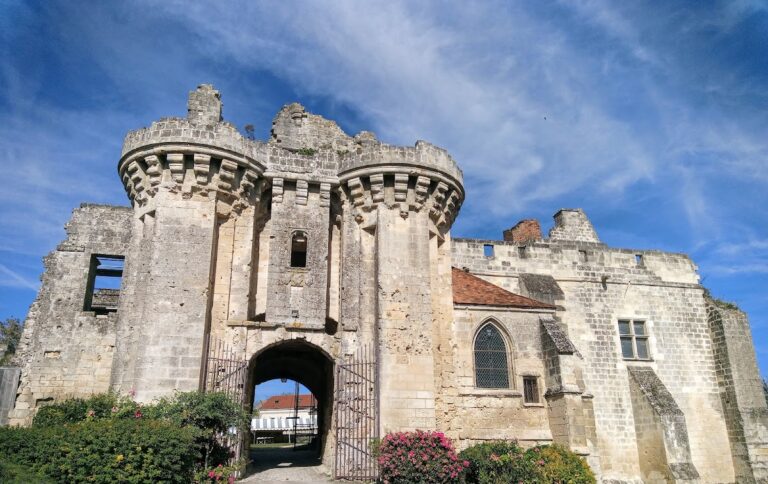
The original castle was a small châtelet incorporated into an enceinte, or enclosing defensive wall, with several towers. Foundations of some of these towers remain visible. The entrance structure had one upper storey and a single room reached from the wall-walk rather than directly from ground level. A carriage passage crossed the châtelet from the honor court toward the garden, with a vertically sliding portcullis and a drawbridge over the ditch.
A transverse pedestrian route probably approached from the south by a stairway cut into the hillside, and surviving sections of its steps remain visible. From the second half of the fourteenth century, the châtelet was raised in two phases to provide more accommodation and comfort. During the fifteenth century it became part of a larger military complex. The square tower was raised, and the wall-walk was covered.
Later Defensive Alterations
Sixteenth-century changes removed or suppressed most of the medieval defenses. The drawbridge and portcullis were closed, the two entrance doors were eliminated, and the former entrance passage became a partly sunken cellar with a large bread oven. Above it was a vaulted room with a monumental fireplace, while a low attic or service level occupied the space between that room and the floor above.
The southern side was reshaped as a large terrace above the valley. A simple rampart replaced the former enceinte between the terrace and the honor court. On the north, the wall was removed for a fixed bridge, probably flanked by two towers, which connected the honor court with the lower court of the farm.
Renaissance Residence and Farm Courts
Residential Wing
A Renaissance residential wing was added to the north-west side of the châtelet. It had two storeys and an attic, with a stairwell serving the upper rooms of the original building. One corner tower from the earlier fortifications was retained. A covered postern, or small secondary entrance, led from the residential wing across the western ditch to the garden.
During the seventeenth century, additional openings were made through the towers and partitions divided the interior into more numerous, smaller rooms, probably responding to the expanding agricultural workforce. A date of 1617 on a dormer of the residential wing records later work, although its full extent is unknown. The wing has almost entirely disappeared, leaving its large stairwell as the principal surviving element.
Courts and Agricultural Buildings
The former honor court and lower farmyard now form a single court. Two farm buildings border it to the north and east. Nineteenth-century agricultural expansion added barns west of the original property, while further extensions and alterations divided former rooms into smaller spaces. A platform over part of the northern ditch supported a small building adjoining the Renaissance wing.
The northern ditch was filled during the eighteenth century, joining the castle site to the plateau. The bridge was buried except for one arch visible in the wall. On the southern side, a vault was built across the western quarry-ditch, linking the terrace directly with the garden. This work removed the sixteenth-century postern and concealed a small firing position at the southern foot of the châtelet.
Surviving Interior and Quarries
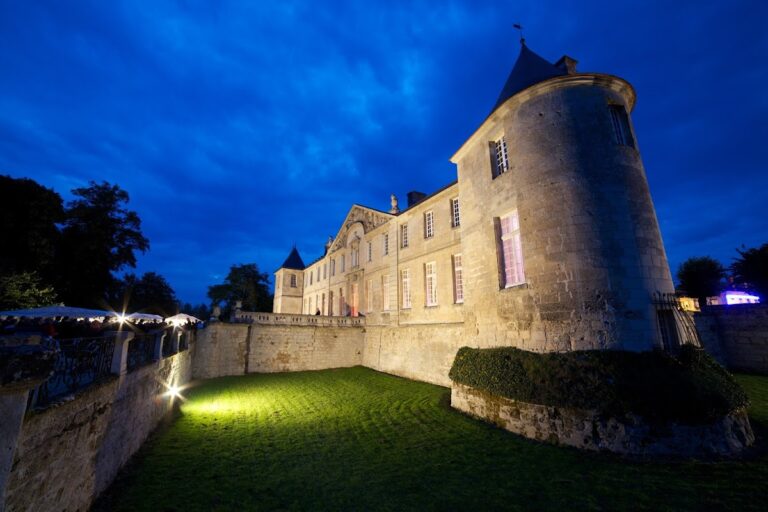
The surviving monument is close in form to its fifteenth-century state. It is a small rectangular building with four round towers and one square tower. Its two matching upper levels each contain a large hall with a fireplace opening toward the towers. On the first level, the former portcullis chamber provides the volume of an adjoining room.
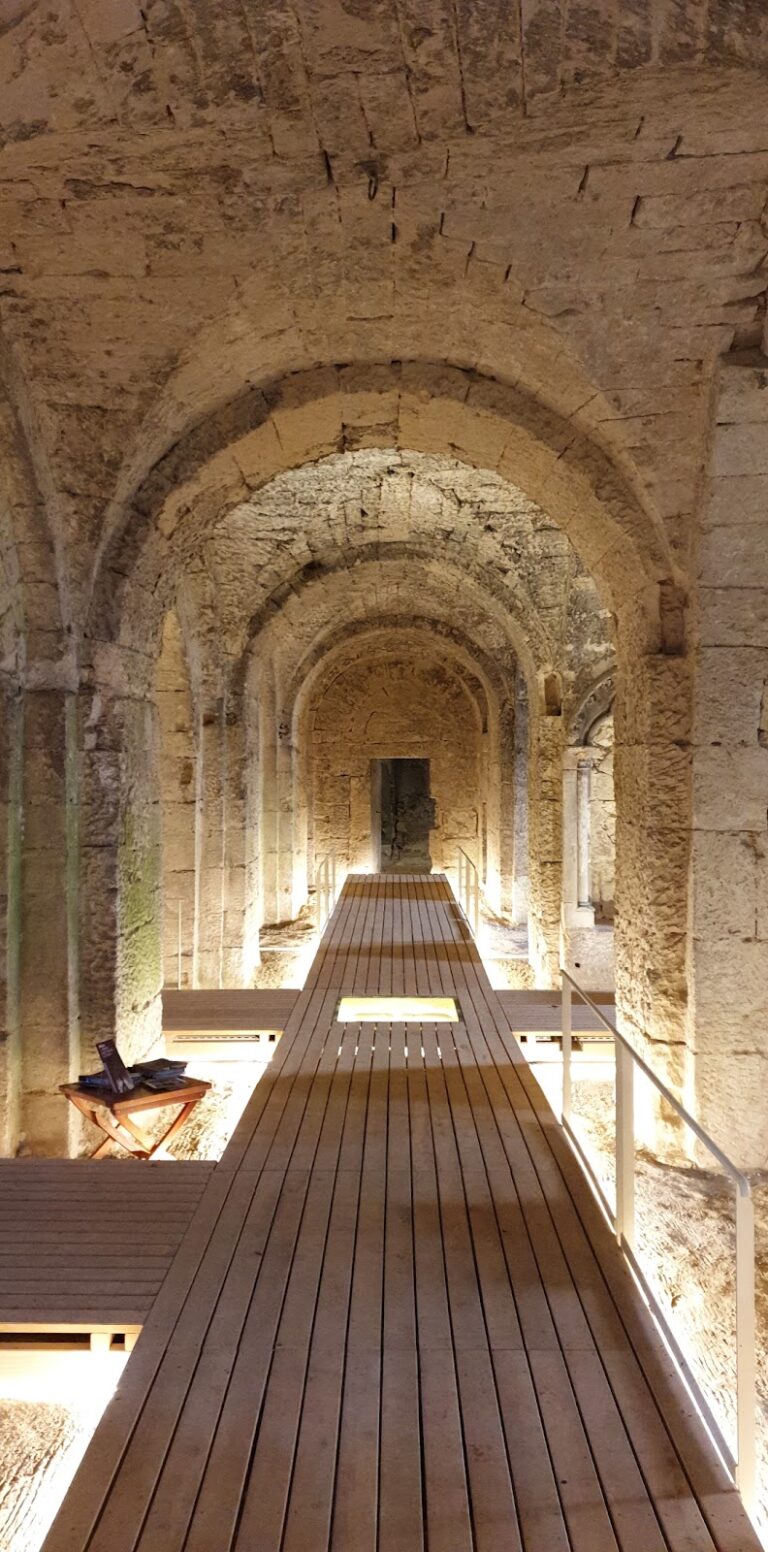
At ground level, the former carriage passage contains a large room with a kitchen and fireplace. An intermediate attic or storage level lies above it, and partly subterranean cellars lie below. A stairway cut directly into the rock descends from the cellars to the underground quarries.
The quarries supplied most of the castle’s dressed stone. They were later converted into underground agricultural dependencies for animal husbandry and are now abandoned. The quarry-ditch remains on the southern side of the site and provides access to these spaces.
Decorative Evidence
Decorative paintings recorded after the Second World War are now almost invisible. The surviving construction retains dated marks from the Renaissance rebuilding, including 1534 on the mantel of the large fireplace and 1535 beside a Gonnelieu coat of arms in the pedestrian passage beneath the terrace.
Nearby sites