Château de Beauregard in Haute-Savoie: A Fortified Residence
Site at a Glance
- Popularity
- Medium
- Country
- France
- Primary era
- Medieval
- Eras represented
- Medieval, Early Modern, Modern
- Civilizations
- Duchy of Savoy, French
- Site type
- Military
- Remains
- Castle
On this page8 sections
History
Château de Beauregard in Haute-Savoie, France, began at an uncertain date as a lord’s residence and a defensive stronghold for Saint-Jeoire-en-Faucigny. Its history was closely connected to the La Fléchère family and to the political fortunes of Faucigny and the Savoyard states.
The La Fléchère family
The La Fléchère family, known from the 12th century and probably of Scottish origin, owed allegiance to the lords of Faucigny, who exercised authority in a medieval lordship in the western Alps. The family’s ties also extended to the Savoyard states, the territories governed by the House of Savoy. Château de Beauregard remained in La Fléchère hands for about eight centuries.
Burning and rebuilding
The castle was burned and looted on several occasions, including in attacks by Geneva forces and during the French Revolution, the major political upheaval that began in France in 1789. The interiors had to be rebuilt entirely more than once, although the walls remained standing. In 1589, forces from Bern, a Swiss city-state, burned the castle during the Bernese invasion; it was later restored.
Transfer and religious use
In 2004, the owner donated the castle to the Diocese of Annecy. Four years later, the diocese entrusted it to the Eucharistein Fraternity, a Christian community that emphasizes spiritual gifts associated with the Holy Spirit and describes itself as inspired by Franciscan ideals of poverty and simplicity.
Remains
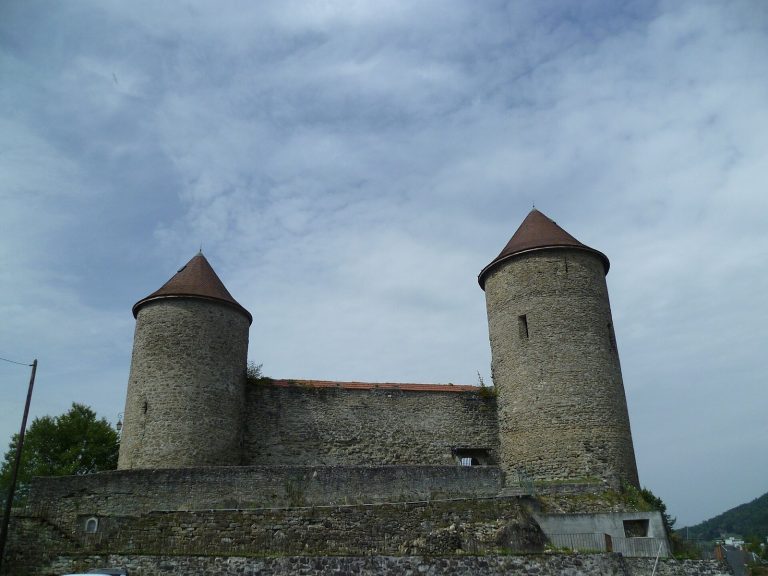
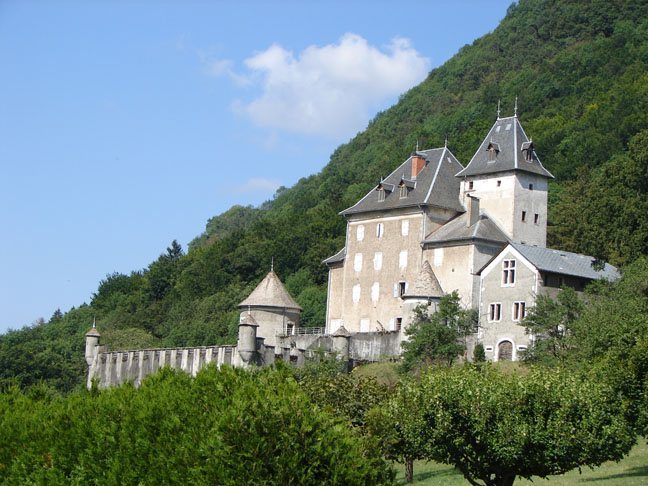
The fortified complex stands on a terrace about 400 metres northwest of the town, on the eastern slope of the Herbette massif at the foot of the Brasses. An enclosure surrounds the fortified residence, whose principal body is a rectangular keep.
Fortified residence and enclosure
The keep’s walls are about 1.2 metres thick, and the surviving parts of the complex are dated uncertainly to the 12th, 13th and 14th centuries. A stair tower with rough-marble steps dates to the 14th century, as do the enclosure and its four corner towers, three of which survive. In the 19th century, the enclosure walls were removed to bring light into the old cellars, which were then converted into residential rooms.
Chapel and storage building
A house east of the castle was built in the 15th century for storage. At the northwest corner, a tower served as a chapel and contains frescoes that were covered with pink plaster in the second half of the 20th century.
Later additions and alterations
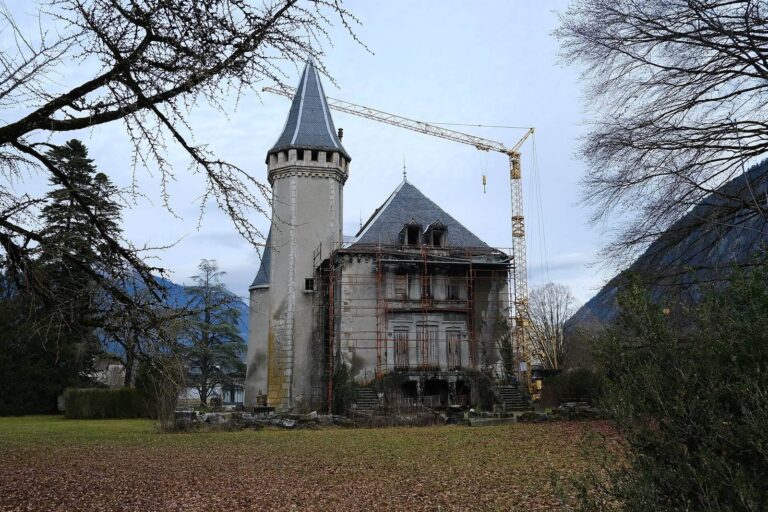
A first-floor room on the northern side, built in the early 20th century, has extensive glazing. Though called a loggia, an open-sided gallery, it is an enclosed room. South of the castle, a terrace built in the 17th century to support a formal garden has battlements, with alternating raised sections and gaps, and small towers; it was not a military feature. The garden layout was removed in the early 1970s. On the south façade, a blocked window divided by uprights lies beneath the render and marks an earlier arrangement of floors. A band of white paint beneath the roofs commemorates a La Fléchère family member’s participation in the 1366 expedition of Amadeus VI, count of Savoy, known as the Green Count.