Château de Bonneville: A Medieval Fortified Castle in France


Site at a Glance
- Rating
- 4.2
- Popularity
- Very Low
- Country
- France
- Primary era
- Medieval
- External website
- Open
- Eras represented
- Medieval
- Civilizations
- Unclassified
- Site type
- Military
- Remains
- Castle
On this page12 sections
History
Château de Bonneville is a medieval fortified castle in France, built in the thirteenth century by the lords of Faucigny and their Savoyard successors as a comital residence. It later became an administrative and judicial center for the Faucigny before serving exclusively as a prison from the eighteenth century until 1934.
Origins and the thirteenth-century castle
An earlier Romanesque tower stood on Pressy Hill in the eleventh century. Built by the lords of Anières to guard the passage of the Arve, it later disappeared, and the hill was associated with the earlier castle of Toisinges or Tucinges. This settlement name continued to appear in documents before 1283.
In 1262, Pierre of Savoy, the future count of Savoy and husband of Agnes of Faucigny, built a wooden fortification called a chaffal on a hill slightly farther west. Around 1290, his daughter Beatrice of Faucigny replaced the wooden fort with the present stone castle. Known as the Great Dauphine, Beatrice gave the settlement the name Bona villa, meaning “the good town.” The first surviving document to use the name Bonneville dates from 11 March 1289.
Dynastic changes and Savoyard administration
On 2 January 1304, the widowed Beatrice of Faucigny transferred the Faucigny as an inheritance to her grandson Hugues de la Tour du Pin, son of Humbert de La Tour du Pin. The peace treaty concluded between Beatrice and the count of Savoy in August 1308 included Bonneville among the castles, districts, and jurisdictions under discussion. In 1309, the castle hosted the marriage contract of Hugues de la Tour du Pin and Marie of Savoy, daughter of Count Amadeus V.
The Treaty of Paris in 1355 returned the Faucigny to Savoyard control. Amadeus VI then made Bonneville the center of a châtellenie, or territorial and administrative district governed from a castle. The castle became the region’s administrative and judicial seat. The chief judge resided there, and the city council held its sessions within the castle. In the same year, Amadeus VI stayed at Bonneville and gave the castle to his wife, Bonne of Bourbon.
Bonneville’s châtellenie, also called a mandement, belonged to a wider medieval Savoyard administrative system. Its removable châtelain served for a defined term, administered the district, collected its revenues, supervised the castle’s maintenance, and could be assisted by a receiver of accounts. An inventory of Faucigny titles from 1431 placed Toisinges-Bonneville second among nine châtellenies. During the Dauphinal period, beginning around 1342 or 1343, the Faucigny was organized into fifteen châtellenies, while the barony had been reorganized around seventeen during the first half of the fourteenth century.
Fire, war, and later government
A fire ravaged the castle in 1392 or 1393, after which it was restored in 1583. In 1589, it successfully resisted during the war between Duke Charles Emmanuel I of Savoy on one side and Geneva and the king of France on the other.
During the sixteenth and seventeenth centuries, the Faucigny was an appanage, a territorial grant to a member or branch of a ruling dynasty, of the Genevois-Nemours family, a cadet branch of the House of Savoy. Because its members lived in Annecy, a châtelain represented them at Bonneville and resided in the castle. The site’s administrative history is reflected in the recorded succession of châtelains and receivers between 1349 and 1659, including members of the Allemand, La Balme, Serraval, Saint-Avre, Lucinge, Hauteville, Mecoraz, Menthon, Beaufort, Langin, Paris, and Montfort families.
Prisons were established in the castle during this period. Under the House of Savoy in the eighteenth century, imprisonment became the castle’s exclusive use, and its residential buildings were demolished. The castle continued to function as a prison until 1934, when the commune of Bonneville acquired it. The ruins were entered on the French register of historic monuments by an order dated 3 November 1987, and the site remains municipally owned.
Remains
Hilltop plan and surviving enclosure
The castle occupies a rocky hill about 450 metres above sea level on the right bank of the Arve. It slightly dominates the town north of Place du Parquet and controls the confluence of the Arve and the Borne. Its regular quadrangular plan follows the Savoyard “square castle” design, in which a fortress is organized around an enclosed courtyard. The enceinte, or surrounding fortified enclosure, originally measured about 18 metres wide and 85 metres long and was protected by a ditch.
Access was provided by a fortified gateway framed by two towers and preceded by a drawbridge. The surviving core consists of the two eastern towers, their connecting curtain wall, and the square seigneurial courtyard behind it. The western part was extensively altered by the prison installation. A walled-up window in the southern curtain wall is the sole feature noted in that area.
Towers and curtain wall
Black and White Towers
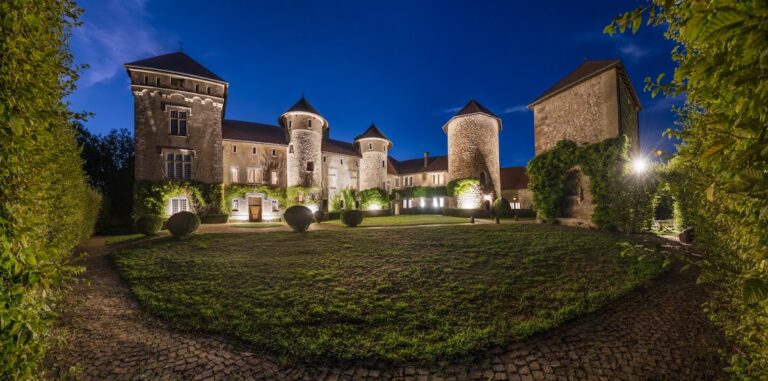
Round corner towers with small conical, or pepper-pot, roofs originally stood at each corner of the enclosure. Two remain on the eastern side. The Black Tower rises 21 metres, while the White Tower reaches 15 metres. Both were built by Beatrice of Faucigny, daughter of Pierre II of Savoy. An 18-metre curtain wall, the fortified section connecting two towers, links them and borders the seigneurial courtyard.
Northwestern keep
A cylindrical keep occupies the highest point of the rock at the northwestern corner. This isolated principal fortified tower has a diameter of 9.75 metres and stands 14.50 metres high. It was probably erected during the second half of the thirteenth century.
Religious and archaeological features
Chapel of Saint Catherine
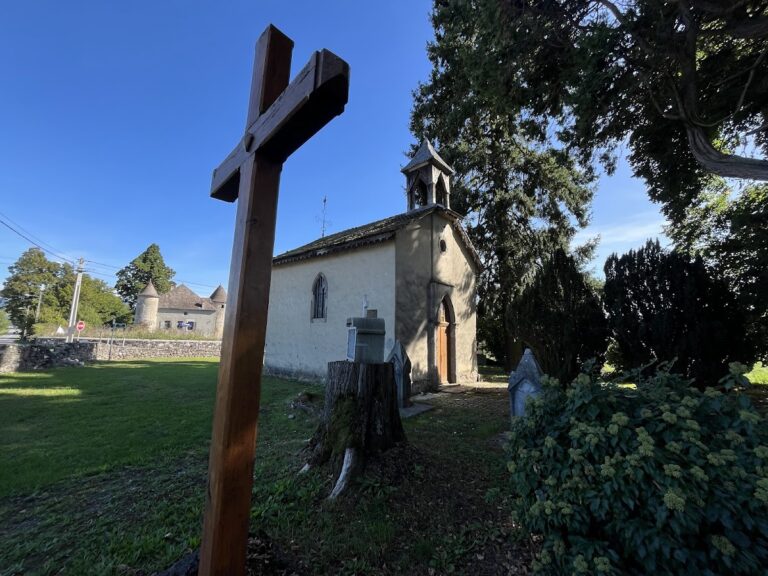
A Gothic chapel dedicated to Saint Catherine stands within the castle enclosure. Its presence forms part of the surviving architectural evidence for the castle’s religious and residential functions.
Archaeological excavations
Two archaeological excavation campaigns took place in 2019 under the Archaeology and Built Heritage Unit of the Haute-Savoie departmental council. These investigations add archaeological evidence to the surviving towers, walls, courtyard, keep, and chapel.