Chartreuse de Mélan: A Former Carthusian Nunnery in France


Site at a Glance
- Rating
- 4.3
- Popularity
- Low
- Country
- France
- Primary era
- Medieval
- External website
- Open
- Eras represented
- Medieval, Early Modern
- Civilizations
- Duchy of Savoy
- Site type
- Religious
- Remains
- Monastery
On this page15 sections
History
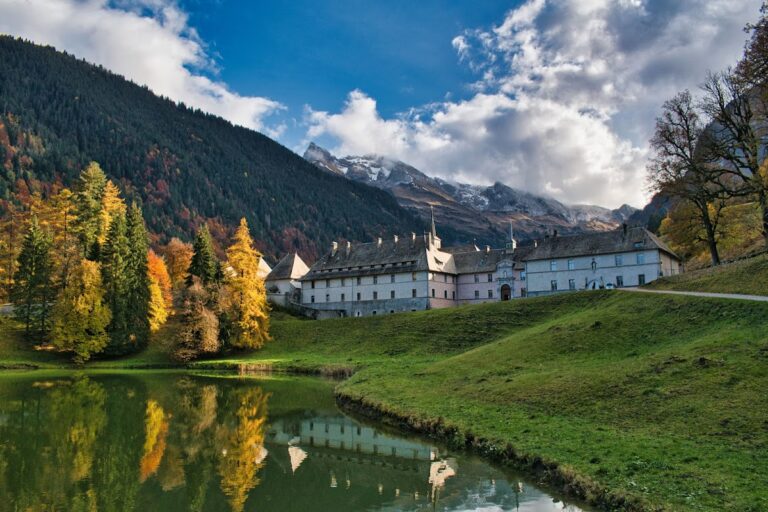
Chartreuse de Mélan is a former Carthusian nunnery in Taninges, France, established in the late thirteenth century for Carthusian nuns. The Carthusian Order combines communal worship with a strongly solitary religious life. Built on the alluvial plain of the Giffre in the territory of the lords of Faucigny, the monastery brought together religious, dynastic, and commemorative purposes.
Before the charterhouse
The site had been used before the monastery was founded. Agnes of Faucigny and Peter II, Count of Savoy, established a residence and chapel there, while archaeological evidence points to an earlier Gallo-Roman villa. Roman roof-tile fragments and traces of a necropolis indicate activity in the Roman period.
The name Mélan is associated with mediolanum, a Celtic term referring to a plain or central plain. Medieval forms included Mellane, used in 1229, and Melanum, recorded in 1292. In her will of 1262, Agnes of Faucigny referred to a chapel of Mélans in the parish of Floirie, now the hamlet of Fleyrier.
A dynastic foundation
Béatrice of Faucigny, known in her dynastic role as the Grande Dauphine, decided to establish the nunnery in 1282. The Dauphiné of Viennois was a principality in the southeastern Alpine region whose ruler traditionally bore the title Dauphin. Mélan was intended both as a religious foundation and as a dynastic mausoleum for Béatrice’s son, John I, heir to the Dauphiné. He had died at the age of twenty in a riding accident, and Béatrice also intended the monastery to receive her own remains. The Faucigny territories had not previously possessed a Carthusian nunnery.
The founding charter was executed on 3 June 1285. The first nuns arrived in June 1288, while construction was still under way. A second foundation act was issued that year and confirmed by Guillaume de Conflans, bishop of Geneva, on 12 April 1292. The church was consecrated on 28 December 1290, enabling the remains of the dauphin, previously buried at Sixt Abbey, to be transferred to Mélan.
The 1292 charter provided for forty nuns and seven fathers, meaning the male Carthusian priests who served the community. The intended number rose to fifty-nine in the following year, although the community generally remained at about forty residents because of the monastery’s limited capacity. The charter granted the nuns existing and future buildings, a large meadow, gardens, a barn within the enclosure, and ponds, fishponds, and a mill situated inside or outside the monastic boundary. Emperor Rudolph I confirmed the foundation and its endowments by letters patent dated 24 September 1292.
Later medieval and early modern development
Despite Béatrice of Faucigny’s substantial donations, Mélan did not expand greatly and was often described as poor. Its landholdings were estimated at 583 hectares in 1732. In 1430, Duke Amadeus VIII of Savoy allocated ten florins for the establishment of a chapel.
A fire partially destroyed the charterhouse in 1528. The cloister was then rebuilt or rearranged in late, or Flamboyant, Gothic style. This later phase of Gothic architecture is characterized by flowing tracery and moulded stone details. A broader renovation of the monastery took place after the intervention of Dom Innocent Le Masson, the fifty-first superior general of the Carthusian Order, who held office from 1627 to 1703.
Revolution, education, and public institutions
Revolutionary measures reached Savoy after the French Army of the Alps invaded during the night of 21–22 September 1792. Commanded by Anne Pierre de Montesquiou-Fézensac, the army numbered about 15,000 soldiers and included the Legion of the Allobroges. Savoy was annexed to France on 28 November 1792 as the Mont-Blanc department, after which ecclesiastical property was confiscated.
On 31 October 1792, Thévenet and Ducret were delegated to inventory Mélan’s movable and immovable property. On 27 August 1793, the nuns were expelled and transferred to a detention centre in Chambéry. They were required to take the civic oath imposed by the Civil Constitution of the Clergy, under threat of exile. In 1793, the forty nuns and seven priests were expelled, and the monastery was sold as national property. It was vandalized and looted during the winter of 1793–1794.
In 1803, Abbé Marin Ducrey transferred to Mélan the secondary school he had founded at Sallanches. The boarding school provided classical and religious education for boys and became a minor seminary in 1809. A minor seminary was a Catholic secondary school that also prepared some pupils for possible entry into the priesthood. Jesuits joined the institution in 1833 and remained until 1848. Priests of the Diocese of Annecy administered it until 1857, followed by the Missionaries of Saint Francis de Sales, a Catholic congregation founded by Pierre Mermier in 1838, who remained involved until 1903.
The 1905 law separating churches and the state ended the college. The General Council of Haute-Savoie acquired the site in 1906 and established a departmental children’s home. In 1923, the institution became a departmental orphanage.
Fire, protection, and modern use
On 6 March 1967, a fire killed eighteen residents and destroyed most of the complex, including medieval buildings. The institution subsequently closed. The church, cloister, and some peripheral buildings survived, and the former charterhouse now serves as a departmental cultural centre and contemporary-art centre. The Département of Haute-Savoie is its owner.
The cloister was classified as a historical monument in 1911, and the chapel received the same protection in 1932. The façades and roofs of the farm, stables, and guesthouse were listed in 1983. Mélan’s heraldry combines the arms of the Dauphiné of Viennois with those of ancient Savoy, reflecting Béatrice of Faucigny’s dynastic foundation. Its seal shows Mary standing on a crescent moon and holding a sceptre and Jesus, with the motto Sigillum Cartusiæ Melani.
Architectural and archival information about Mélan remains underused, and the charterhouse occupied a marginal place in the historiography of Carthusian nuns for a long period. Its relative obscurity has been associated with its secluded position outside the town and with a plan that differs from conventional expectations of a monastic complex.
Remains
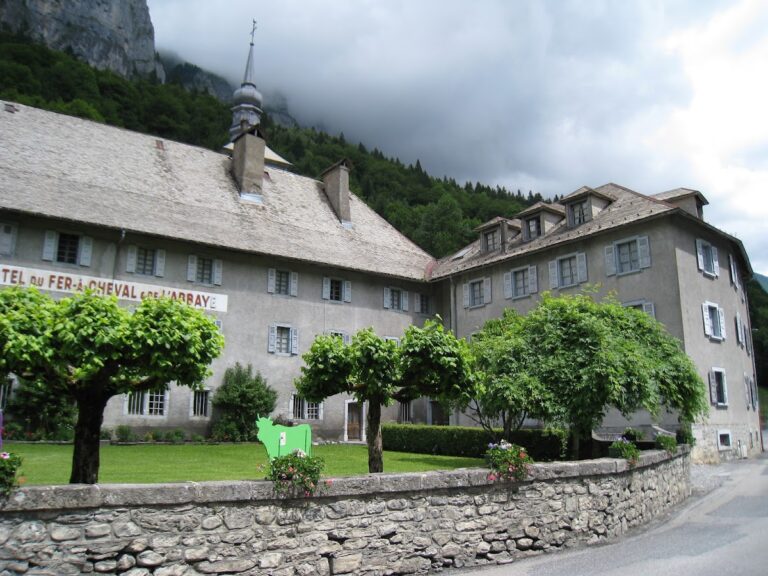
The surviving architecture occupies the glacial or alluvial plain of Taninges and combines thirteenth-century Gothic construction with later work from the sixteenth century. The principal elements are the church, two original side chapels, the cloister, and peripheral buildings including the farm, stables, and guesthouse. Together they preserve parts of the former religious complex while also reflecting later changes in its use.
Church and chapels
The church
Built in 1290, the church has a simple rectangular plan with a single column-free nave measuring 31.40 metres in length and 9.95 metres in width. Five bays divide the nave. Ribbed vaults, formed by intersecting stone ribs, cover the bays and are separated by transverse arches; the structure is built of tuff rubble. Each bay has a tall, narrow window corresponding to the openings at the eastern end. Three windows are set high in the north wall and four in the south wall, while rectangular buttresses support the bay walls.
The eastern end, or chevet, is flat and lit by three pointed-arch lancet windows with double splays. The central opening is larger than the two lateral windows. An oculus with a quatrefoil motif is set in the west façade. Fifteenth-century wall paintings survive or have been identified on the vaults, including floral motifs separated by the Gothic letters “E.P.S.” and red and black stars. Traces indicate that the stars may originally have been gilded.
The five bays were formerly divided by a grille separating the nuns and lay sisters from the fathers, whose area occupied the final two bays. A lay sister belonged to the religious community while generally performing practical and domestic duties rather than following the full choir-observance role. Four western doors and two doors facing the fourth bay served as entrances to the church.
The western portal was reconstructed in Flamboyant Gothic style after the sixteenth-century fire. Its decoration consists of three moulded arches. The third arch divides to form a pointed-arch tympanum intended to contain three statues, with one central niche and two lateral consoles. Used by the nuns, the portal gave access to the cloister. The church is regarded as a larger replica of the former parish church of Fleyrier, built shortly afterward. Its parquet floor has been restored, and contemporary stained-glass windows were installed in 2002.
The northern chapel
The square northern chapel was added in the fourteenth century and is entered through a doorway with a straight lintel. Humbert de Cholay, bailiff of Faucigny, built it in 1345 and dedicated it to Our Lady. A bailiff was an administrative and judicial officer serving the lords of Faucigny. The chapel repeats architectural elements of the nave, and its keystone bears a carved Lamb of God.
The southern chapel
The square southern chapel was built in 1374 by Amadeus VI, Count of Savoy, and placed under the patronage of Saint Joseph. Like the northern chapel, it repeats architectural elements of the nave and is entered through a straight-linteled doorway.
Cloister and monastic buildings
The cloister
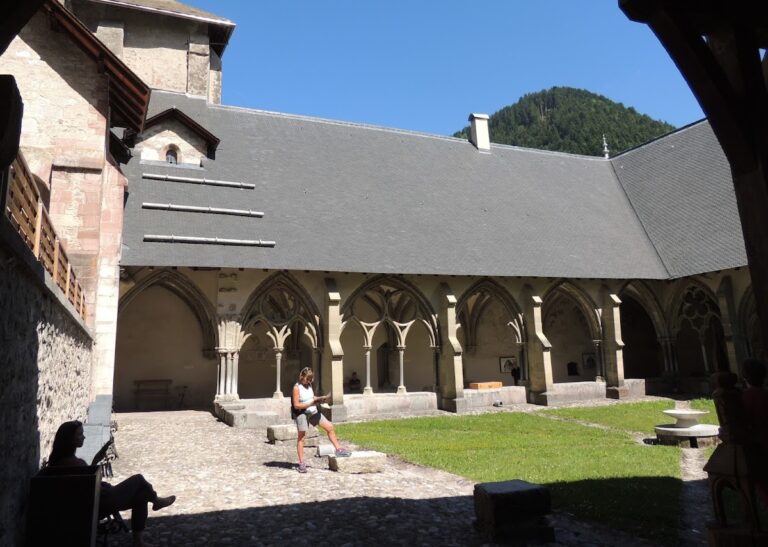
The rectangular cloister was rebuilt in late Gothic style after the fire of 1528. White limestone forms its simple arcades, which have lowered arches and moulded edges. Large square piers support the arcades laterally, while smaller grouped supports appear at the centre. Moulding provides the principal ornament.
Community buildings
Mélan accommodated the nuns in a single building containing individual cells, an arrangement associated with the community’s small size. This differed from charterhouses organized around separate individual houses. The main refectory measures 15 metres by 7 metres, while a smaller second refectory lies farther north and was reserved for the lay sisters. The space between the church, the chapel, and a vaulted corridor served as the nuns’ cemetery.
The fathers’ house has a U-shaped plan open to the north and oriented toward the church. The farm, stables, and guesthouse form part of the peripheral buildings that survive from the wider complex, with their façades and roofs protected under the 1983 listing.
Park and surrounding landscape
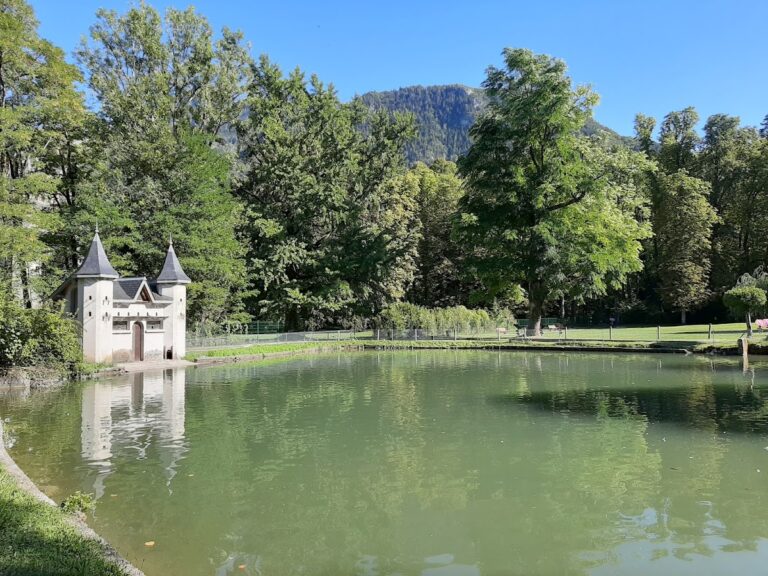
The park contains twelve contemporary sculptures and forms part of an Art and Nature trail extending along the Giffre toward Taninges. A neighbouring forest owned by the department contains a watercourse designated as a Sensitive Natural Area. Ash, white alder, and spruce are its principal trees, and deer and wild boar are present in the woodland.
Nearby sites