Château de Baudry: A Former Fortified House in France


Site at a Glance
- Rating
- 4.4
- Popularity
- Very Low
- Country
- France
- Primary era
- Early Modern
- Eras represented
- Early Modern, Modern
- Civilizations
- Duchy of Savoy, French, Holy Roman Empire, Kingdom of Sardinia
- Site type
- Domestic
- Remains
- Castle
On this page9 sections
History
Origins and construction
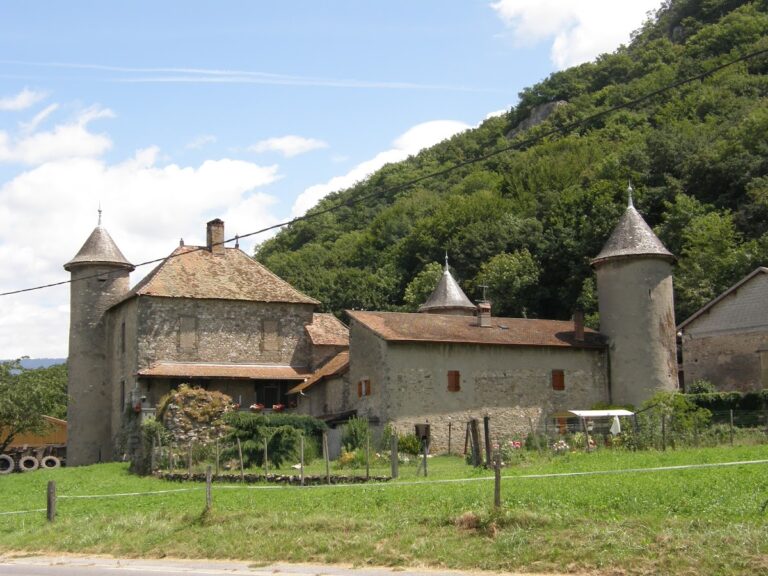
Château de Baudry is a former fortified house in Arthaz-Pont-Notre-Dame, France, built at the beginning of the sixteenth century. The present château was constructed by Raymond de Baudry, although the site was probably occupied earlier. Nearby remains are thought to belong to an earlier fortification owned by the Arthaz family.
The château is also known as Baudric or Boudry. Its original form belonged to the tradition of the lowland fortified house, built without the natural defenses provided by a steep or rugged setting.
Revolutionary and republican politics
During the French Revolution, the Baudry family became enthusiastic Jacobins. The Jacobins were members or supporters of a political club that became a leading radical republican force during the Revolution. The family’s commitment to revolutionary ideas allowed them to retain their property and acquire confiscated national property.
In 1834, Victor de Baudry adopted the republican ideas of Giovine Italia, or Young Italy, a nineteenth-century Italian republican and nationalist movement founded by Giuseppe Mazzini. From Geneva, Victor joined Mazzini’s expedition to encourage an uprising in Savoy and overthrow the monarchy. The expedition failed, and Victor fled to the United States, where he was condemned to death in absentia, meaning that the sentence was issued while he was not present at the trial.
Nineteenth-century changes
During the middle of the nineteenth century, Louis de Baudry built the château’s chapel on the site of Arthaz’s former parish church, which had stood near the manor. Louis had previously been director of the major seminary in Lyon, an institution providing advanced education and training for Catholic priests. The chapel was blessed in 1853.
In 1864, Château de Baudry passed to Édouard Chardon, a tanner from Bonneville, through his marriage to Hélène de Baudry. Chardon renovated the château around 1880, producing the appearance it has today.
Later ownership
During the twentieth century, the château belonged to the Vernotte family. It is now privately owned.
Remains
Building and chapel
Main château
Château de Baudry stands east of the center of Arthaz-Pont-Notre-Dame, along departmental road 1205. It is a typical lowland castle without natural defenses. The surviving building is a massive square structure. On the southwest facade, a large round tower contains the staircase, which was repaired in 1828. The northwest facade has a terrace framed by two smaller round towers.
Neo-Gothic chapel
The chapel is built in the Neo-Gothic style. It contains the tombs of Canon Louis de Baudry, a cleric holding an office in a cathedral or collegiate church, and Jeanne Eugénie de La Fléchère, Countess of Veyrier and his sister.
Nearby sites