Evangelical Church of Saints Cyril and Methodius in Bardejov: A Neoclassical Lutheran Church
Site at a Glance
- Popularity
- Low
- Country
- Slovakia
- Primary era
- Modern
- Eras represented
- Early Modern, Modern
- Civilizations
- Austrian Empire, Habsburg, Hungarian
- Site type
- Religious
- Remains
- Church
On this page8 sections
History
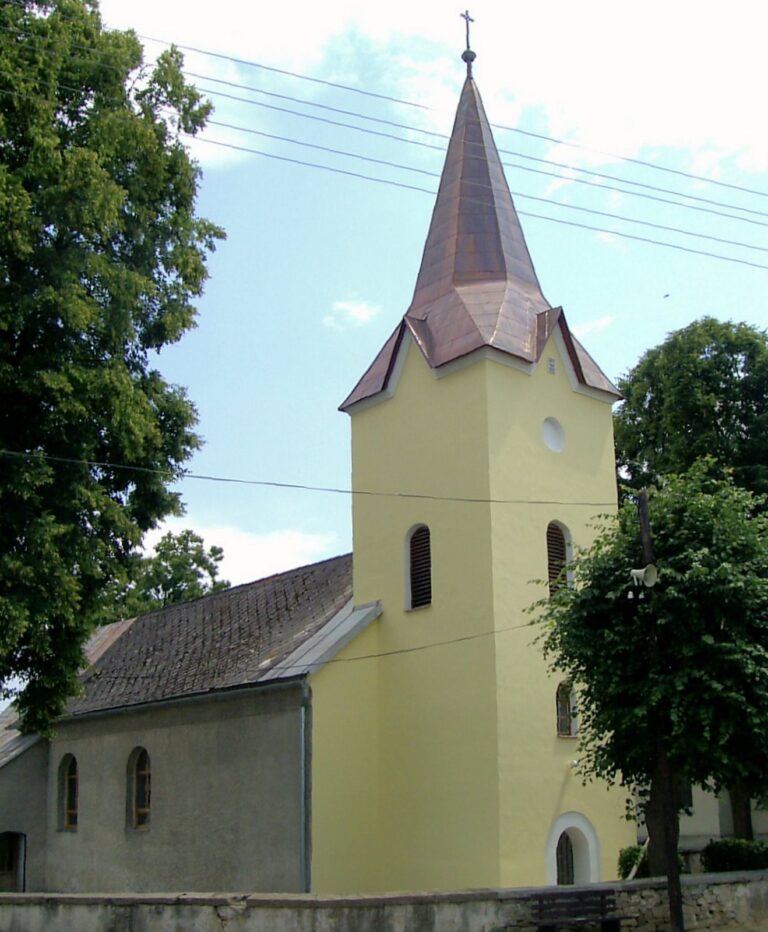
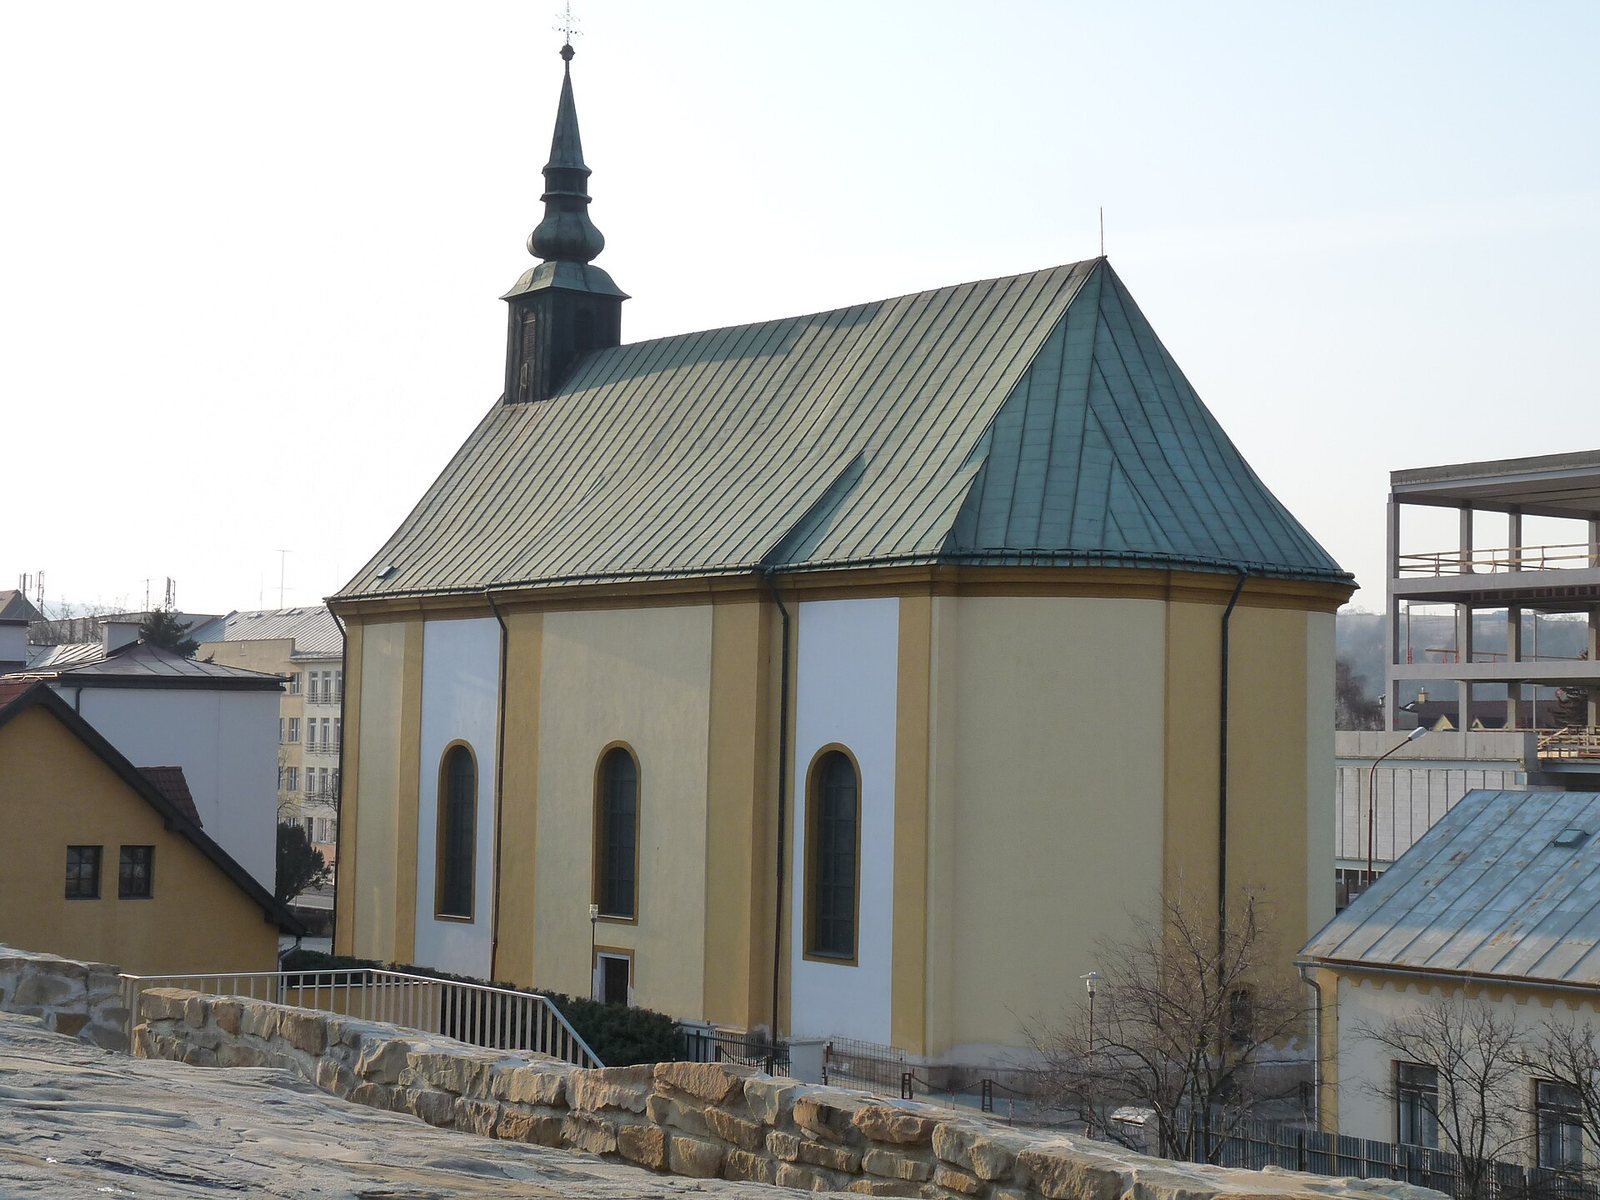
The Evangelical Church of Saints Cyril and Methodius is a Lutheran church in Bardejov, Slovakia, built from 1798 to 1808 in the Neoclassical style, which drew on ancient Greek and Roman forms.
The Reformation-era congregation
The congregation traces its origins to the Reformation. Among the figures associated with it was Leonard Stöckel (1510–1560), a Hungarian humanist, educator, and Protestant reformer known as the “Teacher of Hungary.” Bardejov itself was nicknamed the “Hungarian Wittenberg,” recalling the German town that became a major center of the Reformation. Michal Radašin preached the Reformation and served as Bardejov’s first Protestant pastor. In 1546, he became the first superintendent, or senior church official, of the Pentapolitana, an association of five towns in historic Upper Hungary.
The congregation was associated with the Basilica of St Giles and faced difficulties concerning an oratory, a place set aside for prayer or worship. The church’s dedication honors Saints Cyril and Methodius, ninth-century Byzantine missionaries who helped spread Christianity among Slavic peoples. It belongs to the Evangelical Church of the Augsburg Confession in Slovakia, a Lutheran body named for a foundational statement of belief, and is associated with the Šariš-Zemplín seniorate, an ecclesiastical district.
Construction and later status
Construction followed Joseph II’s Edict of Toleration of 1781, which eased restrictions on Protestant worship. Under its terms, Protestants could build a church where a community numbered at least 500 people or 100 families. The new building stood beyond Bardejov’s northern defensive wall, on the site of a filled moat. It was consecrated on 25 September 1808.
The church lies within Bardejov’s UNESCO-listed town conservation reserve, inscribed in 2000, and has been a Slovak National Cultural Monument since 1970.
Remains
Architecture and layout
The masonry building has a rectangular plan, with one main hall and a slightly narrower sanctuary ending in a semicircular altar space. The hall and sanctuary share a roof ridge beneath a gabled roof.
Foundations and outer walls
Oak piles driven into gravel form the foundations. The largely undecorated exterior has shallow pilasters, flat vertical strips resembling columns.
Roofline and entrance
A simple triangular gable and circular window mark the front. A pyramidal-roofed turret rises from the ridge above the entrance.
Interior, altar, and inscription
The interior received its Neo-Gothic treatment in the second half of the nineteenth century, reviving medieval Gothic forms. It has shallow vaults set between parallel beams and a built-in organ gallery. A burial chamber lies beneath the altar at the eastern end. Above the entrance, a dated chronogram, an inscription whose letters encode a date, asks God to bless Christians who establish the church in prayer.