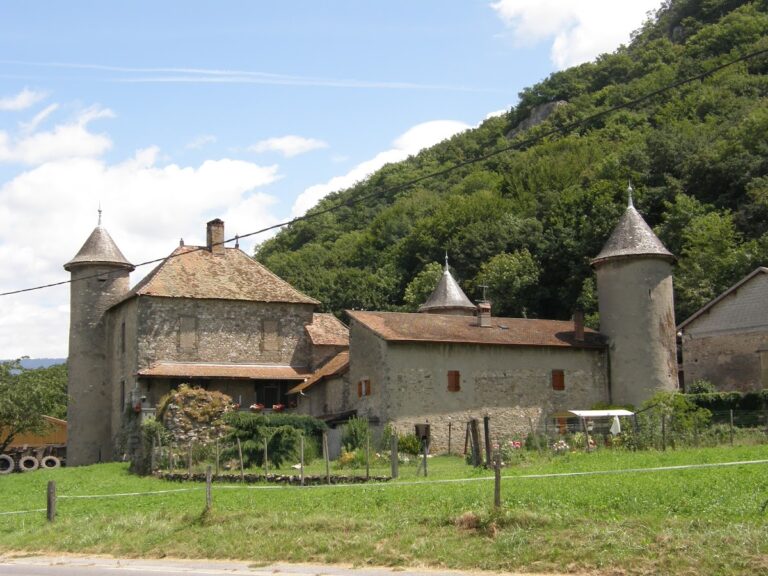
Château de Cohendier: a fortified residence in France


Site at a Glance
- Rating
- 4.3
- Popularity
- Low
- Country
- France
- Primary era
- Medieval
- External website
- Open
- Eras represented
- Medieval, Modern
- Civilizations
- Duchy of Savoy, French, Holy Roman Empire
- Site type
- Domestic
- Remains
- Castle
On this page10 sections
History
Château de Cohendier, also known as Château des Tattes, is a former fortified residence in Saint-Pierre-en-Faucigny, France, dating from the fourteenth or fifteenth century and combining domestic accommodation with defensive elements. The estate stands in the former province of Faucigny, near Bonneville, in the Les Tattes locality on the left bank of the Borne, against the foothills of the Andeys mountain. It originally served as a residence and was first held by the Cohendier family.
The Cohendier family
The estate comprised an older house dating from 1367 and a later building known as the great new house. The Cohendiers were a family of notaries. Jean Cohendier, recorded in 1303, already possessed property at Les Tattes, and members of the family held the notarial office of the Rumilly-sous-Cornillon jurisdiction until the fifteenth century. During that period, they began using the titles “Damoiseaux” and “Nobles.”
The family also held noble properties, including Château de l’Échelle at La Roche and land at Vallières. Its connections included the Lucinge and Chissé families. The Cohendier line appears to have died out during the sixteenth century. Jeanne, the daughter of Vincent Cohendier, married Jacques de Menthon-Beaumont, a younger branch of the lords of Menthon, while the Cohendier name remained attached to the château.
Changes of ownership
Château de Cohendier later passed to the Montfort family through two wills, dated 1624 and 1632, as well as through a marriage. On 6 September 1680, Charles-Emmanuel de Montfort sold the property to Charles-François de Rochette.
By 1730, the estate included both a mill and a sawmill. In 1731, the marriage of Count François-Joseph de Viry to Louise-Marie de Rochette, daughter of François de Rochette, Baron of Cohendier, transferred the château to the Viry family as her dowry. It remained with the Virys until 1909.
Modern transformation
Between 1860 and 1880, Baron Ludovic de Viry-Cohendier altered and restored the château in the Troubadour style, a nineteenth-century revival that reinterpreted medieval and Renaissance forms. In 1909, the property was sold to the Austrian Baron Karsten. During the First World War, it was placed under sequestration because of its owner’s nationality.
M. Raboutin became the owner in 1924, followed by the Métral family in 1948. By the late 1970s, the château had become a rest home. It remains privately owned. The name “Cohendier” probably comes from the Francoprovençal word coindi, meaning “pretty” or “pleasant,” while “Les Tattes” refers in Savoyard speech to uncultivated ground.
Lucien Guy regarded Château de Cohendier as one of the most interesting monuments in the area. Georges Chapier described it as one of the most elegant and best-preserved buildings in Faucigny.
Remains
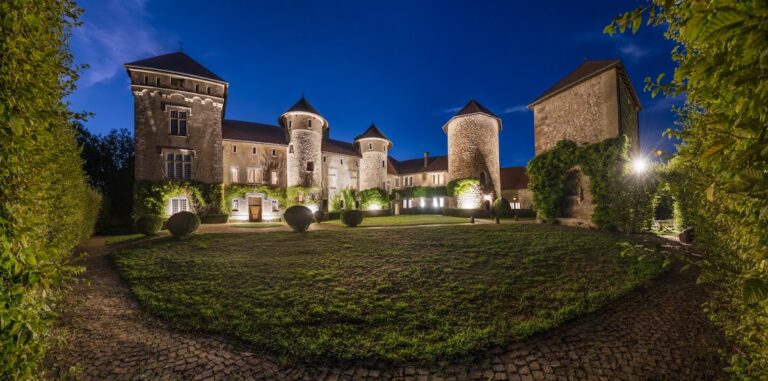
The surviving château consists of a square, two-storey main building oriented from west to east. Its elegant architecture approaches the Renaissance style. Two round towers flank the northeast and southeast sides, while a taller hexagonal tower rises above the building and is crowned with crenellations, the alternating raised sections and gaps along the top of a fortification. The towers carry conical slate roofs.
Main building and towers
Windows and entrance
The windows and dormer windows contain mullions, vertical stone bars that divide an opening into separate sections. The restoration and alterations of 1860 to 1880 included adding mullions to the windows and roofing the hexagonal tower. One window bears the coat of arms of the Viry family.
Entrance and west staircase
The principal entrance is a monumental doorway reinforced with iron fittings. On the west side, a double staircase rises to a balustraded porch and continues to the rooms on the first floor.
Park and estate features
Extensive annexes surround the château, which stands within a park bounded to the south by the Borne. The grounds contain centuries-old trees, including cedars, giant thujas, chestnuts, boxwood beds, and a purple beech. Pigeon houses and former aviaries also survive within the estate.
Water channel and mill works
The park preserves the former bédière, also called a bédiaire, a Savoyard water channel used to carry water to the mill pond. Its sluice gates and channels supplied water to the mill and the former sawmill, linking the surviving landscape features with the estate’s earlier productive functions.
Nearby sites