Château d’Avully: A Medieval Fortified House in France


Site at a Glance
- Rating
- 4.4
- Popularity
- Low
- Country
- France
- Primary era
- Medieval
- External website
- Open
- Eras represented
- Medieval, Early Modern
- Civilizations
- Duchy of Savoy, Holy Roman Empire
- Site type
- Military
- Remains
- Castle
On this page12 sections
History
Château d’Avully is a former medieval fortified house in Brenthonne, France, built in the fourteenth century as the seat of the Avully seigneury, a lordship whose holder exercised authority over land and its dependent population. It controlled the passage between Mont de Boisy and the Voirons, providing access to the Chablais, the historical region around the southern shore of Lake Geneva. The fortified house stood on the site of an important Roman villa, linking its medieval history to an earlier settlement.
Medieval lordship and overlordship
A family of Avully, vassals of the Faucigny family, appears in records shortly before 1310. Around 1323, the family acknowledged its tenure of the fortified house to the Counts of Savoy. In 1336, the property was instead acknowledged to the Dauphins of Viennois, the rulers of the Dauphiné, a principality in southeastern France. The related obligation required the site to be fortified, and its income was valued at 10 livres.
During the fifteenth century, marriage transferred the fortified house to the Boëge family. Jacquemette de Boëge, daughter of Jean de Boëge, acknowledged the property to Louis I, Duke of Savoy, and transferred it to him on 23 May 1441. He sold it back to her five days later, on 29 May.
The Saint-Michel period
In 1499, the fortified house was sold to Boniface de Saint-Michel, a citizen of Geneva. His successors retained the property until 1754 and substantially remodeled it during the sixteenth century. These successive adaptations continued as military conditions changed, especially with the growing use of artillery.
Religious conflict also shaped the history of the château. In 1536, the Saint-Michel family of Avully converted to Protestantism during the Bernese invasion. At the end of the sixteenth century, Antoine de Saint-Michel, Baron of Avully and president of the Consistory of Thonon, a governing body of a Reformed Protestant church, publicly professed the Catholic faith on 19 February 1596 in Saint-Hippolyte Church in Thonon after discussions with François de Sales. François de Sales was a Catholic bishop and Counter-Reformation theologian active in the Chablais. Antoine formally abjured Protestantism on 26 August 1596 in Turin Cathedral before the papal nuncio, beginning the return to Catholicism in the Chablais.
Abandonment and rehabilitation
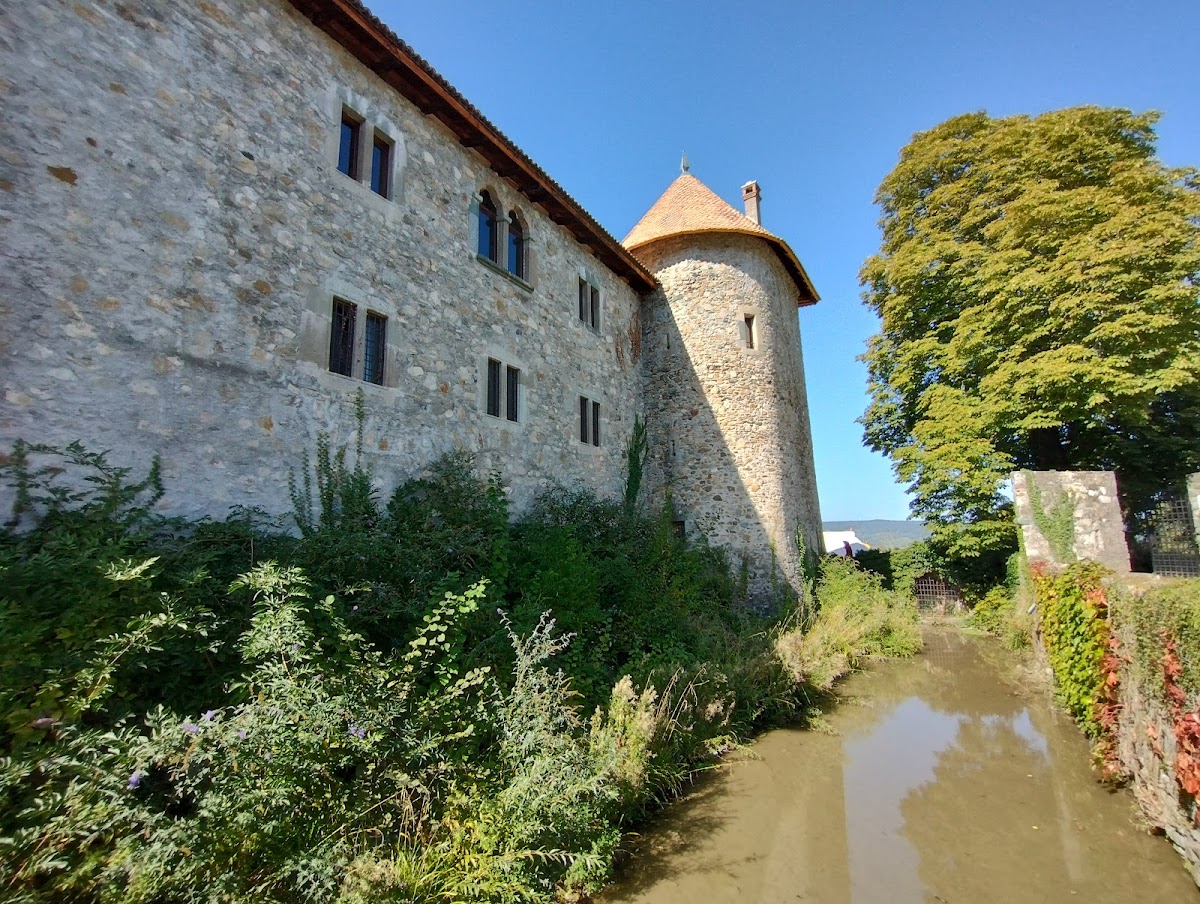
The de Sales family acquired the château in the mid-eighteenth century. After it was abandoned in 1896, the complex began to collapse during the 1950s. Jean and Yvonne Guyon purchased it in 1970 and began rehabilitation the following year. Their work rebuilt walls and roofs and reinstated the moats around the fortified complex, restoring its present appearance.
The entire site was classified as a picturesque site of Haute-Savoie in 1946, within an area of several hectares bounded by the Avully stream and neighboring roads. The restored ruins were listed as a historic monument in 1974.
Remains
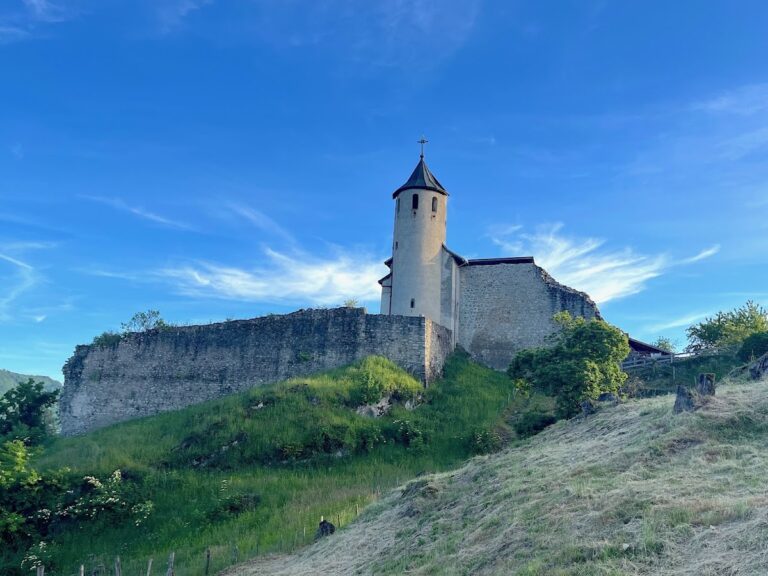
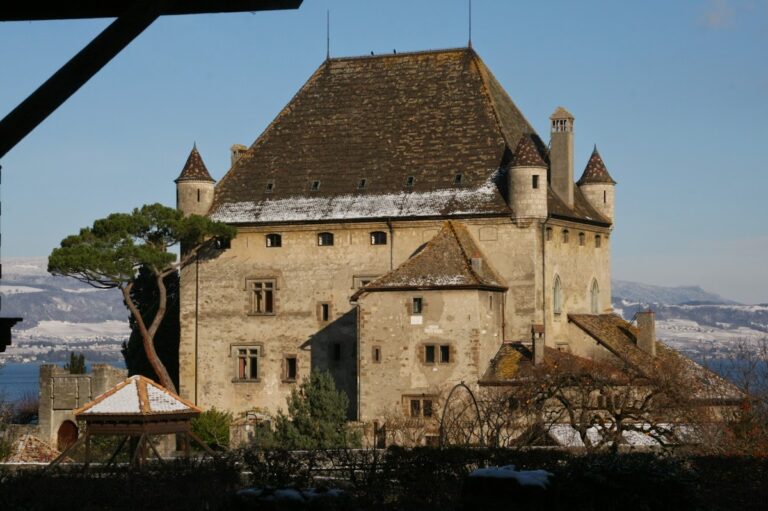
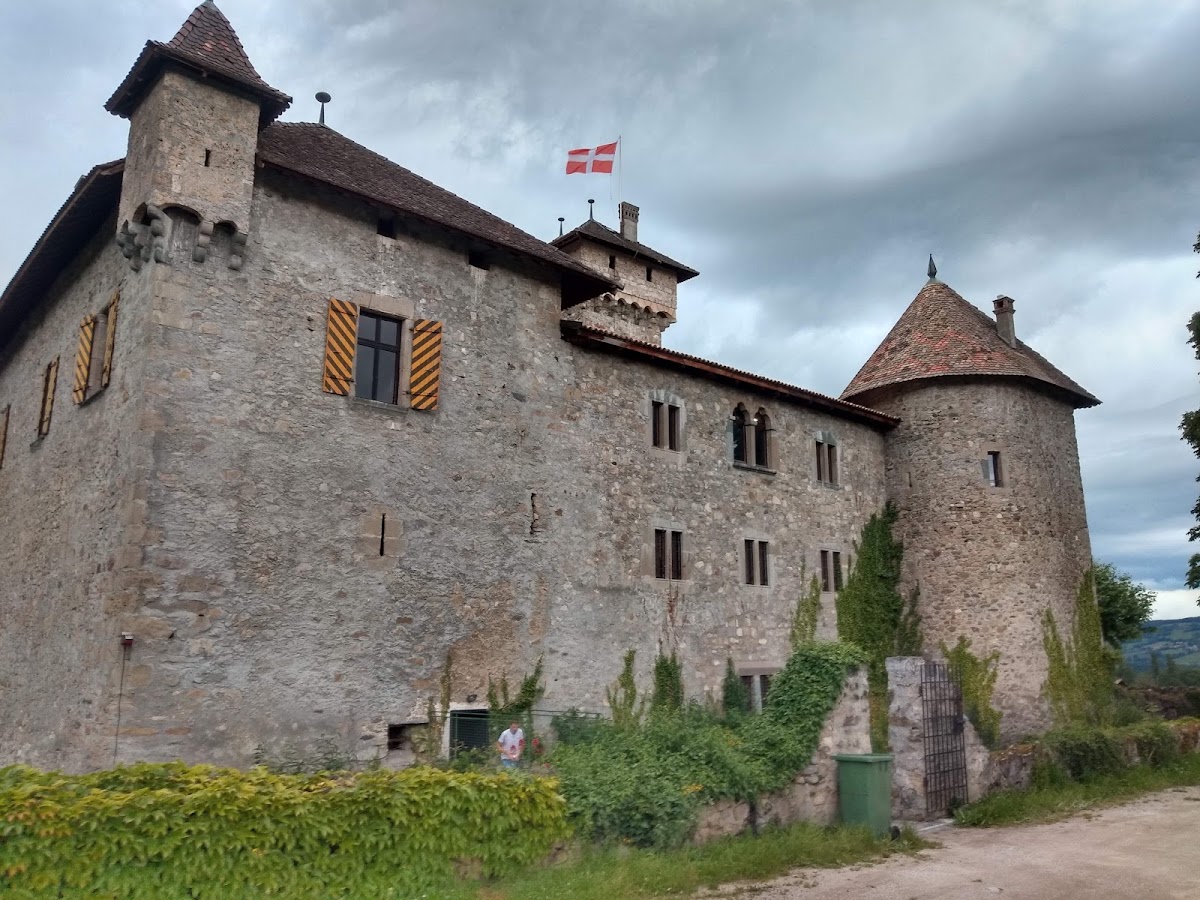
Château d’Avully is organized as a quadrangular enclosure about 26 metres wide and 34 metres long. Moats surround the enclosure, while a lower courtyard, bounded by ramparts and ditches, precedes the fortified upper complex. The buildings form a central courtyard, with two residential ranges framing the interior. One range opens at ground level through three arcades, and loggias contain a staircase dating from the sixteenth century.
Fortifications and entrances
Corner towers
A spur-shaped tower occupies the northern corner. At the southern corner, a square tower is crowned with machicolations, projecting defensive structures with openings through which defenders could observe or attack an enemy below, and contains a chapel. Square watch turrets project from the eastern and western corners. They are corbelled, meaning that successive courses of masonry extend outward to support the structure above.
Gate tower
Entry to the upper courtyard passes through a quadrangular gate tower measuring 10 by 5.5 metres. Its base dates from the fourteenth century. The upper level carries a machicolated wall-walk, a circulation passage protected by projecting defensive structures, while a small attached turret contains a staircase.
Residential ranges and interiors
Principal residential range
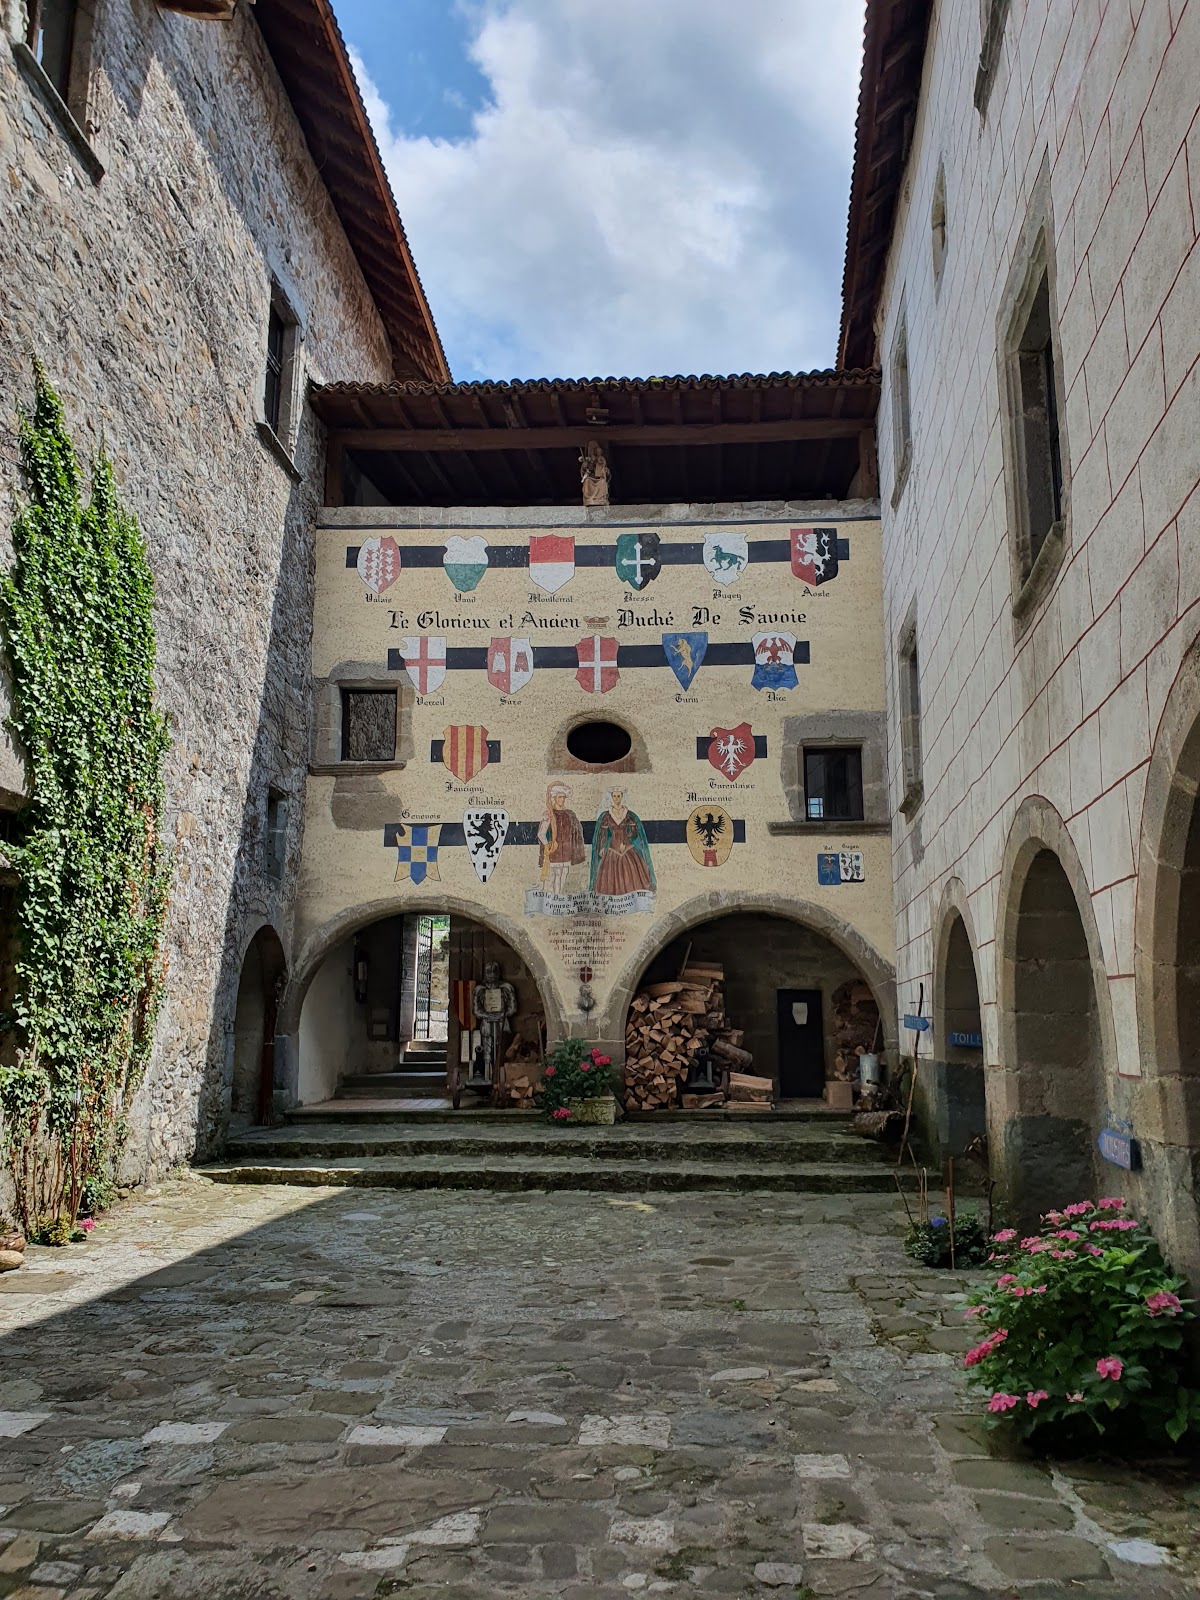
The principal residential range contains the Guards’ Hall and the Hall of Coats of Arms on the ground floor. The coats of arms of all the Savoyard families are reproduced in the latter room. The first floor contains the Ladies’ Rooms and the Cruet Room, while the second floor contains the Gentlemen’s Room and the Hunting Room.
Courtyards and gardens
The exterior includes Italianate and French-style gardens created by the owners, together with the lower courtyard. The surviving arrangement combines residential spaces, defensive structures, courtyards, gardens, ramparts, and water-filled moats within the fortified enclosure.
Archaeological evidence
The Roman predecessor is represented by fragments of Roman roof tiles and ceramics. Restoration work also brought to light hundreds of ceramic fragments and glazed ceramic stove tiles characteristic of the early Middle Ages, including finds from the moats. Comparable tiles from Savoy have been found at Nyon in the canton of Vaud and at Maison Tavel in Geneva.