Château d’Allinges-Vieux: A Medieval Fortified Castle in France

Site at a Glance
- Rating
- 4.6
- Popularity
- Low
- Country
- France
- Primary era
- Medieval
- Eras represented
- Medieval
- Civilizations
- Duchy of Savoy
- Site type
- Military
- Remains
- Castle
On this page11 sections
History
Château d’Allinges-Vieux is a medieval fortified castle in France whose construction began in the tenth century. The site may have been fortified as early as the sixth century, probably by the Burgundians, a Germanic people who established a kingdom in the western Alps and nearby regions during late antiquity. In the tenth century, Rodolphe II, king of Burgundy, restored the castle and built Allinges-Neuf nearby.
From Burgundian fortress to Faucigny stronghold
Château d’Allinges-Vieux, also known as Château-Vieux, was associated with a branch of the Allinges family distinct from the branch that held Allinges-Neuf. By the end of the twelfth century, the older castle had passed to the lords of Faucigny. They maintained a garrison there under a seneschal, a senior official responsible for territorial administration and military command. Allinges-Neuf, meanwhile, belonged to the counts of Savoy.
Under Faucigny rule, Château d’Allinges-Vieux became the center of a territorial district administered by a seneschal from the Allinges family. From 1268 to 1355, it served as the center of the Allinges-Vieux castellany, an administrative district organized around a castle. Its jurisdiction included part of the parish of Allinges and the parishes of Lyaud, Armoy, Trossier, Maugny, Brecorens, Perrignier, and Brenthonne, together with other territories. Officials of the Dauphinal administration included Humbert de Lucinge in 1289, Thomas de Compey from 1315 to 1319, Humbert de Viry or Virieux in 1317, and Nicolas de Fernay in July 1343.
The Savoy and Dauphiné conflict
Around the middle of the thirteenth century, Pierre II of Savoy united the two Allinges castles through his marriage to Agnès of Faucigny. After Pierre II died in 1268, the succession dispute between Savoy and the Viennese dauphins, rulers of the principality of Dauphiné and heirs to Faucigny, created almost seventy years of conflict between the two garrisons.
The Viennese dauphins occupied Château d’Allinges-Vieux around 1269. Their siege engines damaged Allinges-Neuf in 1291, 1292, and 1302, and both castles underwent violent bombardment in 1305. A peace treaty concluded in August 1308 between the count of Savoy and Béatrice, the Great Dauphine, included Château d’Allinges-Vieux among the castles, jurisdictions, and territorial districts covered by the settlement.
Major repairs took place around 1320, but the two garrisons continued to confront each other until 1355. In that year, the Treaty of Paris incorporated Faucigny into the Savoyard states, the territories governed by the house of Savoy. The end of the conflict removed the castle’s earlier strategic role. Château d’Allinges-Vieux was abandoned at the end of the fourteenth century, and the inhabitants of its fortified borough moved to the plain, as did those of Allinges-Neuf. The borough had received franchises shortly after its creation.
Later occupations and preservation
The Bernese captured the castle in 1536 and occupied it until 1567. It was occupied again during the invasions of 1690. In 1703, Victor-Amédée II, duke of Savoy and later king of Sicily and Sardinia, ordered the dismantling of both Allinges fortresses.
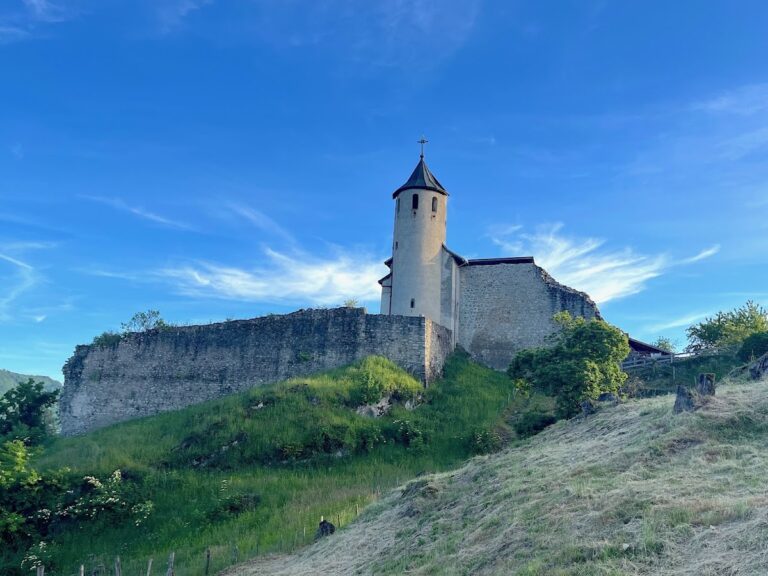

Pierre-Joseph Rey, bishop of Annecy, purchased the ruins in 1832. The commune of Allinges now owns the property, which remains in a ruined state. The entire castle enclosure, including the upper enclosure, the fortified-borough enclosure and its access devices, the towers, the remains of the keep, buildings in the upper court, the castle chapel, and the ruins of the borough buildings, was classified as a French historic monument by an order of 24 May 2011.
Remains
Summit defenses
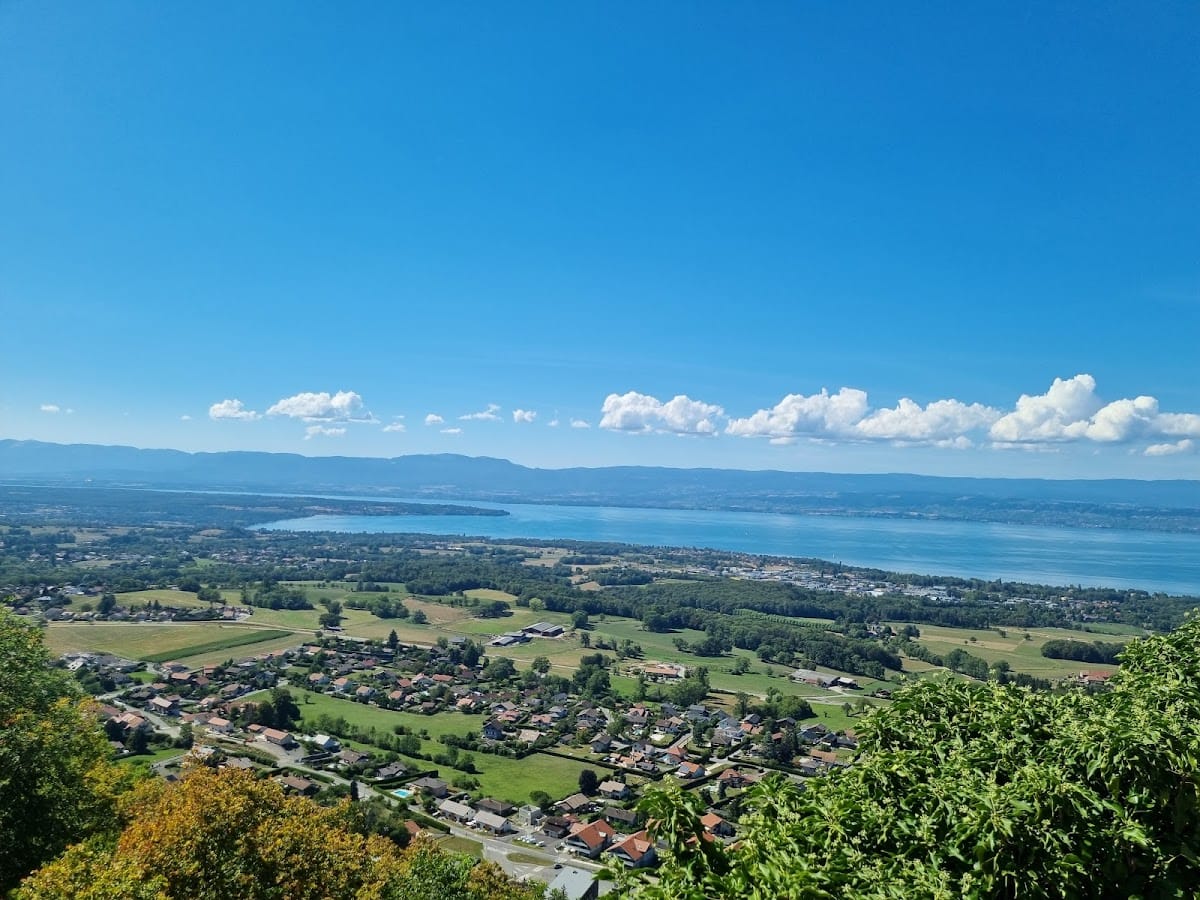
The ruins occupy the eastern summit of the hill known as the hill of the castles, which reaches 712 metres above sea level. Allinges-Neuf stands only 150 metres away, and the two fortresses were positioned about 200 metres above the village of Allinges. They commanded views toward Thonon-les-Bains and Lake Geneva. A small saddle separates the two castles. It was cut more deeply and fitted with two ditches, reinforcing the defensive division between the sites.
The keep
A quadrangular keep, the principal fortified tower of the castle, occupies the summit. It dates from the eleventh or twelfth century, measures 18 by 20.50 metres, and rises approximately 25 metres. Its south façade survives to the level of the crenellations, the alternating raised sections and open gaps along a battlement. The tower was built with small masonry units, while its walls are between 3 and 4 metres thick. Buttresses reinforce the corners, and a square stair tower is attached to the eastern corner.
Upper and lower enclosures
The upper enclosure combines Romanesque sections, built in the medieval style characterized by massive masonry and rounded arches, with sections dating from the thirteenth century. Two solid turrets strengthened the bases of its defenses. A lower enclosure, dating from the thirteenth or fourteenth century, came before the upper enclosure. Its entrance was formed by a postern, a small secondary gateway through a fortification, which was rebuilt in the fourteenth century.
The castle complex also contained an upper courtyard, access gates, additional towers, the chapel, and buildings within both the upper castle and the fortified borough. The castle ruins remain physically connected with the borough, whose own walls formed a separate enclosed part of the settlement.
Fortified borough
Street and houses
A small street passed through the fortified borough and led to the seigneurial residence. Small rectangular houses stood along it on plots measuring 6 to 10 metres in length and 4 to 5 metres in width. The plots extended perpendicular to the street, creating a compact arrangement within the walls.
The houses had direct entrances and workshops on the first level. Their walls were 60 to 90 centimetres thick and supported a residential upper storey reached by wooden stairs. In some parts of the borough, builders cut wall bases and floors directly into the hill’s bedrock. This construction linked the houses to the natural slope and preserved parts of their relationship with the fortified ground.
Quarries and building material
Nearby sandstone quarries supplied material for the houses and fortifications. They also produced millstones for mills, connecting the geological resources around the hill with both the construction and working life of the settlement.
Nearby sites