Castell de Boixadors: A Medieval Castle and Feudal Seat in Spain

Site at a Glance
- Rating
- 4.3
- Popularity
- Low
- Country
- Spain
- Primary era
- Medieval
- External website
- Open
- Eras represented
- Medieval, Early Modern
- Civilizations
- Crown of Aragon, Spanish
- Site type
- Military
- Remains
- Castle
On this page11 sections
History
Castell de Boixadors is an eleventh-century medieval castle in Spain, built within the Christian territories of Catalonia and positioned to control routes across the surrounding uplands. The name Boixadors appears in records from 1015, while the nearby church of Sant Pere and Santa Maria de Boixadors was mentioned in Berenguer Bonfill de Boixadors’s testament of 1112. No surviving record proves that Berenguer, or another member of his family, was then lord of the castle.
The Boixadors lordship
The Boixadors family was associated with the lordship from about 1100. By the fourteenth century, Boixadors, Llavinera, and La Fortesa formed the barony, or varvassoria, of Boixadors, a feudal territorial lordship. The castle occupied a strategic position near the boundary of Bages, beside the route connecting the Cardener and Segre valleys. This communication route was important during the Christian reconquest, the medieval expansion of Christian-ruled territories in the Iberian Peninsula.
In 1297, Berenguer de Boixadors, lord of Boixadors and Sant Mateu de Bages, became veguer of Cervera and Tàrrega. A veguer was a royal territorial official in medieval Catalonia, so the office gave him royal administrative authority. His son and heir, Guillem de Boixadors, held the same position and died during the conquest of Sardinia in 1323.
Guillem was followed by another Guillem de Boixadors, lord of Boixadors and Sant Pere Sallavinera. His son, or possibly his brother, Bernat de Boixadors acquired the castellanies and feudal rights of Prats de Rei and La Manresana. He apparently died without issue around 1343. The inheritance then passed to another Bernat de Boixadors, the eldest son of Admiral Bernat de Boixadors, a senior naval commander who died while returning from Sardinia in 1348. The younger Bernat inherited Boixadors, Sant Pere Sallavinera, and Sant Mateu de Bages, together with several Sardinian fiefs previously granted to his grandfather and father.
From the fourteenth to the fifteenth century
Bernat was succeeded by his brother Ramon de Boixadors, who lived approximately from 1346 to 1420. Ramon purchased jurisdiction over the family’s dominions from King Peter III, the thirteenth-century monarch of the Crown of Aragon. His son and heir, Ramon Berenguer de Boixadors, exchanged the family’s Sardinian possessions with Berenguer Carròs in return for an annuity.
Berenguer de Boixadors joined the Sardinian expedition of 1409 and died without descendants in 1423. The inheritance passed to his sister Beatriu, who was married to Arnau de Foixà i d’Orriols, varvassor of Foixà. The barony subsequently descended through their son Bernat Guillem de Foixà i de Boixadors and their grandson Lluís Benet de Foixà-Boixadors i de Cruïlles.
Lluís Benet rebelled against King John II during the Catalan Civil War, a fifteenth-century conflict over political authority in the Crown of Aragon. His property was confiscated and granted to his brother-in-law, Juan de Salcedo. Lluís Benet’s widow, Elisabet de Foixà-Boixadors, later transferred the possessions to the castellan of Amposta, an official linked to a major military and administrative office of the Hospitaller Order. The king returned the fief to Elisabet between 1478 and 1480, and Castell de Boixadors formed part of the restored holding.
Later inheritance and ownership
Lluís Benet’s son Joan de Foixà-Boixadors i de Santmiquel inherited the estate, followed by Joan’s son Bernat Alemany de Foixà-Boixadors i de Cruïlles. Bernat was succeeded by his son Galceran de Foixà-Boixadors i d’Escales, who died in 1601 after winning a legal dispute over the castle against Gaspar de Vilanova, the grandson of Aldonça de Foixà-Boixadors i de Santmiquel.
Galceran’s only daughter, Jerònima de Foixà-Boixadors i de Xatmar, married Sever de Salbà i de Vallseca in 1590 and died in 1622. Their son, Galceran de Foixà-Boixadors-Salbà, inherited the property, followed by Tomàs de Foixà Boixadors-Salbà i de Xatmar and then by his brother Bernat, who died without descendants. The succession passed to Vicenç Domènec de Xatmar i de Copons, who died in 1755 and adopted the surname Foixà-Boixadors. His son Joan Francesc de Foixà-Boixadors i de Copons died in 1800. Joan Francesc and Miquela de Balay de Marignac were the parents of Ignasi de Foixà-Boixadors i de Balay de Marignac.
Ignasi was succeeded by his son, Lieutenant Colonel Narcís de Foixà i d’Andreu, who lived from 1782 to 1843. Narcís’s first marriage, to Clara de Revilla, produced Marià de Foixà i de Revilla, who died in 1863. His second marriage, to Maria Francesca de Miquel i de Blondel, produced Narcís de Foixà i de Miquel, also a lieutenant colonel. Narcís de Foixà i de Miquel succeeded his half-brother Marià and received the title Count of Foixà shortly before his death in 1866. That year, the inheritance was divided between Narcís and Marià’s widow, Dolors Serra i Santos. The castle went to Dolors, while Narcís retained half of the tithes, dues traditionally amounting to a tenth of certain agricultural or other income.
Narcís was succeeded by his son Enric de Foixà i de Bassols, who lived from 1842 to 1910, served as civil governor of Ciudad Real, and married Nieves Rodríguez de Arellano y Armendáriz, Marchioness of Armendáriz. Their son was Narcís de Foixà i Rodríguez de Arellano, third Count of Foixà. After litigation with the heirs of Dolors Serra, the castle passed to Francesc de Foixà i Lasarte in 1891. Francesc died intestate, and in 1934 a judge declared several first cousins his heirs. They sold the castle to Ramon Gangonells Tudó of Sant Pere Sallavinera for 12,000 pesetas.
Ramon Gangonells Tudó exchanged the castle in 1946 with Joan Giralt Riera, a farmer from La Molsosa, for a building plot in Calaf. In 1955, financial difficulties led Joan Giralt Riera to sell it under a right-of-redemption arrangement to Ramon Bosch i Morros of Sant Mateu de Bages for 160,000 pesetas. Bosch sold it the following year for the same price to Roser Riera i Coromines of Barcelona and Jaume Vendrell Roses, a timber merchant from Cardona.
Protection and restoration
The castle and the church of Sant Pere were declared cultural-interest monuments by the Spanish Ministry of Education in 1949. The castle is also listed as a Cultural Asset of National Interest and as a Spanish cultural-interest monument under reference RI-51-0005670, with that designation dated 8 November 1988.
In 1971, Josep Maria Vilalta and Dolors Vendrell Freixes transferred the castle and about three hectares of surrounding land to Sant Pere Sallavinera Town Council on the condition that the complex be restored and given a use. They retained the remaining 121.92 hectares of the estate. The council later obtained assistance from the Barcelona Provincial Council, whose Local Architectural Heritage Service undertook several restoration campaigns. Work on the fortified perimeter took place in 2008 and 2009. In 2008, the diaphragm arches of the eastern tower were removed.
The church of Sant Pere was already known in 1015 and appeared in a twelfth-century list of parishes belonging to the Bishopric of Vic. Its condition had deteriorated considerably by the end of the seventeenth century, leading to reforms at the end of the eighteenth century. During the nineteenth century, it lost its parish functions.
Remains
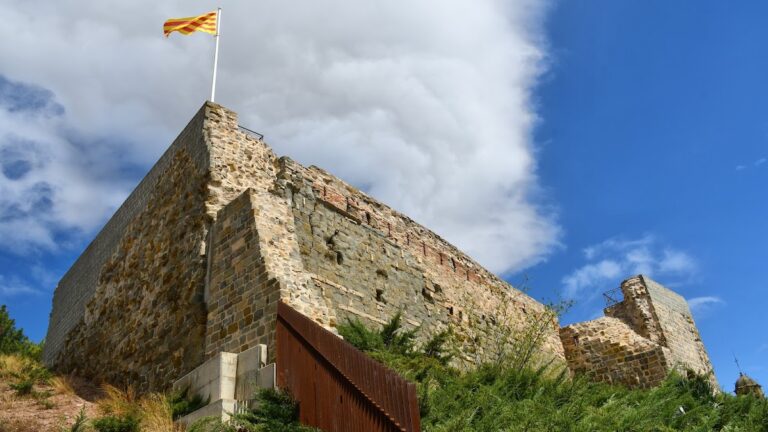
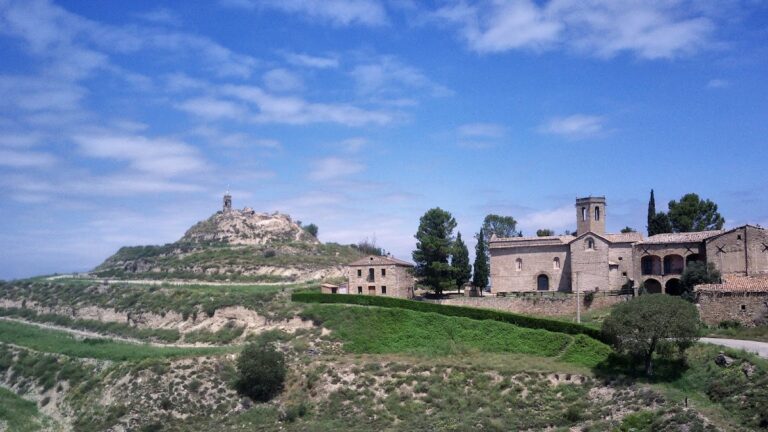
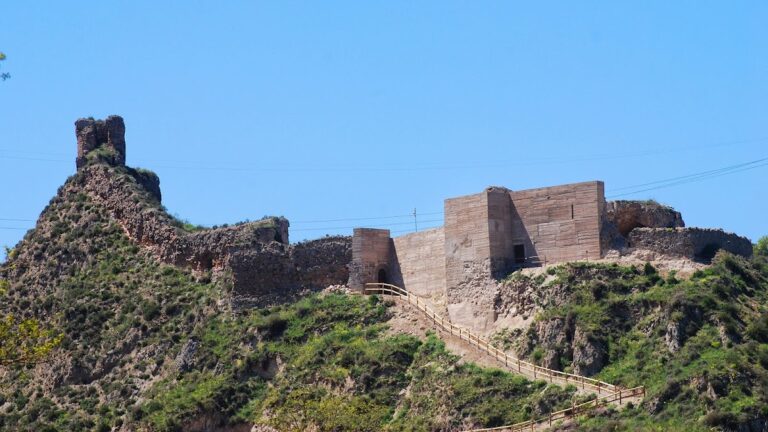
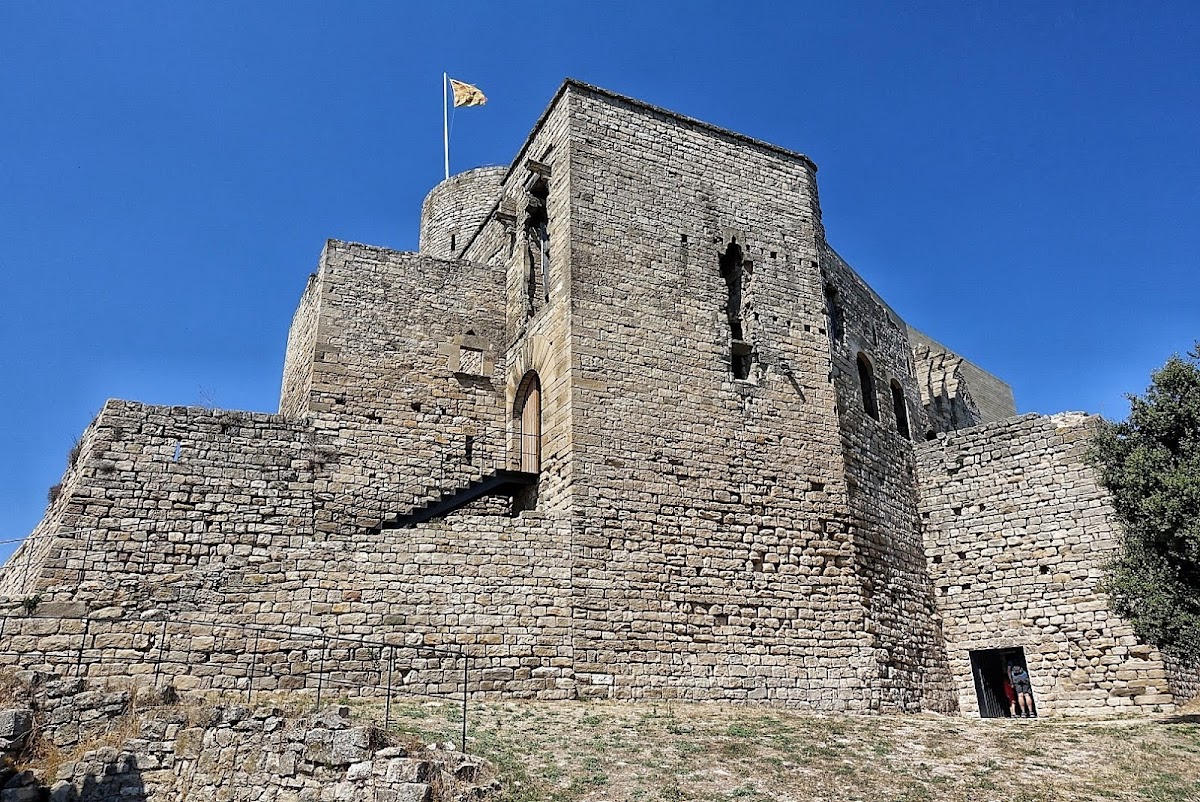
Castell de Boixadors occupies the summit of Boixadors hill at about 847 to 848 metres above sea level. The castle stands on the highest point, while the church of Sant Pere lies to the east on a plain at the foot of the hill. Successive additions cover almost the entire upper platform, an area of nearly 900 square metres. Stepped walls and counter-walls climb the mound, enclosing and protecting the complex. The hill forms part of the western end of the Castelltallat range, whose highest point reaches 922 metres, while the Rubió range rises to 837 metres to the south. Small rugged, wooded valleys surround the site, with torrents and streams draining toward the Rajadell stream.
Castle structures
Main tower
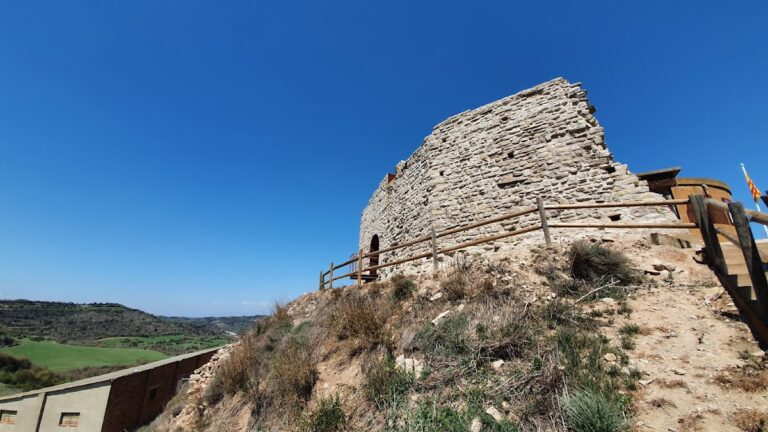
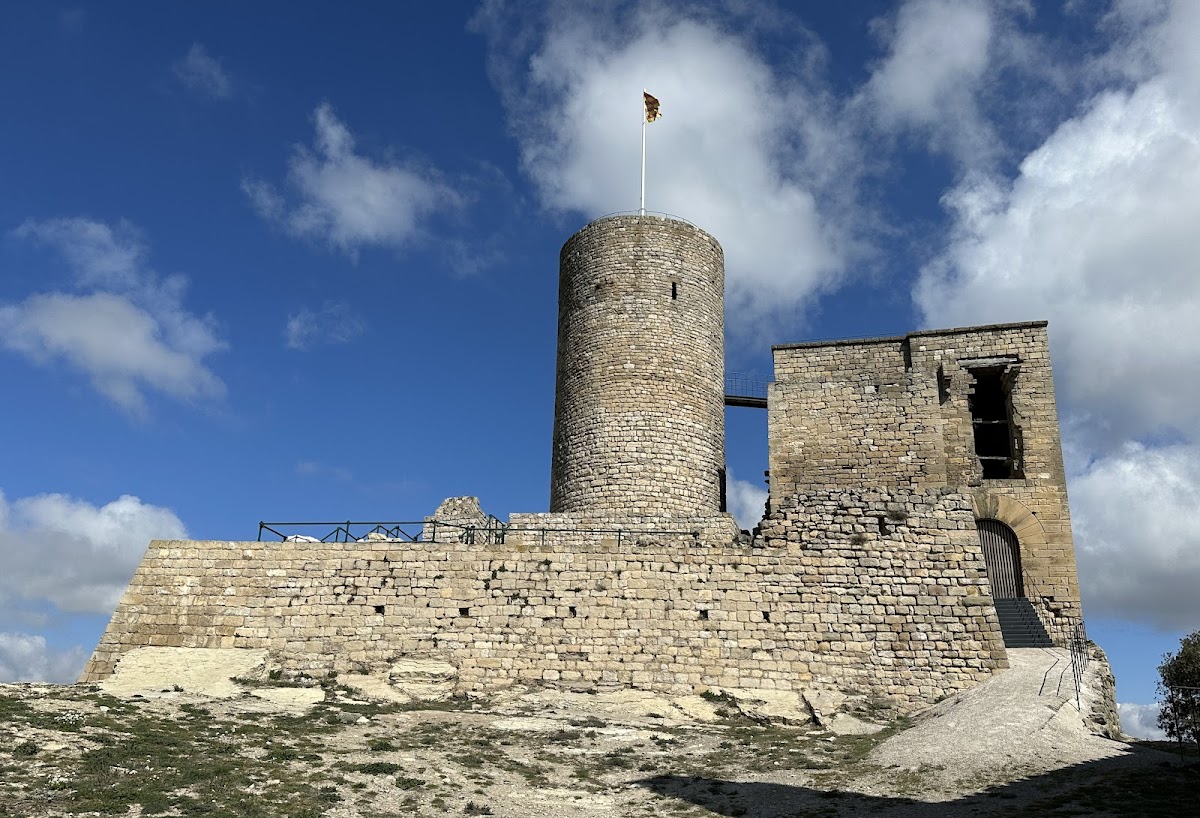
The principal surviving feature is a round main tower. Its interior contains a dome and a cistern vault, together with several surviving windows. A roofless room retains the springings of a pointed arch, showing how a former vault was supported. An access passage leads to a basement with a small circular base at one side, apparently the remains of another tower. One pointed arch near the main tower was later blocked.
Seigneurial residence
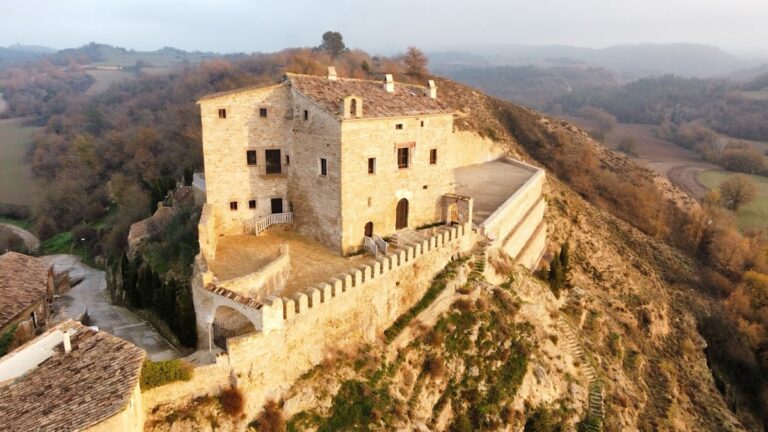
The seigneurial residence includes a rectangular hall built from small, carefully cut ashlar blocks, regularly shaped masonry units. The building was altered over time, and two pointed arches remain inside the hall from the lost vault they once supported. Two semicircular arches made from wedge-shaped stones connect the hall with other rooms in the castle.
A bastion, a projecting defensive platform, was added to the residence’s façade and covers part of the stones forming the semicircular entrance arch. The exterior retains a large arched doorway, a multifoil window with a lobed opening in a side wall, and a larger window above the entrance. A surviving Baroque-type iron fitting on the door points to remodelling during the seventeenth or eighteenth century. Holes in the interior walls show where beams supported an additional floor. The residence also contained wine vats, a dovecote, and other service rooms.
Walls, chapel, and burial area
Walls protected the lords’ sector of the complex, while the stepped perimeter and counter-walls extended around the upper hill. A chapel identified with Sant Pere was probably connected to the castle by a portal. On the opposite side of the castle, within the surrounding walls, a large necropolis appears to survive.
Church of Sant Pere
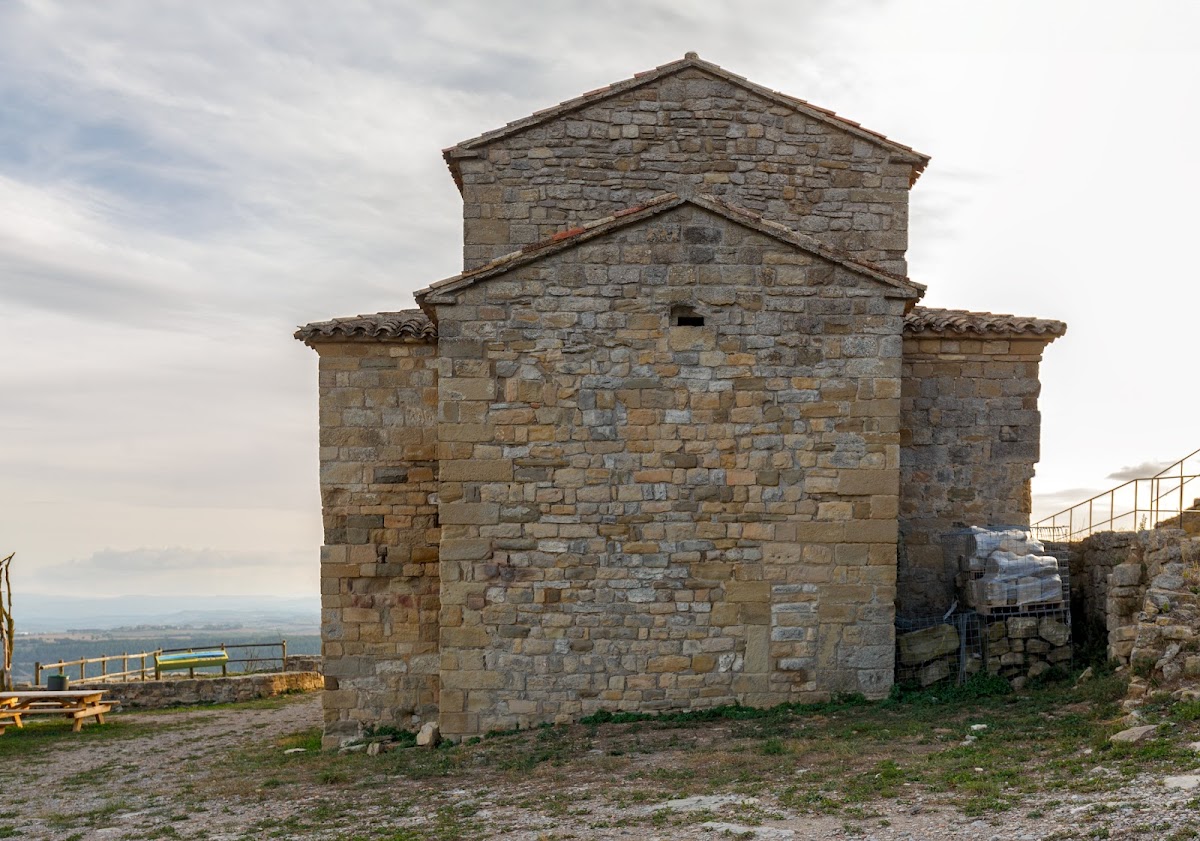
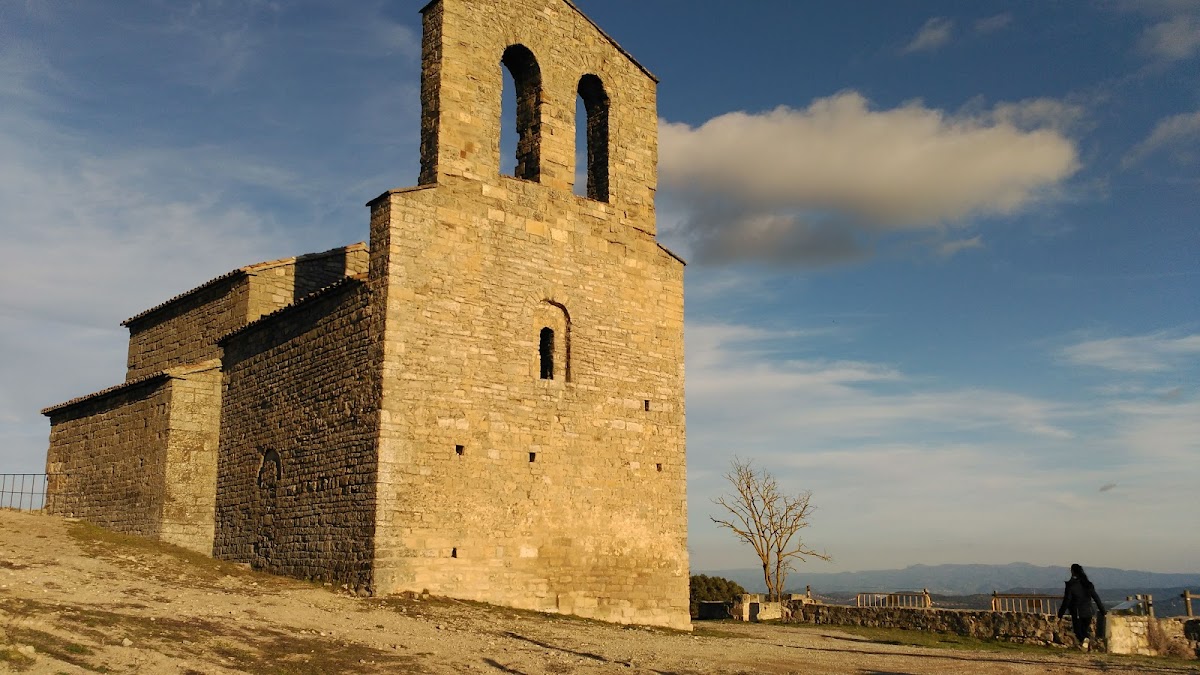
The church began as a single-nave Romanesque building with a barrel vault and a semicircular apse, the rounded end of the church. Its exterior probably carried Lombard-type decoration, formed by bands of small arches and pilaster strips. During the Gothic period, the church was remodelled with a rectangular apse and two chapels on each side.
The Romanesque nave preserves a splayed window on the south side and a single-splayed window on the west. Above the round-arched entrance, the exterior retains a band of arcaded decoration between pilaster strips. A two-opening bell gable rises from the west wall, completing the surviving church elevation.
Nearby sites