Schloss Netzschkau: A Late Gothic Residential Castle in Germany


Site at a Glance
- Rating
- 4.3
- Popularity
- Low
- Country
- Germany
- Primary era
- Medieval
- External website
- Open
- Eras represented
- Medieval, Early Modern
- Civilizations
- Electorate of Saxony, Holy Roman Empire
- Site type
- Domestic
- Remains
- Castle
On this page9 sections
History
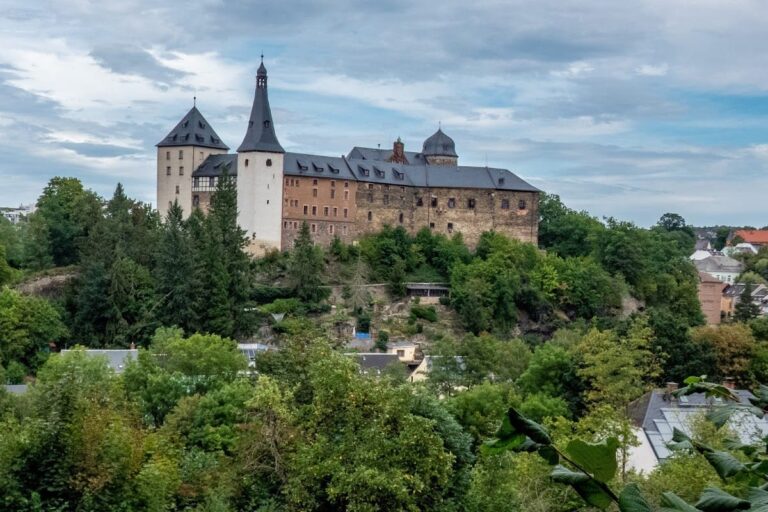
Schloss Netzschkau is a late Gothic residential castle in Netzschkau, Germany, built around 1490 during the transition from defensive castles to more open aristocratic residences. Caspar von Metzsch, an influential figure at the Saxon court, commissioned the building, which was intended for representation and spacious domestic use rather than primarily for defence. Its builders may have included pupils of Arnold von Westfalen, the architect associated with Albrechtsburg in Meissen.
Medieval origins and the Metzsch family
A knightly estate at Netzschkau is documented in 1440. Historian Volkmar Geupel regarded the late Gothic castle as a development from an earlier spur fortification, a defensive site built on a projecting ridge and using the surrounding slopes for protection. The former castle area received archaeological monument status on 5 October 1970.
The Metzsch family continued to hold nearby Mylau Castle as its principal residence, so Schloss Netzschkau was not their main home. In 1578, they sold the castle to Christoph von Reibold.
The Bose renovations
Hans Ernst Bose acquired the castle and its associated knightly estate in 1616. His son, Carl Bose, inherited the lordship in 1626 and considered the building outdated. He responded with a major programme of renovation and enlargement, adding two wings, a chapel, and stucco decoration to the earlier wooden ceilings.
The chapel was initially intended for the castle owners, while the roughly 200 inhabitants of the settlement still attended worship in neighbouring Mylau. During the Thirty Years’ War, the major European conflict fought from 1618 to 1648 amid religious, dynastic, and political struggles, the castle and Bose estate apparently escaped plunder and burning. Carol Bose’s influence and political skill probably helped protect them.
Carol Bose died in 1657 and was buried in St. Mary’s Church in Zwickau. His son Carl Gottfried inherited the castle but made no major changes. After the Bose family’s tenure, the property passed through several short-term occupants.
The Schönburg period
Count Heinrich von Schönburg-Hinterglauchau acquired Schloss Netzschkau in November 1858. During the second half of the nineteenth century, he created an English-style park of approximately four hectares. Heinrich and his wife, Marie Clementine, spent periods at Netzschkau and valued its rural seclusion.
Marie Clementine died in 1863 and was buried in Glauchau. Around 1867, an epitaph commemorating her was installed in the St. Mary’s Castle Chapel at Hinterglauchau. Heinrich’s family connection to the Hochberg-Rohnstock line probably also helped move historical castle paintings between Rohnstock, Hinterglauchau, and Netzschkau.
Decline, demolition, and preservation
After the death of Heinrich’s daughter-in-law, Countess Frida von Schönburg-Hinterglauchau, the town of Netzschkau purchased the castle and park in 1944 for 100,000 Reichsmarks, the German currency used from 1924 to 1948. The building was already in poor condition during Frida’s ownership and continued to deteriorate.
The concert-hall ceiling collapsed in 1947, damaging much of the valuable stucco work. Structural instability led to the demolition of the North and East Wings in 1953. The castle chapel had disappeared by 1725, while the knightly estate was demolished in the 1970s and the Swiss House in 1988. The park pond was later replaced by a playground.
Since 1964, the Schlossbauaktiv working group of the Kulturbund, a cultural organisation in postwar East Germany, had carried out urgent securing and repair work voluntarily. Funding approved in 1990 made comprehensive structural and exterior renovation possible between 1991 and 1995, followed by further work in the late 1990s. Excavations in 1999 produced findings that are presented in the castle’s permanent exhibition.
Plans proposed in the early twenty-first century to sell the property for a hotel adjoining the preserved castle were suspended after substantial public protests in late 2005. Founded in 1998, the Schloss Netzschkau Association now supports the monument-appropriate use of the building through exhibitions, concerts, lectures, educational activities, and preservation work.
Remains
Setting and surviving building
The castle stands north of Netzschkau on a south-facing mountain spur above the Limbach valley, near the market and opposite the church. The surviving structure is an unfortified late Gothic residential castle, a later medieval form known for elaborate masonry, window forms, vaulting, and decoration. It consists of a rectangular longhouse with a round tower and an attached square tower. Construction took approximately three years.
The exterior has been completely restored. Its lime-white facade is contrasted with strong red elements, late Gothic stepped gables, and curtain-arch windows. The North and East Wings once joined the principal building to create a horseshoe-shaped complex. Their demolition in 1953 left the main castle section associated with the Metzsch construction around 1490. The later additions survive only in photographs and other images.
Evidence of the earlier fortification
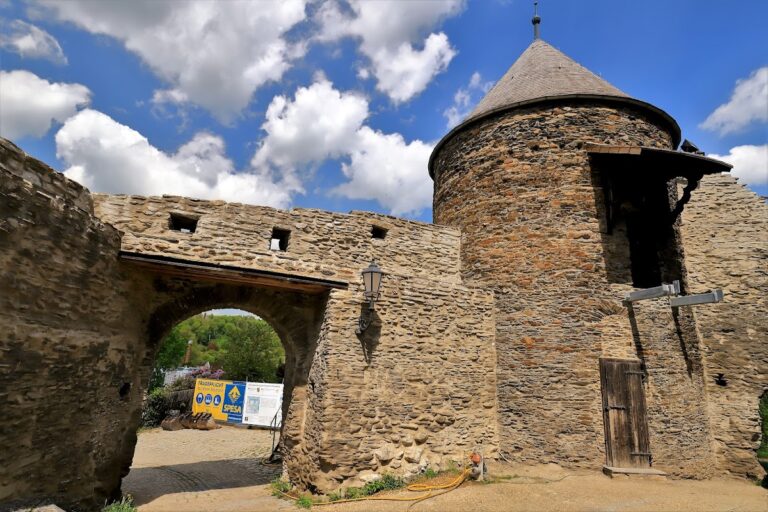
The earlier elevated spur fortification lies beneath the castle and can no longer be measured as a separate structure. The projecting northwest corner of the present building, approximately 9 by 9 metres, is considered a possible remnant of that earlier complex. A partly integrated round tower on the southwest side, with an external diameter of about 6 metres, may likewise belong to the earlier fortification.
Interior features and collections
Several decorated sandstone doorframes survive inside the castle from its construction period. Later alterations are also preserved, and most rooms retain original furnishings. Interior features include a tiled stove 4.10 metres high and dated 1627, a rare heraldic cabinet, and a gilded wooden coffered ceiling.
Some ceilings retain early forms of German stamped stucco, a moulded plaster decoration made with friezes and ornamental relief patterns. The collapse of the concert-hall ceiling in 1947 damaged much of this historic work. The interiors also preserve possessions associated with the last Countess of Schönburg-Hinterglauchau.
The exhibition holdings include a large painting of Fürstenstein Castle in present-day Walbrzych, Poland, shown in the castle exhibitions in 2018. The painting most probably originated at Rohnstock Castle and probably reached Netzschkau through the family connections linking the Hochberg-Rohnstock and Schönburg-Hinterglauchau lines.
Nearby sites