San Tommaso Becket Church: A Templar and Hospitaller Church in Italy


Site at a Glance
- Rating
- 4.6
- Popularity
- Low
- Country
- Italy
- Primary era
- Medieval
- External website
- Open
- Eras represented
- Medieval, Early Modern, Modern
- Civilizations
- Crusader, Knights Hospitaller, Knights Templar
- Site type
- Religious
- Remains
- Church
On this page12 sections
History
San Tommaso Becket Church is a medieval Roman Catholic church in Fidenza, Italy, rebuilt by the Knights Templar in Romanesque form during the second half of the twelfth century. Its origins reach back to a small oratory standing on the site by the beginning of the eleventh century. The church is associated with the traditional account of St Thomas Becket, the archbishop of Canterbury who was murdered in Canterbury Cathedral in 1170 and later venerated as a martyr and saint.
The Templar foundation
During the second half of the twelfth century, the Pallavicino marquises, a prominent noble family of northern Italy, probably donated the building and its surrounding land to the Knights Templar. The Templars were a medieval Catholic military-religious order founded to protect and assist pilgrims in the Holy Land. At the site they established a mansio, a residence or way station combined with a farm, and rebuilt the earlier place of worship as a Romanesque chapel with the circular plan associated with Templar churches. The complex originally depended on the Templar house of San Giacomo di Cerro di Toccalmatto.
Tradition holds that Thomas Becket stopped at Cabriolo in 1167 while travelling toward Rome. The church was dedicated to him in 1170, traditionally on the day after his murder. Around 1200, a small hospital was added beside the church for pilgrims using the nearby Via Francigena, the major medieval route leading to Rome from northern Europe. The first surviving written record dates to 1230, when the church was named the ecclesia de Cacobrolo in plebe Burgi Sancti Domnini and was still dependent on the Templar house at Cerro di Toccalmatto.
Hospitaller rebuilding and parish use
The Templar complex was looted and burned in 1309, following the trial and suppression of the order. The ruined estate was then granted in commendam to the Knights Hospitaller of St John of Jerusalem. This arrangement temporarily entrusted the benefice and its administration to an appointed holder. The Hospitallers began rebuilding the church between the late fourteenth and early fifteenth centuries. In this phase, the eastern portion of the former round structure was transformed into the apse of the new church.
During the following century, the church became the seat of a parish as the military order’s prestige declined. It remains a Roman Catholic church of the Roman rite, within the parish group of the Parma area, the Fidenza vicariate, and the Diocese of Fidenza. In 1687, Lieutenant Angelo Ametti, then tenant of the commandery, requested the construction of the small chapel on the church’s south side.
Modern alterations and conservation
At the beginning of the nineteenth century, the Knights of Malta, the name commonly used for the Hospitallers after their transfer to Malta, were forced to leave Cabriolo because Napoleon suppressed religious orders. The church was subsequently sold to private owners. Its facade was extensively rebuilt in 1816, and the base of the fifteenth-century bell tower was raised in 1822.
The church underwent a complete restoration in 1909 and another in 1968. A strip of Gothic frescoes was rediscovered on the inner left wall in 1922 beneath later plaster. The bell tower received its belfry in 1928, while the ancient central window of the apse was reopened in 1954 and its two adjacent windows were copied from it. In the early twenty-first century, visible structural settlement led to further renovation and consolidation affecting the foundations, floor, forecourt, and interiors. The church reopened for worship at the beginning of 2016.
Remains
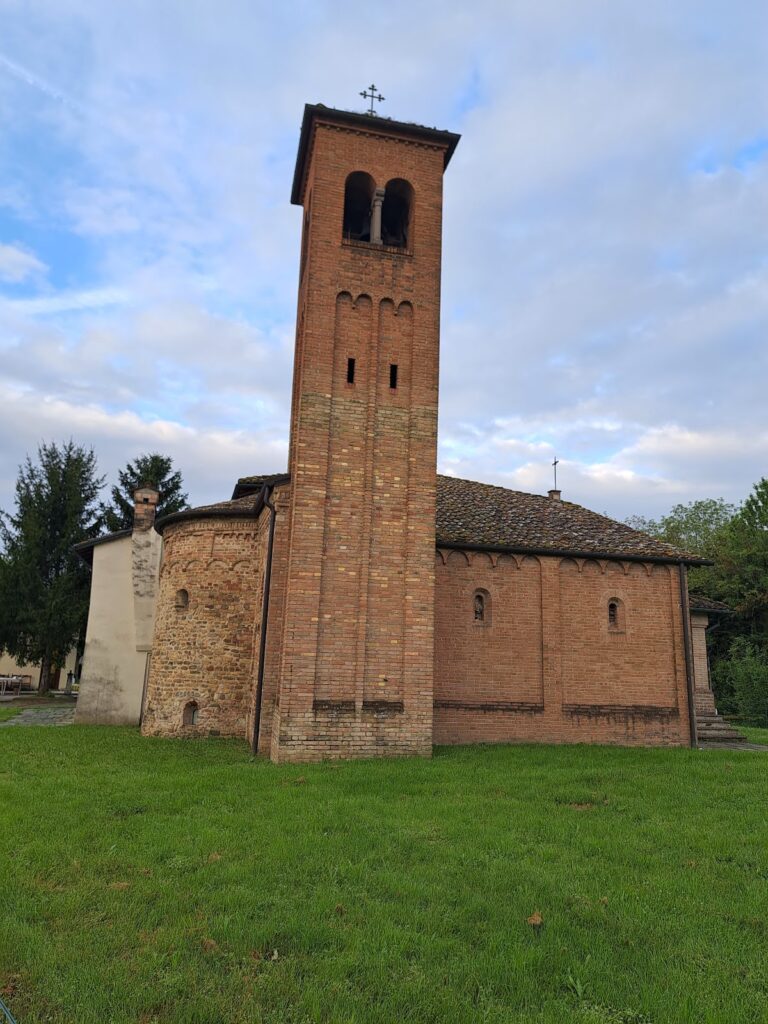
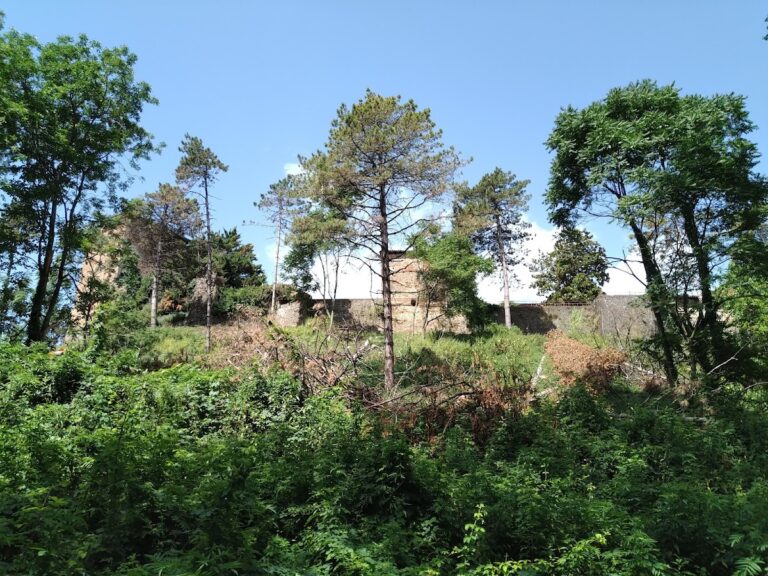
San Tommaso Becket Church stands on the summit of a small natural hill. Its single nave runs from the western entrance to the eastern apse. The building is faced in brick, while the plastered nave has a timber-trussed roof supported by triangular wooden frames. The surviving apse incorporates part of the circular Templar structure and therefore preserves the clearest physical link with the twelfth-century chapel.
Exterior and surviving medieval structure
Main church
The gabled facade is entirely faced in brick. Two pilasters frame the elevation, with an unframed entrance portal at the centre and a small rectangular window above it. On the left side, several pilasters divide the wall, which has a tall, deeply splayed, round-arched window at the presbytery. The opposite side is marked by the projecting seventeenth-century structure containing the Chapel of the Blessed Virgin of Graces and two sacristy rooms; this addition is plastered.
Apse
The apse is the oldest surviving part of the building. It incorporates the eastern section of the circular structure erected by the Templars in the second half of the twelfth century and is articulated by pilasters and seven small blind round arches. Three arches frame finely made, deeply splayed terracotta windows. Only the central window belongs to the original structure, while the two adjoining openings were copied from it after the ancient central window was reopened in 1954.
Bell tower
The bell tower was built in successive periods. Its base dates from the fifteenth century, above which brick cornices and pilasters divide the shaft into three superimposed sections. The upper section forms the belfry and opens on all four sides through broad round-arched windows. The base was raised in 1822, and the belfry was completed in 1928.
Interior decoration and furnishings
Gothic fresco
A fifteenth-century Gothic fresco occupies part of the inner left wall. It was restored but remains incomplete and heavily damaged by chisel marks. The marks were made at an uncertain date to help a later layer of plaster adhere, and that plaster concealed the painting for centuries. The scene includes the Holy Trinity, St Michael the Archangel, the Crucifixion, St John the Baptist, St Anthony the Abbot, St Martin, St Francis of Assisi, and two kneeling donors at the saints’ feet.
The Trinity appears as three angels sharing a meal, an iconographic form more common in Orthodox than Catholic churches. St Michael holds a balance for weighing souls, a medieval Italian subject associated with Egyptian culture. This representation is an example of psychostasis, the traditional weighing of souls after death, and has a nearby parallel in the church of San Biagio at Talignano.
Later chapel and paintings
The Chapel of the Blessed Virgin of Graces projects from the south side and contains several seventeenth-century frescoes. A smaller seventeenth-century fresco above the beginning of the nave shows the Baptism of Christ within a painted imitation frame. The church also preserves an oil painting by Carlo Angelo Dal Verme, dated 1782, depicting St John the Baptist appearing to St Thomas of Canterbury.
The presbytery is raised slightly above the nave by two steps. The high altar stands at its centre, while the Chapel of the Blessed Virgin of Graces opens on the right.