Church of Saint Wenceslaus (Ostrava): A Medieval Catholic Monument


Site at a Glance
- Rating
- 4.7
- Popularity
- Low
- Country
- Czechia
- Primary era
- Medieval
- External website
- Open
- Eras represented
- Medieval, Early Modern, Modern
- Civilizations
- Habsburg, Holy Roman Empire, Margraviate of Moravia
- Site type
- Religious
- Remains
- Church
On this page9 sections
History
The Church of Saint Wenceslaus is a Roman Catholic filial church in Ostrava, Czechia, whose origins reach back to the second half of the thirteenth century. It stands at the eastern edge of the historic core in Moravská Ostrava and is regarded as one of the city’s oldest and most important cultural-historical and religious monuments. Saint Wenceslaus, a tenth-century Bohemian prince and Christian martyr, became Bohemia’s principal patron saint and an important figure in Czech religious identity.
Origins and Medieval Rebuilding
A local tradition claims that a pagan sanctuary once occupied the site and that Saints Cyril and Methodius served there. Cyril and Methodius were ninth-century Byzantine missionaries associated with the Christianization of Great Moravia and the development of Slavic liturgical traditions. Archaeological evidence instead points to the construction of the first church during the second half of the thirteenth century. The earliest indirect written reference is a record from 1297 mentioning a parish priest of Ostrava.
Archaeological work revealed Romanesque foundations, burials, and traces of a fire that damaged the first stone church shortly after 1300. This original building had a single nave and a sanctuary ending in a rectangle. After the fire, it was replaced during the second quarter of the fourteenth century by a two-nave church with a vaulted, five-sided presbytery, the part surrounding the main altar and traditionally reserved for the clergy.
A High Gothic basilica followed around the middle of the fourteenth century. Its presbytery and a rectangular sacristy on the south side were built around 1310, while the nave was completed around 1350. The exact relationship between this building and the masonry of the earlier church remains unclear. In the 1530s, the church was enlarged into a three-nave hall church, a form in which the naves are approximately equal in height. By 1539, the original timber ceiling had been replaced with a brick net vault, and the building was reroofed in 1583 while receiving additional Renaissance interior features.
Fire, Tower, and Later Alterations
The medieval tower was originally a separate bell tower. A fire in 1540 severely damaged its upper stories, and the bells later recorded in the tower, dated 1556 and 1558, replaced earlier bells destroyed in that event. During the late sixteenth century, the tower was connected to the church. Bernard Leone began rebuilding it above its medieval base in 1594, and the Italian stonemason Joannes Rinolt completed the Renaissance structure, including its music gallery, around 1603.
In 1805, the tower was enlarged with an additional clock level. Its battlements were removed, and a copper-clad dome with a Baroque onion-shaped cupola was added. The nineteenth-century Classicist rebuilding removed some Gothic elements and whitewashed the wall paintings. The Gothic sacristy on the north, or Gospel, side was demolished in 1803, and its portal was transferred to the ground level of the tower. In 1839, the wooden roof was replaced with a metal one.
Restoration, Archaeology, and Continuing Use
A comprehensive restoration took place from 1893 to 1898 under a Neo-Gothic design by the archiepiscopal builder Richard Völkel. Baroque furnishings were removed, while Gothic elements were added or revived. Archaeological investigations followed in 1968–1971 and again in 1998. Serious structural instability, associated with long-term waterlogging, nearby heavy traffic, mining subsidence, and inadequate maintenance, led to an extensive reconstruction that began in 1997 and ended in 2004.
The cemetery around the church was in use from the beginning and remained Ostrava’s only cemetery until 1585. Its area was limited by the town walls and surrounding streets. The church continues to serve as a Catholic place of worship and is also used for occasional cultural events. The seat of the Ostrava-Opava Diocese stands immediately beside the church. The building is registered as a cultural monument.
The churchyard and church preserve memorials connected with Ostrava’s early modern history. These include the tomb slab of Kateřina Černohorská of Boskovice, who died in 1550, a memorial to Ondřej Šmrgal, son of the burgher Václav Šmrgal, who died in 1587, and the tomb of Bernard Lva, a builder who died on 26 March 1603. On 26 February 2022, František Václav Lobkowicz, the first bishop of the Ostrava-Opava Diocese, was buried on the south, or Epistle, side of the presbytery.
Remains
Layout and Gothic Fabric
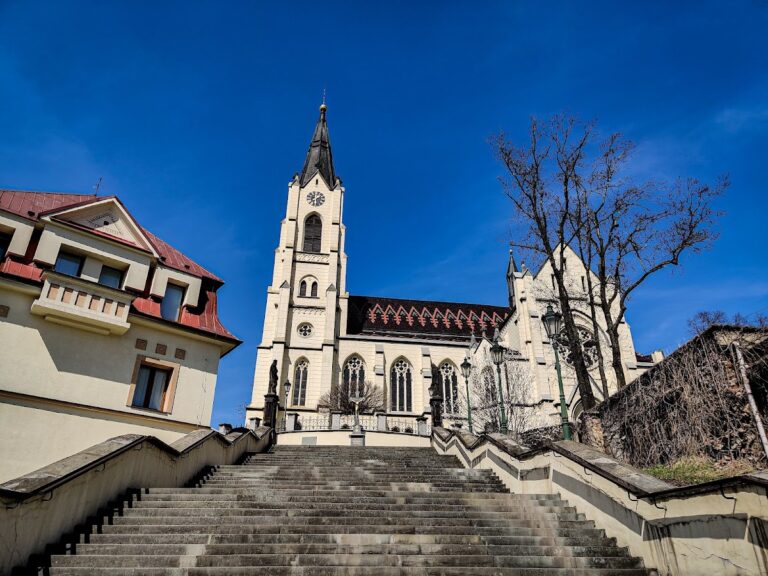
The church is a three-nave basilica and hall church built chiefly of stone and brick. Its surviving form brings together Gothic, Renaissance, Baroque, and Neo-Gothic elements. The Gothic structure has a projecting presbytery that ends in five sides of an octagon. Stone ribs with chisel-shaped profiles form its vault, while the nave was originally closed by a timber-beam ceiling. A rectangular sacristy remains attached to the south side of the presbytery. The former northern Gothic sacristy is represented by its portal, now set into the base of the tower.
Renaissance Tower and Interior
The tower rises from medieval foundations and preserves the history of its transition from a free-standing bell tower to a structure joined to the church. Its Renaissance upper stories include a music gallery. The later dome and onion-shaped cupola crown the tower above the clock level added in 1805. The clock mechanism was not restored, and two openings remain in the wall beneath the dome.
The Renaissance enlargement created the present hall-type three-nave interior. The brick net vault carries the date 1539 on one of its bosses. Fragments of Renaissance wall paintings survive in the presbytery, including scenes from the Old and New Testaments and a standing saint wearing a beret. Two columns with Corinthian capitals, ridge vaulting, decorative paintings in the spandrels of the arcades, and a coat of arms of the Olomouc bishop Stanislav Thurzo also belong to the interior’s Renaissance features.
Baroque Chapels and Furnishings
Two opposing central Baroque chapels were added to the nave between 1664 and 1695 and before 1768. Each follows a symmetrical three-apse plan and is crowned by a dome with a lantern, a small open or windowed structure that admits light above a dome. The southern chapel is dedicated to Our Lady of Mount Carmel. A view from 1728 identified it as the Chapel of Saint Anthony of Padua, and its entrance reportedly once bore the arms of the Olomouc bishop Karl of Liechtenstein. The northern chapel is dedicated to the Guardian Angel and Saint Vincent.
František Vavřinec Korompai painted the Stations of the Cross before 1779. The fourteen stations are arranged seven on each side of the nave, following the north and south walls after the Baroque alteration of the windows. The original Baroque high altar and its superstructure were removed. A Neo-Baroque painting of the Assumption of Saint Wenceslaus among angels, made by Jan Jiří Frömmel in 1803, now hangs in the presbytery.
Tombs and Archaeological Burials
A tomb slab for Jan Jeřábek of Mořkov, who died on 23 March 1603, and his wife Marta Hynalová of Kornice, who died on 8 April 1621, is set into the presbytery’s north wall. It shows the couple kneeling before a crucifix. The couple had moved to Moravia from the Střítež estate in the Duchy of Teschen after accusations of criminal offences. Jan was accused in 1584 of killing Jan Kyselovský in a duel and stealing timber from a princely forest. Marta was convicted of witchcraft during the trials of 1587–1589. Their Smilovice estate was forfeited, and the Střítež estate was sold.
The south wall of the presbytery contains the tomb slab of the child Ondřej Šmrgal, who died in 1587. Excavation in 1998 also uncovered a human burial beneath the church. A ceramic slab had been pressed against the chest, and three coins had been placed in the mouth. Historians have interpreted these details as a possible protective measure intended to prevent the deceased from becoming a vampire, but that explanation remains an interpretation rather than an established fact.