Certosa di Trisulti: A Former Carthusian Monastery in Italy


Site at a Glance
- Rating
- 4.7
- Popularity
- Low
- Country
- Italy
- Primary era
- Medieval
- External website
- Open
- Eras represented
- Medieval, Early Modern, Modern
- Civilizations
- Papal States
- Site type
- Religious
- Remains
- Fortified Monastery
On this page12 sections
History
Certosa di Trisulti is a former Carthusian monastery in Collepardo, Italy, built for the Carthusian order in 1204 at the initiative of Pope Innocent III. The complex stands within the Diocese of Anagni-Alatri and developed through several centuries of monastic occupation, rebuilding, and change.
The Benedictine foundation
A Benedictine abbey was founded near the present complex in 996 by Saint Dominic of Sora, an eleventh-century Italian hermit and monastic founder. Ruins of this earlier site survive close to the current monastery, preserving evidence of the foundation that preceded the medieval complex.
The Carthusian monastery
In 1204, the monastery was established on a more accessible site and assigned to the Carthusians, a Catholic contemplative order founded by Saint Bruno whose communities traditionally separate choir monks from lay brothers and emphasize enclosure and prayer. Pope Innocent III initiated the foundation, and the abbey church was consecrated by him in 1211. A tradition links the foundation with a vision reported by an ascetic consulted by Innocent before he became pope, when he was still known as Cardinal Lotario Conti.
The monastery suffered during invasions by enemy forces. Monastic possessions were pillaged and buildings were destroyed, leaving the community to undergo later periods of repair and renewal. Much of the appearance seen today reflects an eighteenth-century revival of Carthusian life, accompanied by extensive Baroque rebuilding and alteration.
The name Trisulti may derive from the Latin phrase tres saltibus, connected with a twelfth-century castle associated with the Colonna family. The castle was linked to three routes toward Abruzzo, Rome, and the southern part of the Papal States. The name later extended to the surrounding area and was also associated with three projections of Monte Rotonaria. Ruins of the castle remain near the monastery.
Cistercian occupation and modern administration
The Carthusians occupied Certosa di Trisulti from 1204 until 1946. In 1947, the Cistercian Congregation of Casamari, another Catholic monastic order historically associated with a reform of Benedictine monasticism, took over the buildings and established a priory there. The name Certosa di Trisulti remained in common use after this change. The Cistercian community withdrew in 2017 because declining vocations had left only one monk, making communal conventual life impossible.
Between 2017 and 2018, the Italian Ministry of Culture granted use of the complex to the Dignitatis Humanae Institute, a conservative Christian policy organization. Stephen Bannon promoted plans for a training and political center for nationally oriented politicians. The concession was revoked in 2019 over alleged unpaid rent. The Italian Court of Auditors later certified that the institute had fulfilled its lease obligations, while the government declared the lease definitively terminated in July 2021. Litigation continued, and a final ruling in 2025 held that the lease had been obtained correctly and that the required payments had been made.
Certosa di Trisulti was recognized as an Italian national monument in 1879 and forms part of Italy’s cultural heritage. Since December 2014, the complex has been administered by the Ministry of Culture through the regional museum system, which became the Regional Museums Directorate in 2019.
Remains
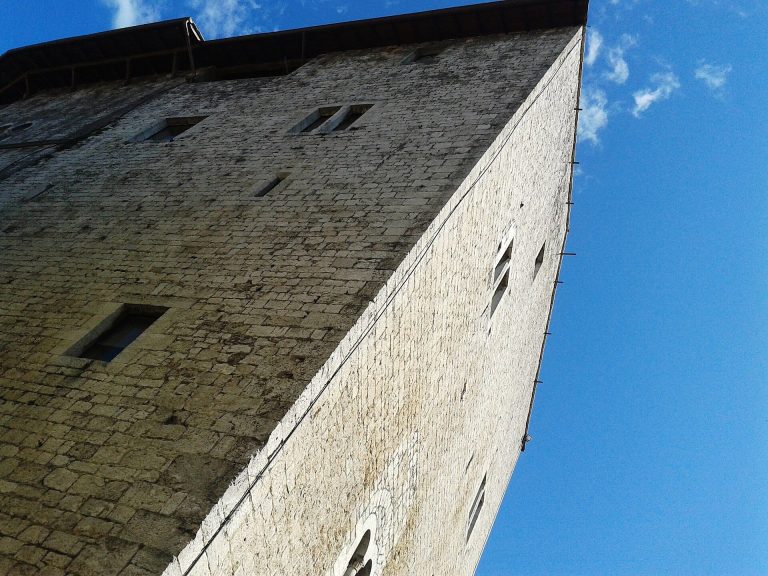
Certosa di Trisulti stands at approximately 825 to 850 metres above sea level on the slopes of Monte Rotonaria in the Monti Ernici, about six kilometres northeast of Collepardo. The monastery is enclosed by substantial walls and surrounded by the state-owned forest of Selva d’Ecio, including oak woodland. The surviving complex brings together the entrance enclosure, a principal square, the church of San Bartolomeo, the former guesthouse, the library, and the eighteenth-century pharmacy.
Enclosure and principal square
Entrance portal
A large entrance portal pierces the enclosing walls. Above it is a bust of Saint Bartholomew by Jacopo Lo Duca, a sculptor and architect who was a pupil of Michelangelo Buonarroti. A projecting opening above the portal recalls scenes of combat, giving the entrance a visual connection with the monastery’s defensive enclosure.
Palazzo di Innocenzo III
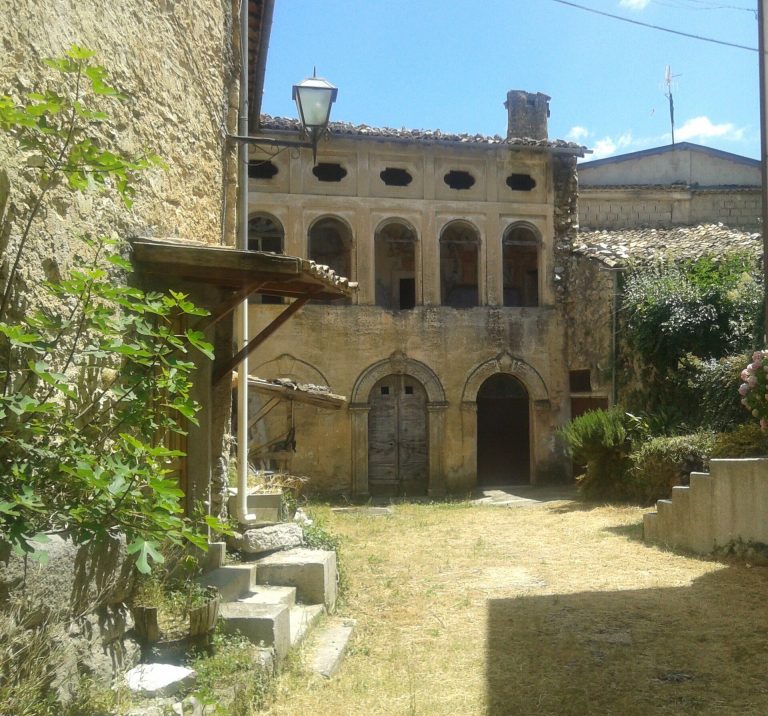
The entrance leads to a principal square containing the Palazzo di Innocenzo III, a Romanesque-Gothic former guesthouse. Its portico and terrace form part of the building’s surviving architectural arrangement. The monastery library occupies the guesthouse and is now a public state library accessible for scholarly use, with approximately 36,000 volumes.
Church of San Bartolomeo
Church structure and decoration
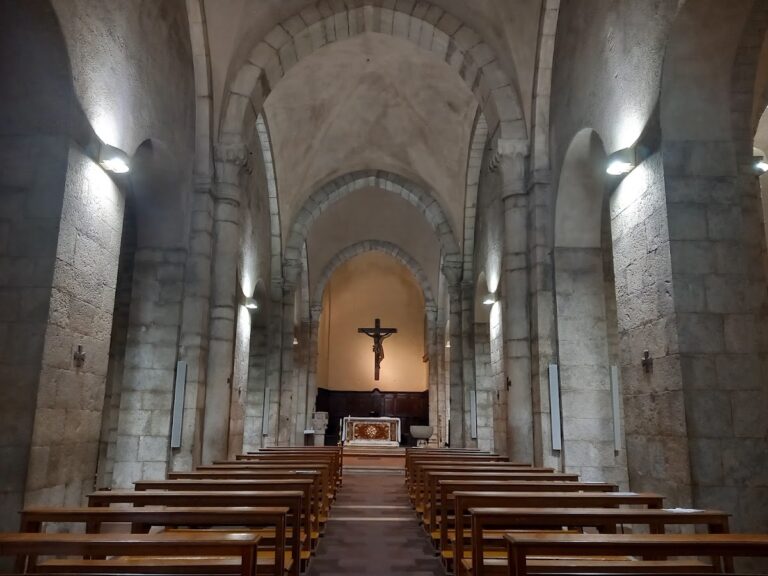
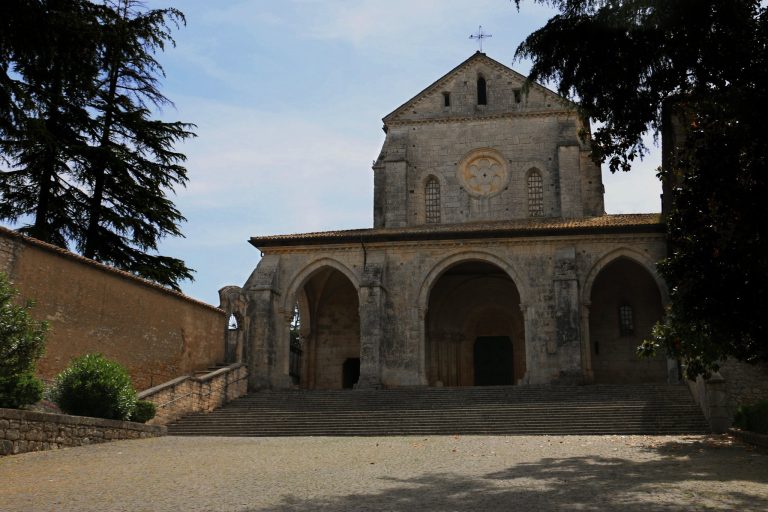
The church of San Bartolomeo is dedicated to the Virgin Assumed into Heaven, Saint Bartholomew, and Saint Bruno. Its original Gothic structure was later given Baroque decoration, while the present façade was built in 1798 to a design by the architect Paolo Posi. The interior includes paintings by Filippo Balbi, including biblical scenes such as the Massacre of the Innocents, together with images of beatified and saintly Carthusian monks.
Giuseppe Caci painted the ceiling fresco known as the Glory of Paradise in 1683. He also produced an altarpiece showing an enthroned Madonna and Child with Saint Bartholomew and Saint Bruno in the same year. Other altarpieces are attributed to Giacomo Manco. Balbi’s paintings include works made during his activity at the abbey from 1857 to 1865.
Liturgical furnishings
An iconostasis, a partition separating distinct liturgical areas, divides the church between the choir monks and the lay brothers in accordance with Carthusian practice. Two wooden choir ensembles survive. Mastro Iacobo, a Carthusian master, made one in 1564, while the Carthusian Brother Stefano produced the other in 1688. Lecterns made for the large, heavy antiphonaries also remain.
The church contains the remains of two Christian martyrs, later dressed as knights and placed in glass coffins near the altars. A finely carved door was made by Giuseppe Kofler. These furnishings and artworks remain within a church whose arrangement preserves the distinctive separation of spaces associated with Carthusian worship.
Former monastery pharmacy
The former pharmacy dates from the eighteenth century and occupies several rooms on two levels. Its period furnishings include storage vessels once used for medicinal herbs and snake-derived poisons. The rooms retain realistic Pompeian-inspired trompe-l’oeil, a painting technique that creates the illusion of three-dimensional objects or architectural space, together with grotesque decoration. Giacomo Manco decorated the groin-vaulted ceiling of the principal room in a Pompeian style.
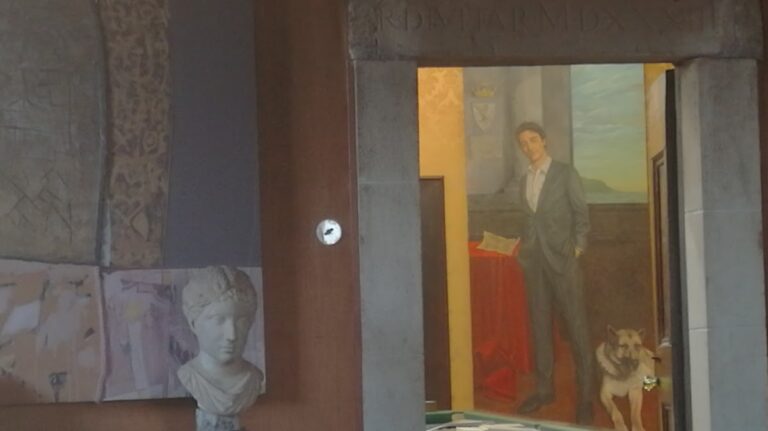
The pharmacy’s waiting room is known as the Balbi sitting room and contains distinctive decoration by Filippo Balbi. A highly realistic portrait of the monk Benedetto Ricciardi, formerly director of the pharmacy, is noted for its complex perspective. In front of the pharmacy, the garden retains the arrangement of boxwood hedges shaped as animals. It was formerly used as a botanical garden.