Convento di Santa Caterina: A Historic Convent and Prison Complex in Finale Ligure
Site at a Glance
- Rating
- 4.6
- Popularity
- Medium
- Country
- Italy
- Primary era
- Medieval
- External website
- Open
- Eras represented
- Medieval, Early Modern, Modern
- Civilizations
- Holy Roman Empire, Italian
- Site type
- Religious
- Remains
- Monastery
On this page8 sections
History
The convento di Santa Caterina is a former convent in Finale Ligure, Italy, founded in 1359 by the Del Carretto family, the feudal nobles associated with the Marquisate of Finale. Conceived as a prestigious monumental burial complex, it became a major religious foundation under the Dominican friars, who occupied it from 1381 until 1802.
Foundation and Dominican occupation
The Del Carretto family established Santa Caterina to serve as a monumental place of burial and family prestige. The Dominicans, a Catholic mendicant order traditionally devoted to preaching and theological study, took possession of the convent in 1381 and remained there for more than four centuries. The complex was spared the 1648 sack of the Marquisate’s territories by the Republic of Genoa, appearing to have been regarded as a protected and inviolable area.
The Dominican community left in 1802 after ecclesiastical orders were suppressed under laws imposed during the periods of the Ligurian Republic and the First French Empire. The complex was stripped during the Napoleonic period, and its former religious spaces were later adapted to other uses.
Conversion into a prison
In 1864, under the Kingdom of Italy, the Genoese Directorate of Military Engineering converted the interior of the bell tower into a nineteenth-century penal facility and added disciplinary cells. The former convent spaces and church were subsequently incorporated into the prison. Operating until 1965, the prison held ordinary criminals, political prisoners, and opponents of the authorities. Socialist anarchists arrested during the 1898 Milan riots were housed in dormitories created inside the former church. In a later period, those spaces held anti-fascists and prisoners arrested during the Second World War.
Conservation and present uses
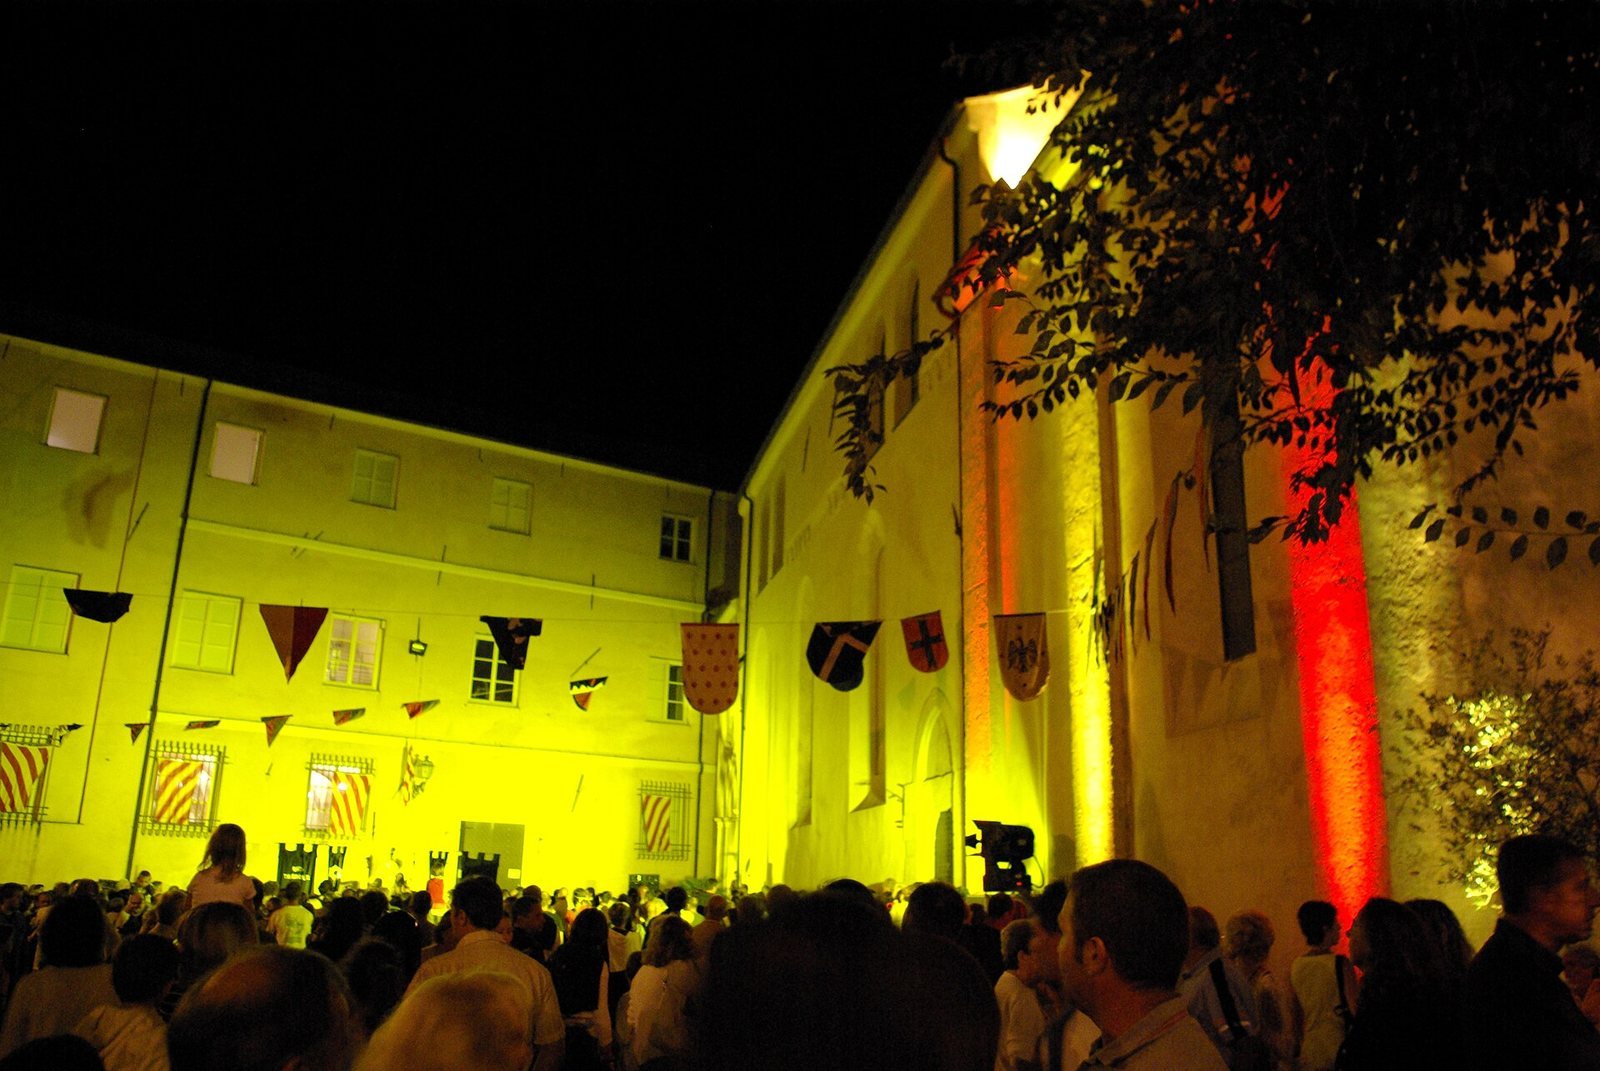
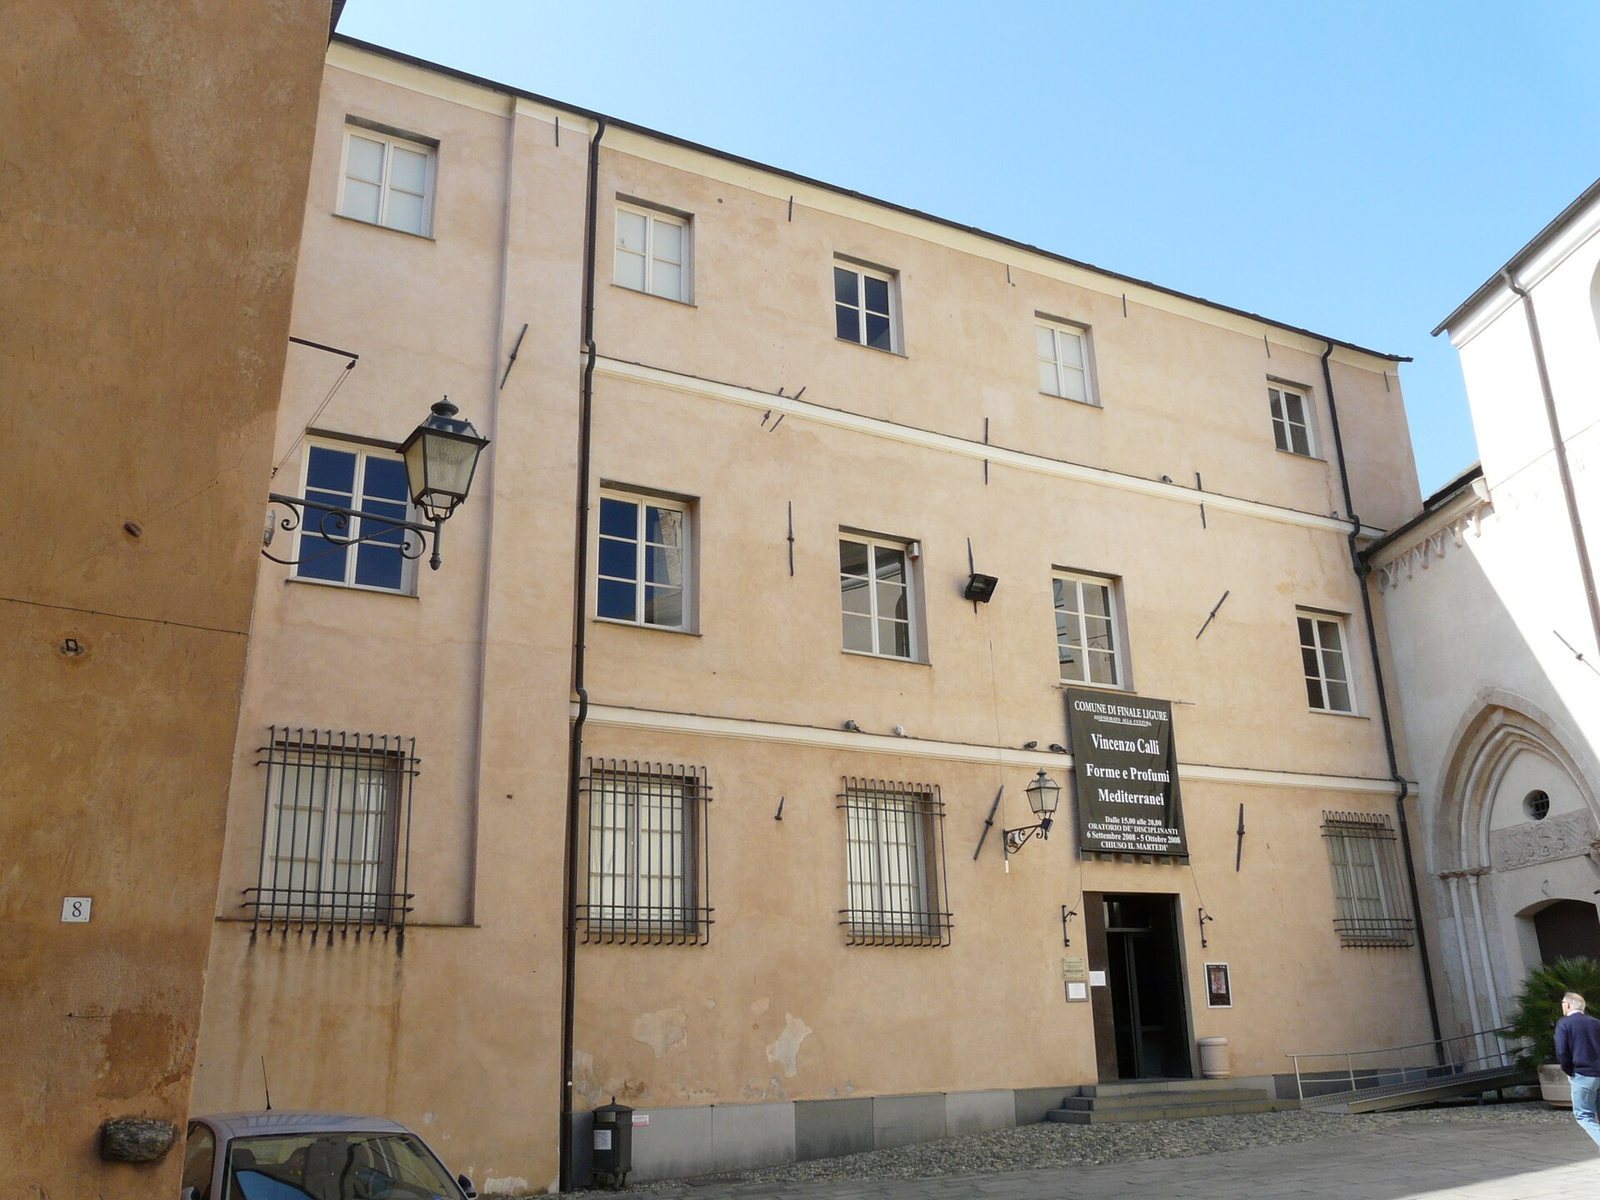
Between 1995 and 2004, conservation and enhancement works addressed the church, bell tower, two cloisters, internal walkways, walls, and botanical garden. Since 1931, the former convent has housed the Finale Archaeological Museum. The complex also contains a municipal library and a congress hall, while the adjacent Oratory of the Disciplinants is used for exhibitions and displays.
Remains
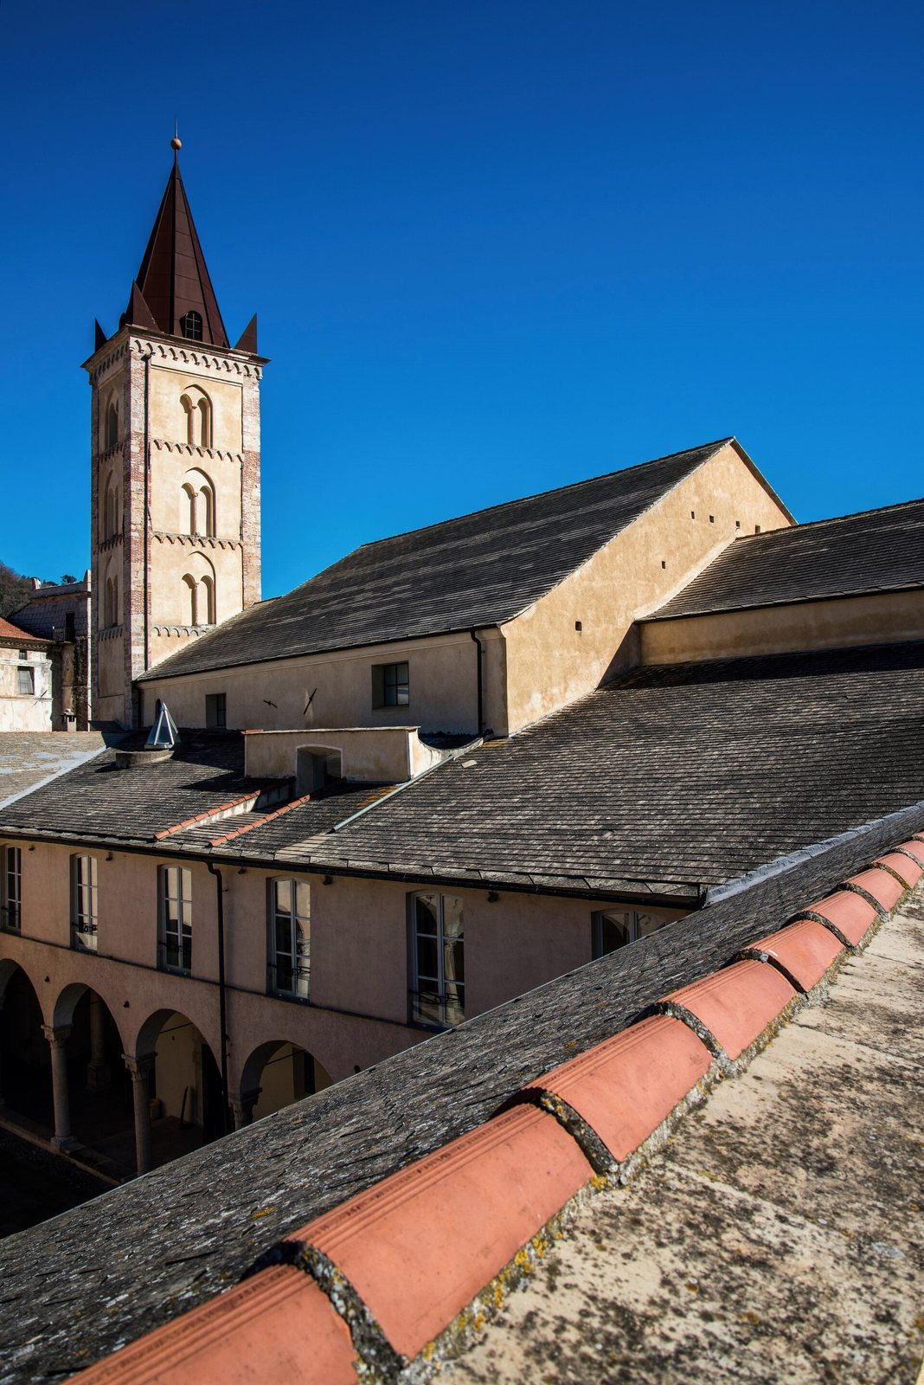
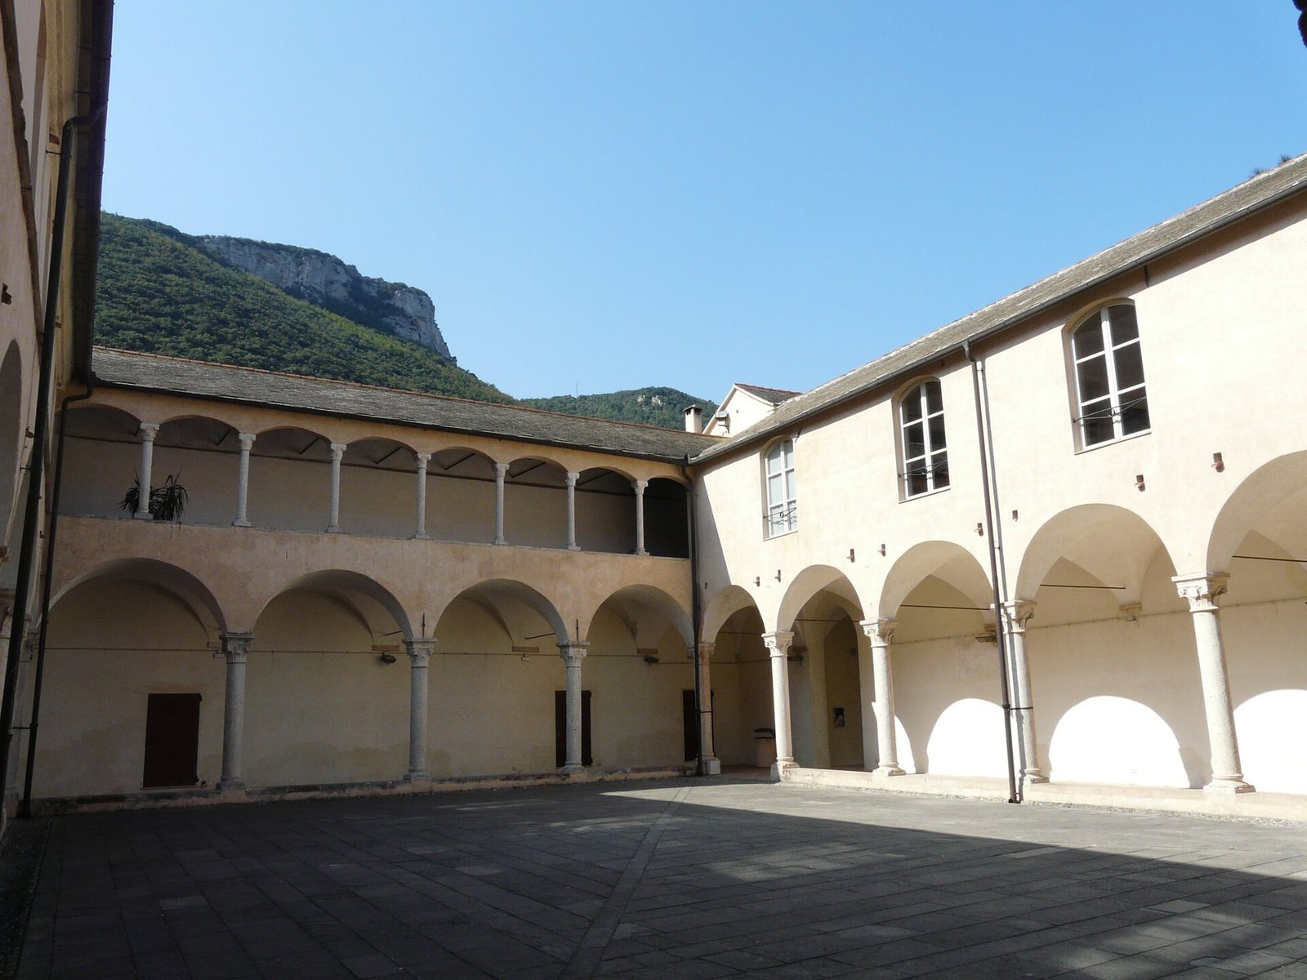
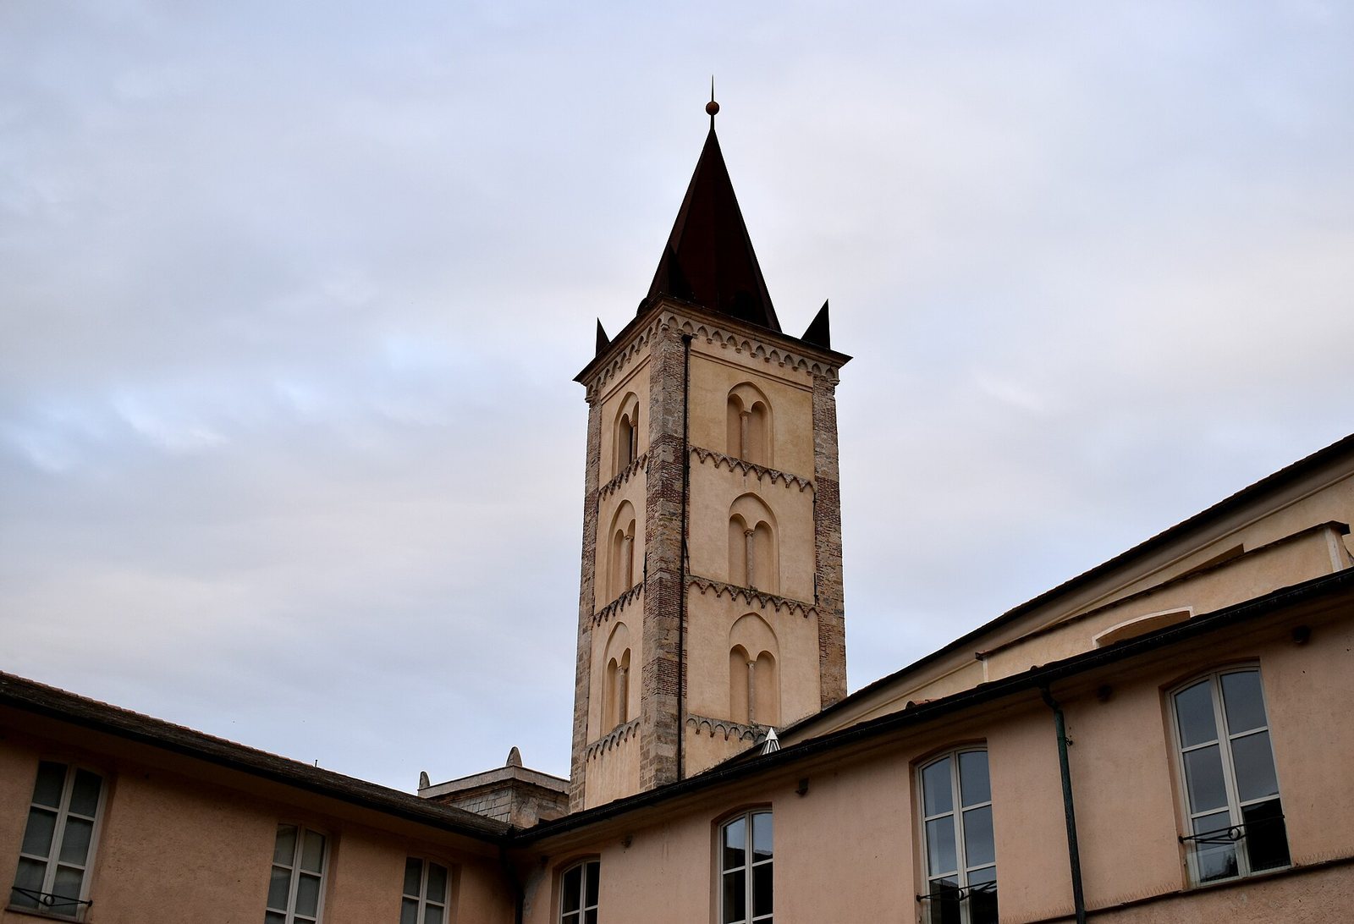
The surviving complex is organized around the church, with two communicating cloisters beside it and a bell tower rising over an apsidal chapel, a chapel built at the rounded end of a church. Its remains combine medieval and Renaissance elements with physical evidence of the later prison conversion, including preserved cells, wall inscriptions, and adapted internal spaces.
Church
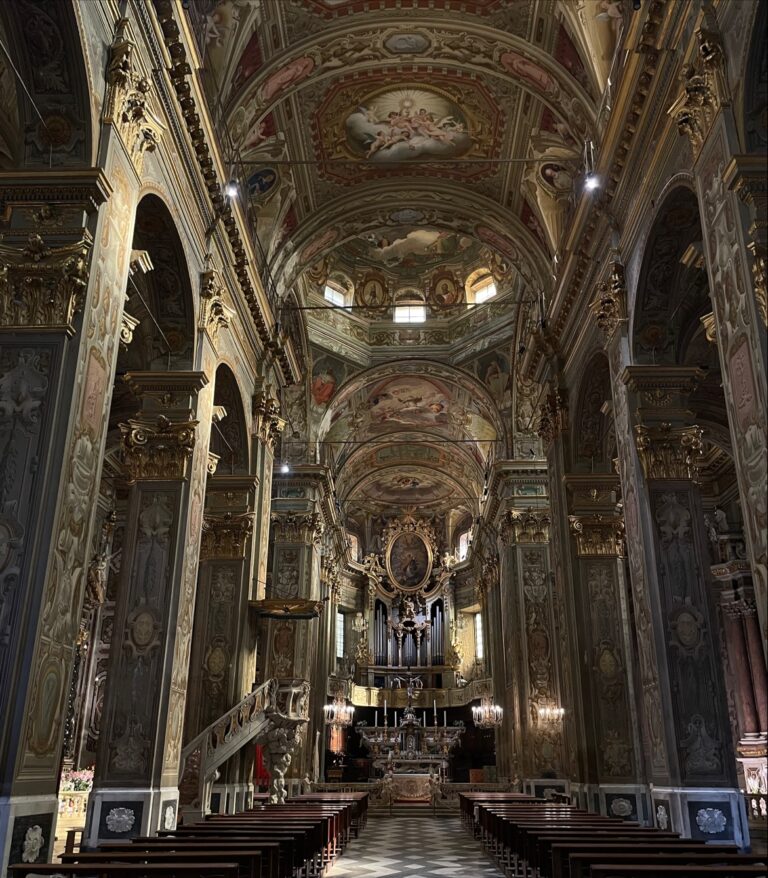
The church dates from the first half of the fifteenth century and originally contained three naves oriented to the north. Columns made from Finale stone separated the naves, with two square forms and one semicircular form. Later ecclesiastical regulations prompted changes to the internal arrangement, including a relocation toward the side opposite the apse. Further alterations were made during the first half of the nineteenth century and during the conversion of the disused complex into a prison. Several early fifteenth-century fresco cycles survive inside, mainly showing episodes from the life of the Virgin Mary. On the south side, two Gothic portals are walled up. Known as the Women’s Portal and the Men’s Portal, they carry the Del Carretto coats of arms and images of the Lamb of God, a Christian representation of Jesus Christ.
Cloisters and grounds
The two cloisters beside the church were built between 1500 and 1530 during the Renaissance, at the request of Cardinal Carlo Domenico Del Carretto. A cloister is a covered walkway surrounding an open courtyard. The conservation works also included the internal walkways, boundary walls, and botanical garden, preserving these elements as parts of the former convent complex.
Bell tower and prison cells
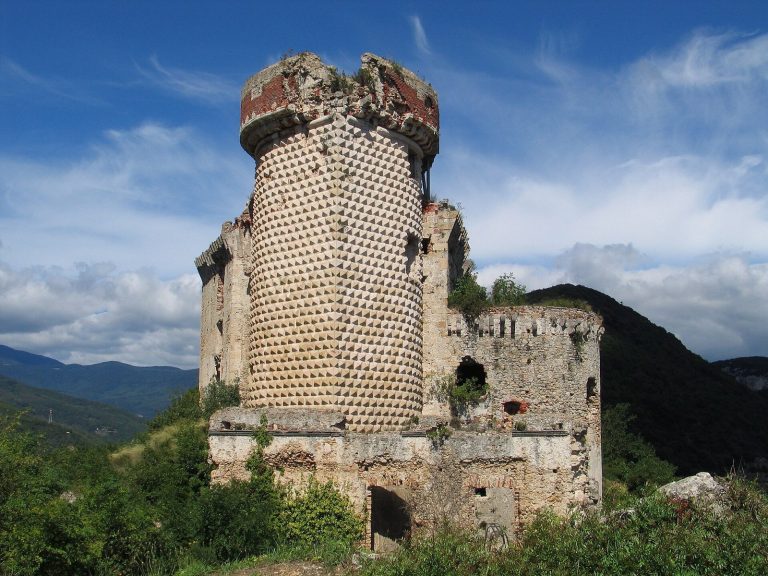
The bell tower was constructed over an apsidal chapel, and its spire was demolished after the earthquake that affected western Liguria in 1887. Preserved prison cells remain inside the tower. Each measures about 170 by 90 centimetres and has no external opening other than a small viewing slit above the door. Names, dates, and lines apparently used to mark the passage of time survive as graffiti and inscriptions on the cell walls and doors. The tower clock retains a painted dial dated 1561. Its original counterclockwise rotation compensated for the movement of shadows from sundials at this geographical location.