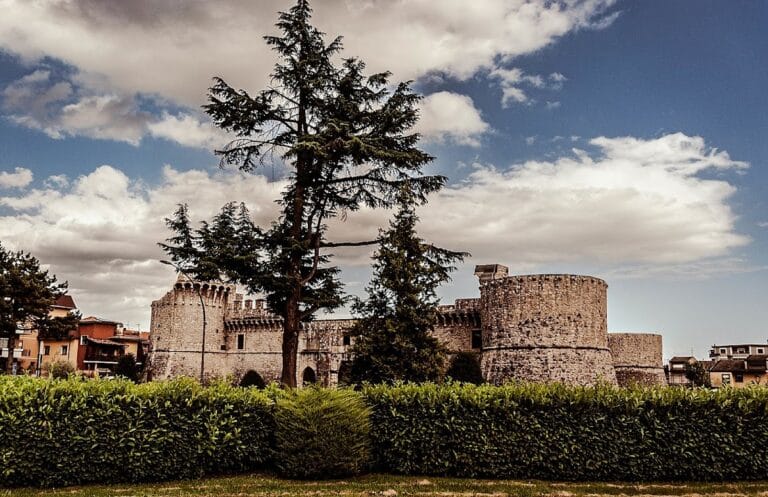
Castello di Morrea: A Renaissance Fortress in Italy


Site at a Glance
- Rating
- 4.2
- Popularity
- Very Low
- Country
- Italy
- Primary era
- Medieval
- Eras represented
- Medieval
- Civilizations
- Kingdom of Naples
- Site type
- Military
- Remains
- Castle
On this page9 sections
History
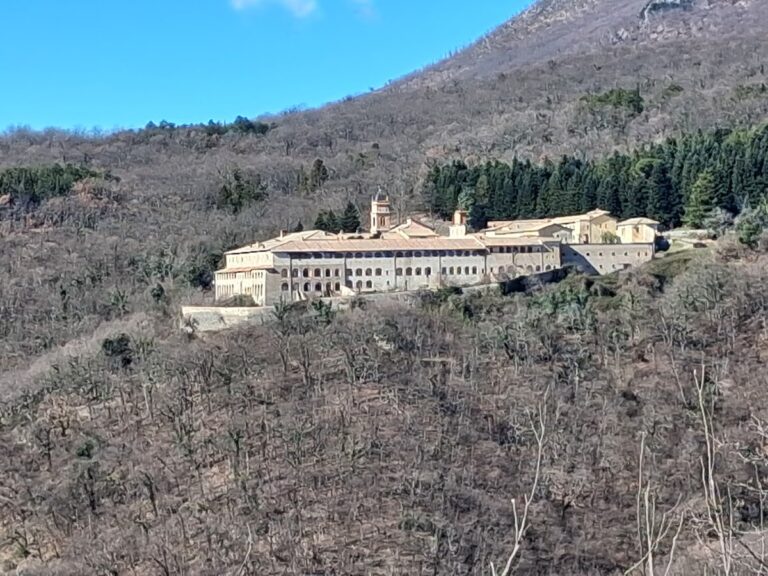
Castello di Morrea is a fortress in Morrea, Italy, a hamlet of San Vincenzo Valle Roveto in Abruzzo. Also known as Castello Piccolomini, it was probably built toward the end of the fifteenth century as a Renaissance transformation of an earlier fortified enclosure. Its position above the Roveto area and Morrea’s Roman- and medieval-period fortified center gave it an important defensive role.
Medieval Foundations and Renaissance Transformation
The castle developed over an earlier military enclosure with walls and circular turrets dating from between the eleventh and twelfth centuries. In the late fifteenth century, this structure was adapted into a Renaissance fortress while retaining its dominant position over the surrounding area.
Its location formed part of a defensive line within the County of Celano, a feudal territory whose rulers exercised political, administrative, and military authority. The line also included the tower of Roccavivi and the castle of Balsorano. During the fifteenth century, Morrea became involved in the rivalry between the Orsini and Colonna, two powerful Italian aristocratic families whose competition shaped territorial struggles in central Italy.
Feudal Rule and Later Decline
In 1463, Morrea and its castle became permanently part of the Barony of Balsorano, another feudal jurisdiction. They remained within the barony until the abolition of feudalism in 1806. After that change, the fortress lost its strategic importance as the county’s military and territorial-control needs declined, particularly along the boundary between the Roveto Valley and Terra di Lavoro, a historical territorial designation in southern Italy.
During the nineteenth and twentieth centuries, the Renaissance fortress was also called Castello de Caris, after its last owner family, which was related to the Piccolomini, an Italian noble family prominent during the medieval and Renaissance periods. The building was already in an advanced state of deterioration when the 1915 Marsica earthquake, a major earthquake in central Italy, caused severe damage. Several floor slabs and one side tower were lost.
Wartime Use and Present Condition
During the Second World War, one wing of the castle housed the operational headquarters of the Morrea detachment of the Patrioti della Marsica partisan brigade, also known as Banda Marsica. A partisan brigade was an organized armed resistance group operating during wartime. The detachment was formed by the priest Savino Orsini and local residents including Pietro Casalvieri, Ugo Gemmiti, and Giuseppe Testa.
The castle is currently unusable.
Remains
Fortress Layout and Surviving Features
The surviving castle has a rectangular plan centered on a large palace-like body. Its three-story structure originally had four circular towers, while roof corbels remain part of the building’s architectural character. The fortress combines the substantial form of its earlier defensive setting with the later Renaissance arrangement.
Central Palace Body
The main body is organized around a large central structure shaped like a palace. Inside, semicircular stone vaults characterize the rooms and provide the principal surviving expression of its interior construction.
Entrance and Courtyard
The principal entrance is a stone portal on Via di Capo Castello. It opens into a small courtyard and leads toward the interior spaces with their semicircular stone vaults. The earthquake damage affected the building’s fabric, including the loss of several floor slabs and one lateral tower.
Upper Loggia
Beyond the semicircular vaults on the third floor, a small loggia opens from the building. A loggia is a roofed architectural gallery or balcony open, or partly open, along one or more sides. Its walls are finely decorated with frescoes.
Nearby sites