Gottifredo Palace: Medieval Civic and Defensive Complex in Alatri

Site at a Glance
- Rating
- 4.6
- Popularity
- Very Low
- Country
- Italy
- Primary era
- Medieval
- Eras represented
- Medieval, Early Modern
- Civilizations
- Papal States
- Site type
- Civic
- Remains
- Palace
On this page17 sections
History
Gottifredo Palace, also known in Alatri as the Great Houses, is a medieval civic complex in Alatri, Italy, commissioned by Cardinal Gottifredo di Raynaldo during the final decades of the first half of the thirteenth century. Its exact construction dates are unknown. The palace combined defensive, governmental, and representative purposes and became one of the principal medieval civic buildings in Lazio.
Foundation and civic role
Gottifredo was a canon of Alatri Cathedral by 1229. A canon was a member of a cathedral’s clergy. In 1286, one year before his death, he became podesta of Alatri, the civic magistrate who administered an Italian medieval commune. The palace was probably associated with this authority and was positioned to control the meeting point of three major medieval routes through the city.
One route led north from the city walls and the Gate of Saint Peter. Another approached from the west along the former Via San Francesco and its gate, while a third came from the east through the Gate of Saint Nicholas. During Gottifredo’s administration, the palace became a center of local political life and represented civic stability.
Conflict and earthquake damage
Gottifredo’s death was followed by a power vacuum. Violence, looting, destruction, and loss of life continued in Alatri until 1296, affecting the political environment in which the palace stood. As Alatri later declined and became increasingly subordinate to the papacy, the complex may have continued to house the city’s podestas, although its later administrative use is uncertain.
A major earthquake in central Italy in 1349 caused the collapse of the palace’s central section. The failure began when the large pointed arches supporting the roof gave way. The upper floor fell, damaging the levels below. A courtyard was later formed where the upper hall had stood, and two sections of the building were reconstructed.
Later alterations
Further earthquakes in 1654 and possibly 1703 led to later repairs, described as modest. Around 1700, a smaller independent building was erected using the palace’s principal entrance. The interior of the rear tower was also remodeled. Its floors were reset at different heights, and some openings in the facade were altered.
Major interventions between 1920 and 1930, possibly directed by the Civil Engineers, changed the interior substantially. Later criticism focused particularly on the form given to the roof, which was considered inappropriate to the building’s historical and stylistic character.
Restoration and cultural use
A major restoration campaign began in 2006. Architects Giovanni Fontana and Alfredo Spalvieri reassessed an earlier proposal by Enrico Pavone for rebuilding the collapsed sections while retaining the historically important eighteenth-century building. The work sought to combine functional renewal and cultural use within a complex divided among many private owners.
After more than 650 years, the upper floor and its great hall were completely reconstructed. The intervention retained visible arches at the intermediate level and preserved eighteenth-century rooms, allowing the palace to express its successive phases rather than presenting a single uniform period.
The civic museum began in 1934 in two ground-floor rooms of Palazzo Conti-Gentili and moved to the Great Houses in 1935. Following intermittent closures, it has operated continuously since 1996. In 2014, the Associazione Gottifredo was established with its headquarters in the palace. Founded by writers, musicians, artists, painters, and art historians, the association promotes cultural, artistic, educational, and scholarly activities connected with the complex and Alatri’s historic environment.
Remains
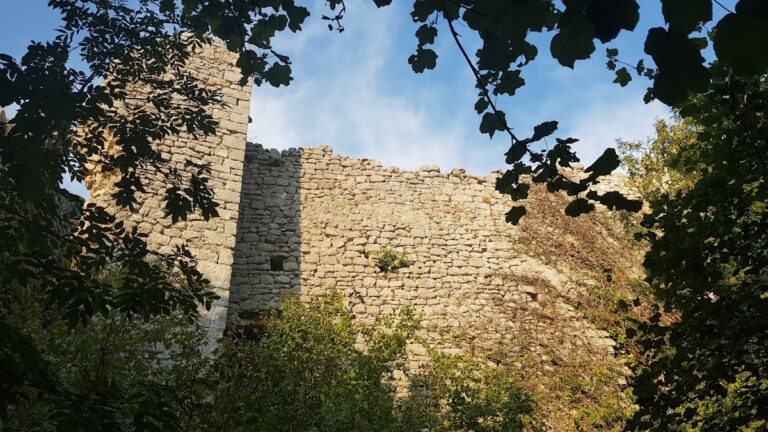
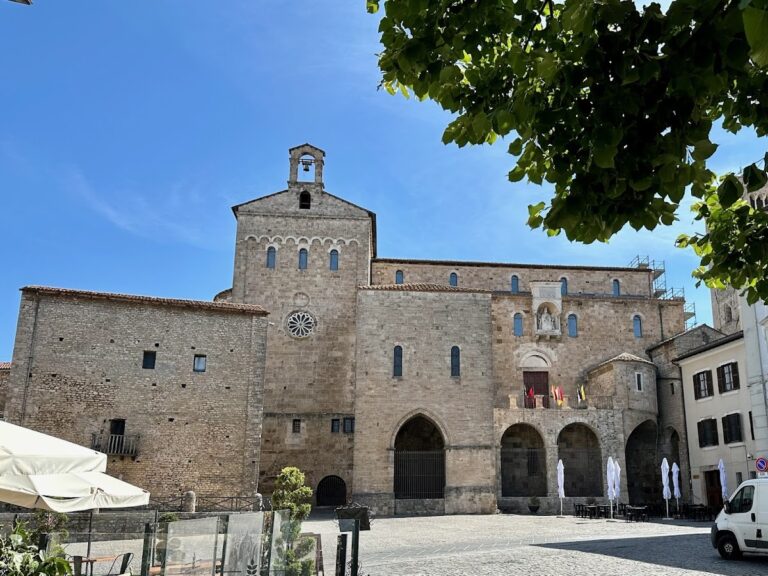
Gottifredo Palace consists of a central building and two towers, arranged around the historic three-way intersection known as the trivio. The complex combines heavy limestone masonry, defensive openings, residential windows, tower-house elements, and later eighteenth-century construction. Its walls are largely solid, with relatively few openings, giving the surviving fabric a strongly vertical character.
Medieval palace and towers
Trivio tower
The tower at the trivio is the oldest part of the complex. Its masonry indicates a Romanesque date, placing it before the central palace. Romanesque architecture is a medieval tradition characterized by massive walls, relatively small openings, and rounded arches. The tower’s position at the three-way intersection formed part of the complex’s defensive and urban presence.
Central building
The central facade is slightly convex so that it follows the line of the street. Its principal portal has a pointed arch with double molding. The palace was later enlarged according to the medieval tower-house model, a form that combined domestic accommodation with defensive features, and included an internal portico.
The building’s windows reflect its different uses. Small splayed openings served defensive purposes, while larger paired windows, with two openings divided by a central vertical support, brought light into residential rooms. Local limestone, carefully smoothed, forms the principal masonry.
Rear tower
A second tower stands on the opposite side of the complex. Its interior was remodeled around 1700, when floors were reset at different heights and some facade openings were changed. The tower forms part of the larger portion entered through the main portal on Via Emanuele Lisi, together with the eighteenth-century building and the central Gothic body.
Interior levels and reconstructed hall
Ground and intermediate floors
The ground floor originally contained stables and service rooms, including storage areas. Some of these rooms now contain small shops. Above them, the intermediate noble floor held the cardinal’s apartments and a hall organized by three large semicircular arches.
Great hall and roof
The upper floor was formed by one large assembly hall. Its roof rested on three imposing pointed stone arches, an ambitious use of Gothic construction techniques for the region. Gothic architecture is associated with pointed arches and more vertically oriented structural systems. The hall collapsed in the earthquake of 1349 and was later reconstructed using the original structural concept.
The rebuilt arches use hollow stone voussoirs, or wedge-shaped arch stones, reinforced by a concealed steel framework embedded in concrete. The structure is anchored to the existing masonry, while a steel tie strengthens the lower side portions, or haunches, of the arches. The appearance of the arches and roof was modeled on the contemporary refectory of Fossanova Abbey, a medieval Cistercian complex in Lazio.
A wooden supporting structure rests on the pointed arches. Traditional terracotta infill lies on wooden beams, beneath a terracotta-tile covering that is insulated, ventilated, and waterproofed. Along Via Emanuele Lisi, the wooden eaves were fitted into surviving notches in the wall crown and supported by struts resting on existing corbels, which are projecting stones or structural supports.
Eighteenth-century building
The smaller building constructed around 1700 is structurally independent and uses the palace’s principal entrance. Its apartments are undergoing restoration. They contain wooden floors made from oak and chestnut beams, secondary beams, and boards, together with eighteenth-century decorative frescoes and stucco work.
The retention of this building formed part of the later restoration approach. The eighteenth-century rooms were preserved alongside the reconstructed great hall and the visible intermediate-level arches, keeping later alterations within the physical history of the complex.
Municipal museum
Museum spaces
The municipal tower-house is entered from Corso Cavour and belongs to the municipality. It contains the civic museum, while the larger part of the palace is divided among several private owners. The museum occupies five accessible levels and ten rooms identified by letters from A to L. The ground floor introduces the history of Alatri, and the first floor contains a multimedia room and conference space. Another level houses the epigraphic and archaeological collections.
Collections
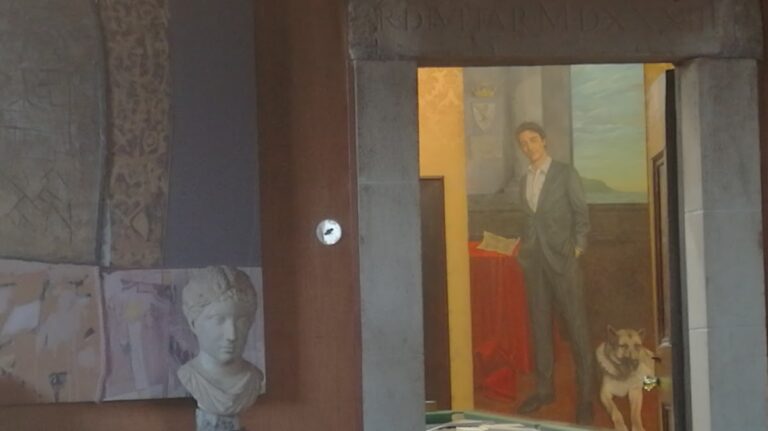
The epigraphic section contains 26 Roman inscriptions, including the inscription of Lucius Betilienus Varus. Epigraphy is the study and display of inscriptions carved or written on durable materials. The archaeological rooms contain material from excavations in Alatri, while a permanent exhibition presents Corinthian, Etruscan, Attic, central Italian, and southern Italian ceramics dating from the Classical period to the Hellenistic period.
The museum also holds approximately 1,000 demo-anthropological objects, a group relating to everyday life, customs, and local society. Its uppermost level contains offices and is not open to visitors.
Nearby sites