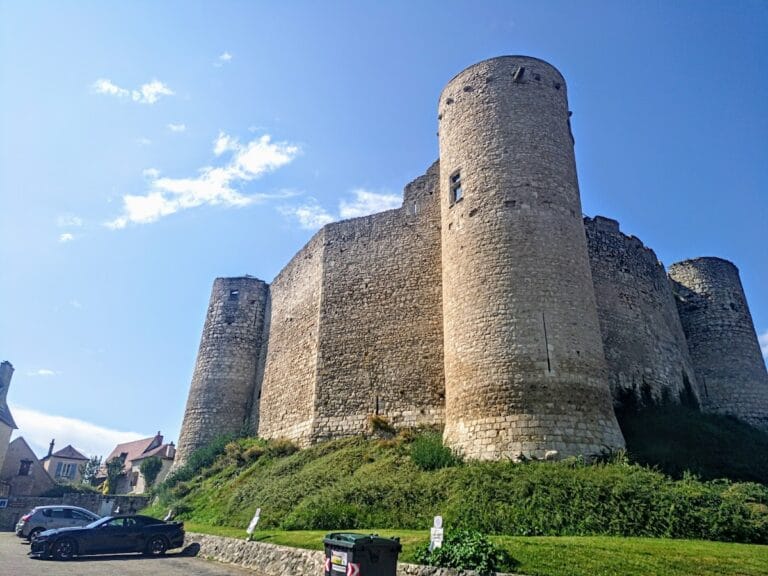
Château de Jaligny-sur-Besbre: A Fifteenth-Century Fortified Castle in France


Site at a Glance
- Rating
- 5
- Popularity
- Very Low
- Country
- France
- Primary era
- Medieval
- Eras represented
- Medieval
- Civilizations
- French
- Site type
- Military
- Remains
- Castle
On this page11 sections
History
Château de Jaligny-sur-Besbre is a fortified castle in France dating from the fifteenth century. Its history is closely connected with the noble Houses of Amboise and Châtillon, whose succession shaped the ownership and development of the lordship and castle.
Medieval lordship
In 1103, the lordship and castle of Jaligny passed to the House of Amboise through the marriage of Hugues I of Amboise and Élisabeth of Jaligny. The House of Amboise retained both the castle and the lordship until the beginning of the thirteenth century. They then passed to the House of Châtillon, another French aristocratic dynasty.
Return to the House of Amboise
The property returned to the House of Amboise in 1489 through the marriage of Françoise de L’Espinasse and Charles I of Amboise. Françoise was associated with the area around Saint-Germain-Lespinasse, while Charles was associated with Château de Ravel. They carried out major transformations to the castle during their ownership.
Restoration and protection
The castle underwent substantial restoration during the nineteenth century. It received partial protection in the French register of historic monuments through an order dated 29 February 1972. The castle remains privately owned.
Remains
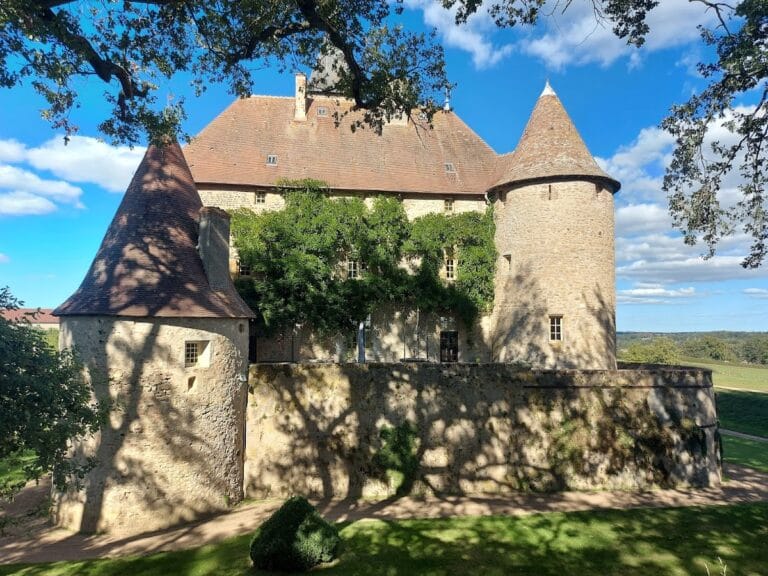
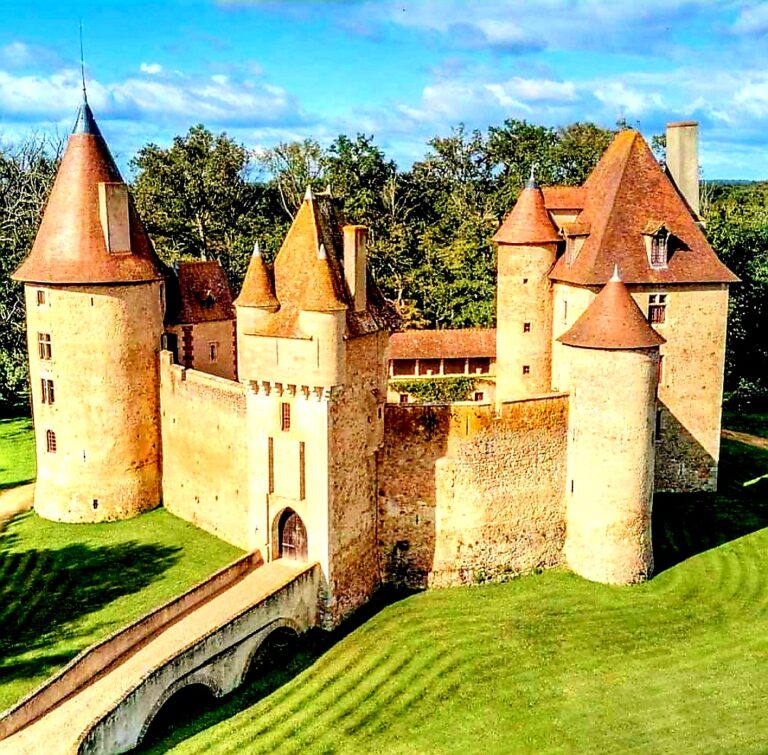
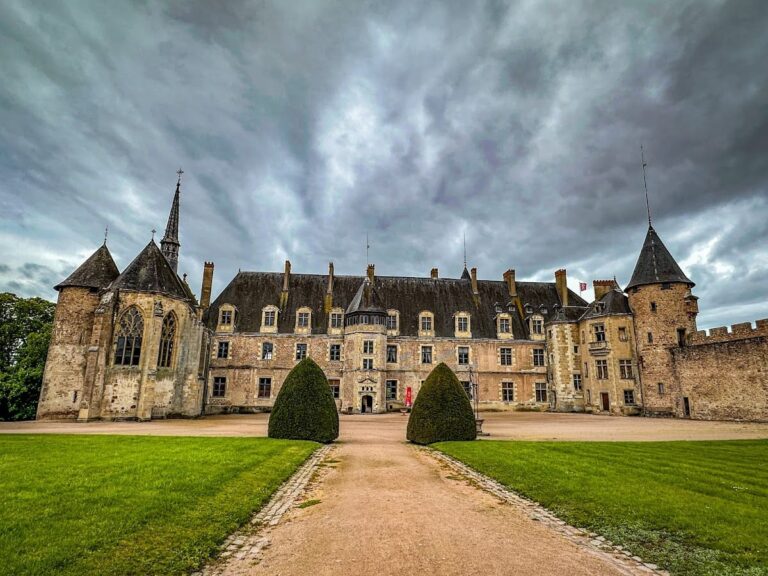
The surviving complex consists of a main body of buildings organized with defensive towers, a protected gateway, polygonal stair towers, decorated interior rooms, and the site of a formal garden. Its features combine the fortified character of the castle with later domestic and landscaped elements.
Defensive structures and stair towers
Western towers and poterne
Two large round towers flank the western side of the main buildings. The poterne, a subsidiary protected gateway, is formed by two three-level towers placed before a small fortified gatehouse known as a châtelet. The châtelet contained a portcullis, a vertically sliding defensive grille that could be raised and lowered.
Eastern polygonal towers
Two fifteenth-century polygonal towers stand on the eastern side of the castle. Each contains a spiral staircase that winds around a central axis. The southern stair turret also has a palm-vault, whose ribs spread outward from a central point in a pattern resembling palm leaves.
Interiors and grounds
Decorated rooms and fireplaces
The protected interiors include the ground-floor grand salon and its decoration, except for the columns, as well as the billiard room and its decoration. Other protected features include the dining-room fireplace, the office’s painted-beam ceiling, and two stone fireplaces in the northern and southern towers on the first floor.
Former formal garden
East of the castle is the site of a former French formal garden. A basin occupies its center, providing a surviving feature of the garden’s planned layout.
Nearby sites