Castle Pähl: A Neo-Gothic Bavarian Noble Seat in Germany
Site at a Glance
- Rating
- 3.7
- Popularity
- Very Low
- Country
- Germany
- Primary era
- Modern
- External website
- Open
- Eras represented
- Medieval, Modern
- Civilizations
- Duchy of Bavaria, German, Holy Roman Empire
- Site type
- Domestic
- Remains
- Castle
On this page14 sections
History
Castle Pähl is a historic Bavarian noble seat in Germany whose present Neo-Gothic buildings were constructed between 1883 and 1885 in the late nineteenth-century historicist tradition. The estate occupies a site with Roman-period associations and developed through medieval comital, ducal, ecclesiastical, and aristocratic phases before its rebuilding as a romantic castle complex.
Roman and medieval beginnings
The area around Pähl was settled during the Roman period. A Roman fibula found at nearby Kerschlach points to a substantial settlement in the surrounding area, while strategically positioned burgi, small fortified Roman installations, were built from which the foreland could be watched. A burgus may have stood on the site in the third century, although this possibility remains unproven.
Roman rule ended during the invasions of Germanic peoples in the mid-fifth century, and the Roman fortifications subsequently fell into decay. The Weilheim region later became associated with the Huosi, who were still recorded as holding the area around 1100. A fifteenth-century account by the Bavarian chronicler and poet Ulrich Füetrer claimed that Charlemagne, the Frankish ruler crowned emperor in AD 800, spent his youth at Pähl Castle. Efforts to verify this tradition have not established sufficient historical evidence, so it remains a legend.
During the twelfth and thirteenth centuries, Pähl Castle belonged to the Counts of Andechs. The date of its construction and the identity of its builder are unknown. Local nobles of Pähl, probably ministerials serving the Counts of Andechs, appear repeatedly in medieval records. The Counts of Andechs-Wolfratshausen controlled the castle, individual estates, and rights connected with the church and tithes. Members of the Andechs family can no longer be traced at Pähl after the death of Duke Otto VIII in 1248.
Wittelsbach administration
The Wittelsbach dynasty, the ruling family of Bavaria, already held an estate at Pähl in 1230. After the Andechs line died out, the Wittelsbachs took over its possessions. Pähl then became a ducal administrative centre, and an office for recording and managing landed property and revenues was established at the castle. Duke Otto II appointed his own ministerials as officials, while the former Andechs judge Ulricus Rufus remained as district judge because of his knowledge of property matters.
The castle became the centre of the Pähl district court and the residence of the district judge, administrator, and revenue official. A revenue official is first mentioned at Pähl in 1270. The castle also housed a bailiff who protected neighbouring monasteries and administered their estates. After two centuries, the district court had become hereditary property of the Wittelsbachs and the Duchy of Bavaria. From 1466 until his death in 1493, Duke Christoph of Bavaria held Pähl Castle as an appanage, property or income assigned to a member of a ruling dynasty.
Decline of the administrative centre
In 1505, Duke Albrecht IV pledged Castle Pähl and its lordship to the Augsburg patrician Hans Paumgartner. Once the pledge was redeemed, the offices of administrator, revenue official, and judge had moved to Weilheim by 1520. Pähl consequently lost its administrative importance and was used only intermittently as the official residence of the administrator.
On 2 January 1578, Duke Albrecht V granted the administration of Pähl for life to Caspar Eglof, his court official responsible for fodder, and to one of Eglof’s descendants. In 1618, Duke Maximilian I gave up Wittelsbach ownership for financial reasons, transferring the castle to Carl Eglof. It became an allodial aristocratic estate, privately held property outside a feudal lord’s direct control, with lower jurisdiction over lesser legal cases. Pähl lost its high jurisdiction at the same time. A dungeon, probably in the keep, was said to have held noble prisoners particularly before this change.
Carl Eglof, Caspar’s son and district judge in Landsberg, began repairing the neglected estate before the transfer was complete. Local farmers reportedly refused to provide building materials after learning of the intended sale. Following Carl Eglof’s death after 1632, the estate passed to his eldest son, Johann Wilhelm Eglof, a canon of St. Martin and Castulus in Landshut.
War, monastic ownership, and ruin
During the Thirty Years’ War, the major European conflict of 1618 to 1648, and the Swedish invasion of Bavaria, Castle Pähl suffered severe damage. It was plundered several times and devastated by fire. In January 1660, Johann Wilhelm Eglof transferred the estate to his sister and her husband, Hans Ferdinand von Perfall of Greifenberg. The Lords of Berndorf acquired it in 1663, when they already held Pähl’s other two castles and a manor district. Several further changes of ownership followed, but the owners generally avoided the expensive repairs that the property required.
Andechs Monastery acquired the estate in 1690 under Abbot Quirin Wessenauer. The monastery was chiefly interested in the land. The castle stood almost empty while the Schwaige, a large agricultural estate or dairy farm, continued to operate. The castle wall had already decayed during the seventeenth century, and the western section collapsed early in the eighteenth century. The so-called Fällturm remained among the ruins, and the monastery sealed its opening. Stone from the collapsed main building was reused for a house for the administrator, later known as the small castle or simply the castle.
Secularization, the transfer of church property to secular authorities around 1803, brought the dissolution of Andechs Monastery and the auction of its possessions. Count Vieregg withdrew from a purchase agreed at 5,000 gulden, and Aloys Bayerhammer, district judge and administrator of Murnau, acquired the Pähl estate for 4,375 gulden. He made the main building habitable and demolished other sections, including the castle chapel. By about 1833, the estate was again described as a ruin.
Nineteenth-century transformation
In March 1844, Bayerhammer’s son sold the estate for 21,000 gulden to Franz Hanfstaengl, a lithographer who later became a court photographer. Hanfstaengl was influenced by the nineteenth-century romantic enthusiasm for the Middle Ages and planned to turn the property into a romantic medieval-style fortress. He commissioned designs from Gottfried Semper, a prominent German architect and architectural theorist, but the cost of the proposals permitted only partial execution.
Under Hanfstaengl, Castle Pähl became a meeting place for artists and other prominent figures. His son Edgar Hanfstaengl inherited the estate in November 1869 and held it for nine years. Edgar’s romance with Duchess Sophie in Bavaria, who was temporarily engaged to King Ludwig II, also took place partly at Hohenpähl. The family guestbook preserves extensive evidence of contemporaries who stayed there.
After the estate passed through Friedrich Martin Schubart, it was transferred in October 1882 to his brother-in-law Ernst Oswald Czermak, a private resident of Pähl and son of the Leipzig physiologist Johann Nepomuk Czermak. Czermak demolished the ruins of the old castle and the still habitable farm buildings. He commissioned the Munich architect Albert Schmidt to design a new complex, which was built from 1883 to 1885. The farm buildings were reconstructed northeast of the castle grounds, and a pumping station was installed in Pähler Gorge to supply the estate with water.
Twentieth-century ownership and protection
In May 1904, the new castle was sold to Count Karl Otto von Holnstein. Because it did not suit his newly married wife, Countess Eckbrecht von Dürckheim-Montmartin, née Haniel, he resold it in August of the same year to Count Bernhard von Spreti and his wife. Their son, Rudolf Count von Spreti, became sole owner in November 1930. The estate and castle are now held by his female descendants.
In modern times, Castle Pähl has served as a filming location for television crime series including Graf Yoster, Derrick, and Der Alte. It is legally protected as a listed architectural monument of Pähl and is also recorded as an archaeological monument representing a medieval and early-modern castle site.
Remains
Castle Pähl stands on a west-facing spur about 100 metres above the floor of the Ammer valley, immediately before the ridge between Lake Starnberg and Lake Ammersee descends steeply toward the valley. Pähler Gorge lies to the east and south. The position provides views southward across the Weilheim region, the Ammer valley, and the Alpine foreland between Werdenfelser Land and Ostallgäu.
Medieval castle remains and chapel
Keep, curtain wall, and towers
A view dating from about 1440, preserved in the Nativity by the Master of the Pollinger Panels, shows a relatively simple medieval complex. It includes a free-standing keep, the principal fortified tower, and a curtain wall enclosing the castle. The wall incorporates a square tower and a round tower. The Fällturm survived among the ruins into the period of monastic ownership, when its opening was sealed.
Saint George’s Chapel and the Pähl Altarpiece
The medieval castle included a chapel dedicated to Saint George. It was demolished shortly after secularization. Its furnishings included the Pähl Altarpiece, a three-part folding altarpiece with Late Gothic panel paintings by an unidentified artist known conventionally as the Master of the Pähl Altarpiece. The work is 103 centimetres high, with a central wing 68 centimetres wide and side wings measuring 28.5 centimetres each. Its Crucifixion scene has been regarded as an exceptionally delicate and emotionally expressive example of the new style of German painting around 1400.
The only known early-modern visual record of the castle is a sketch made in 1568 by Philipp Apian or one of his assistants for the Bavarian land maps. Together with the earlier view, it provides evidence for the appearance of the medieval and early-modern complex before the nineteenth-century rebuilding.
The nineteenth-century castle ensemble
Gate tower and main building
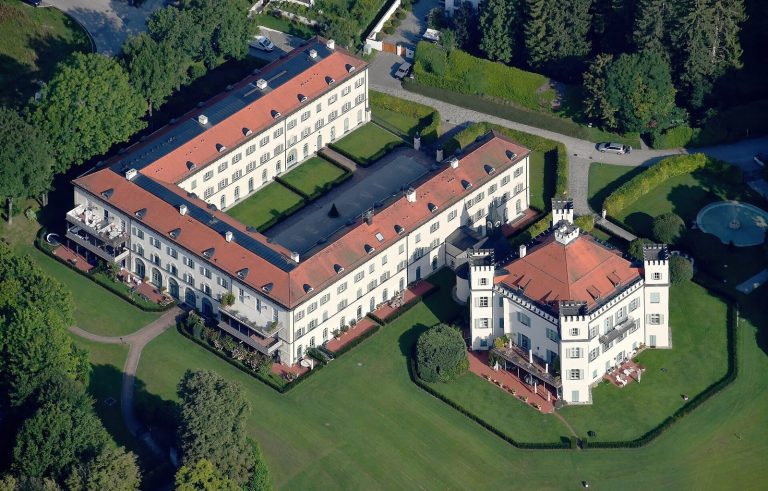
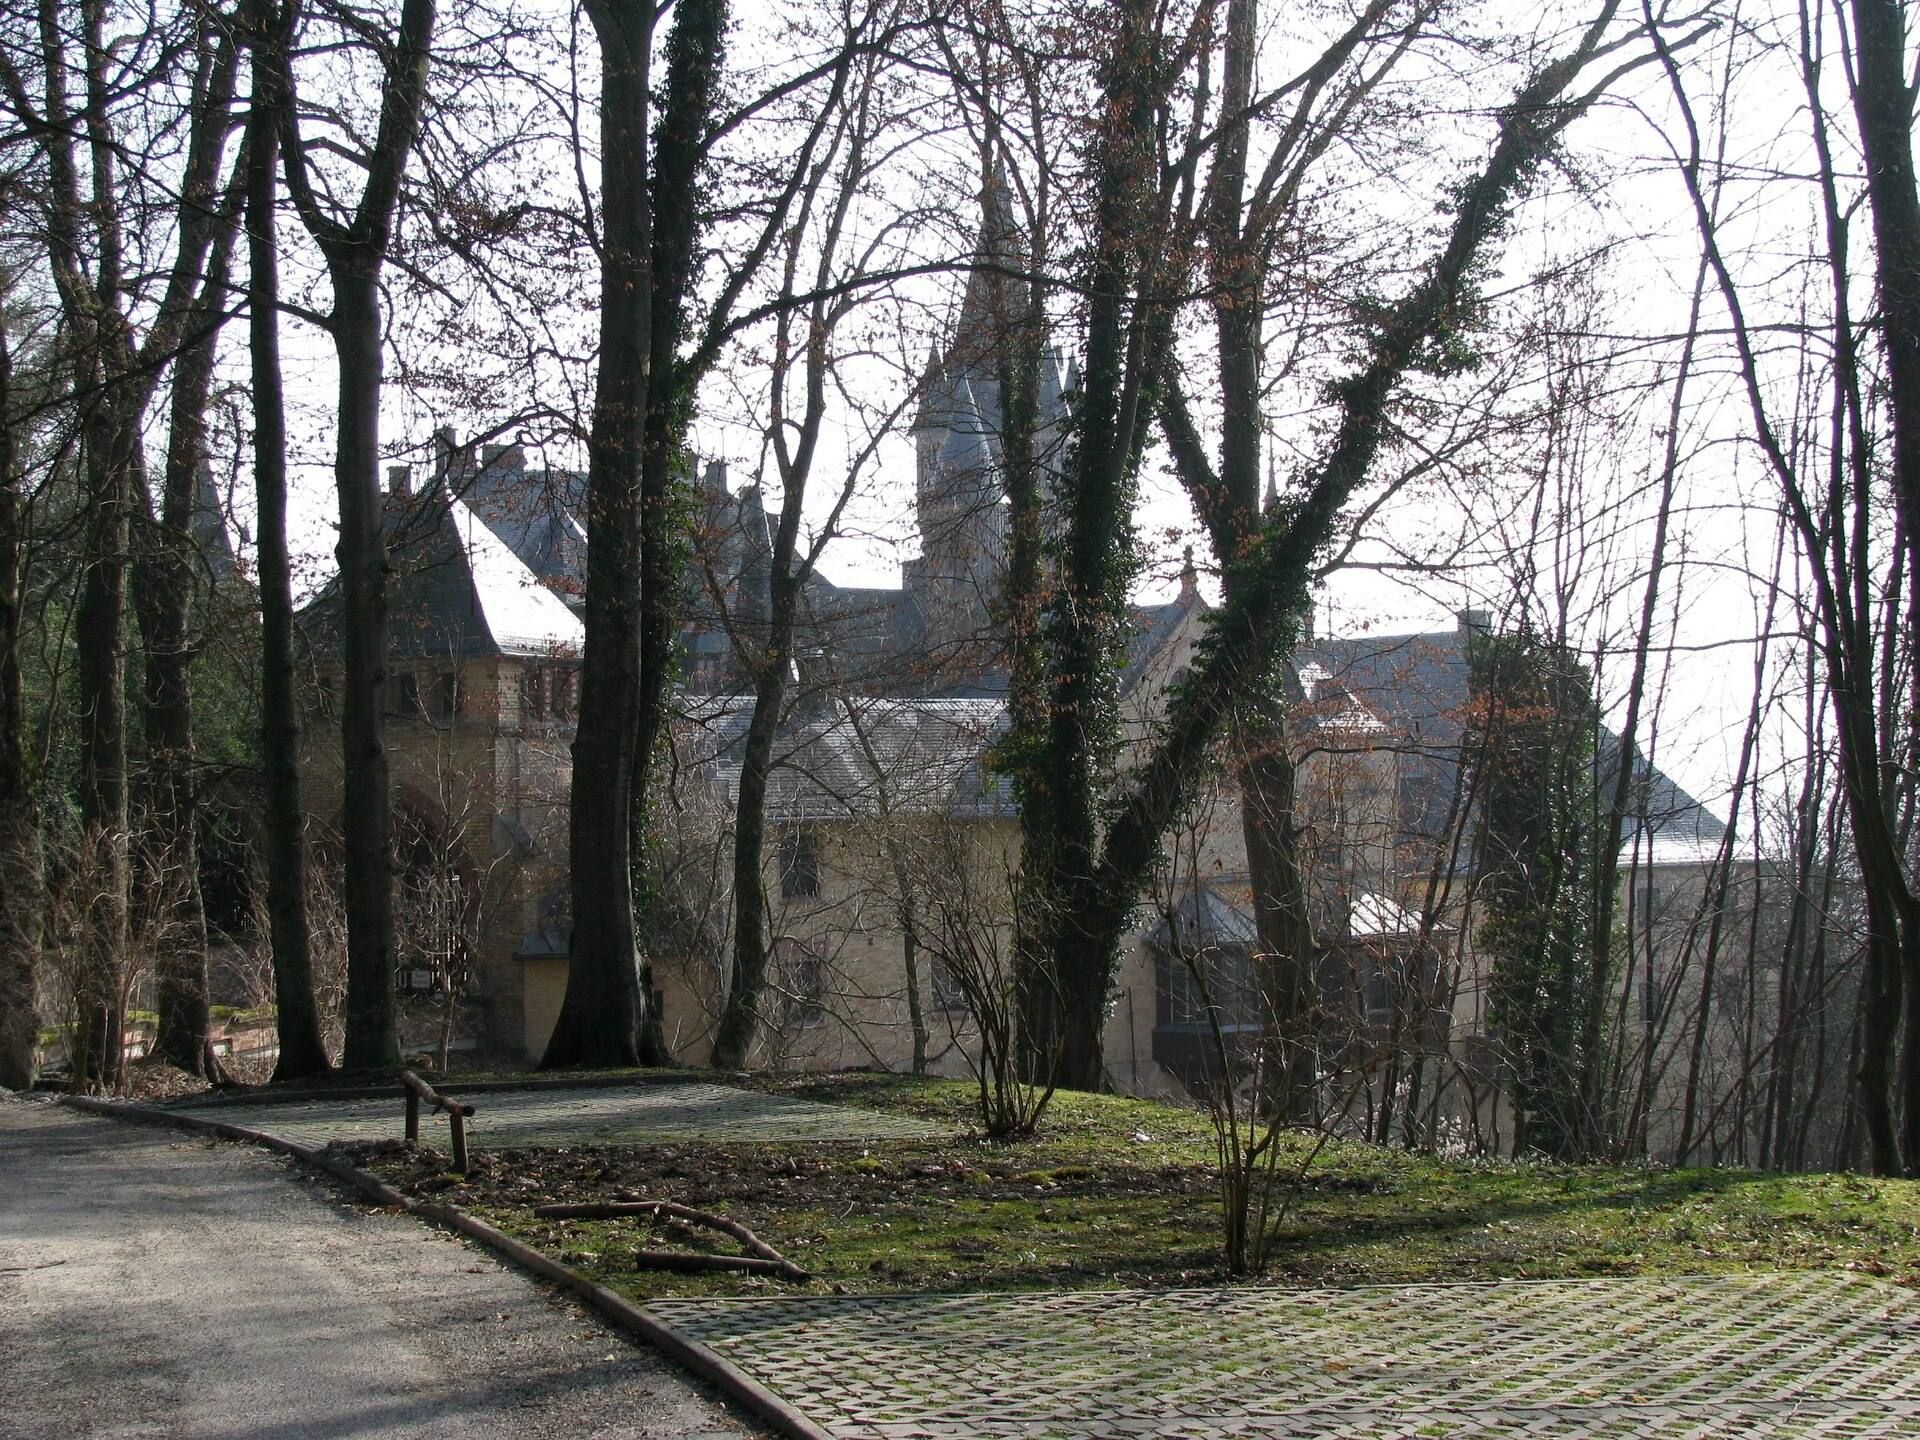
The present complex is a Neo-Gothic group of buildings arranged around an irregular courtyard. Its romanticizing castle style belongs to late historicism, a nineteenth-century approach that revived and recombined forms associated with earlier periods. The ensemble contains 40 rooms and was designed for a strong visual effect over long distances.
Entry to the courtyard is through a gate tower on the northeast, with the guest building adjoining it on the right. The main building stands opposite on the south side and has two towers of unequal height. The taller tower rises to just under 30 metres. Arcades, loggias, dormer windows, and small turrets contribute to the castle-like appearance, while the interiors use high-quality materials and spacious proportions.
Older fabric and estate structures
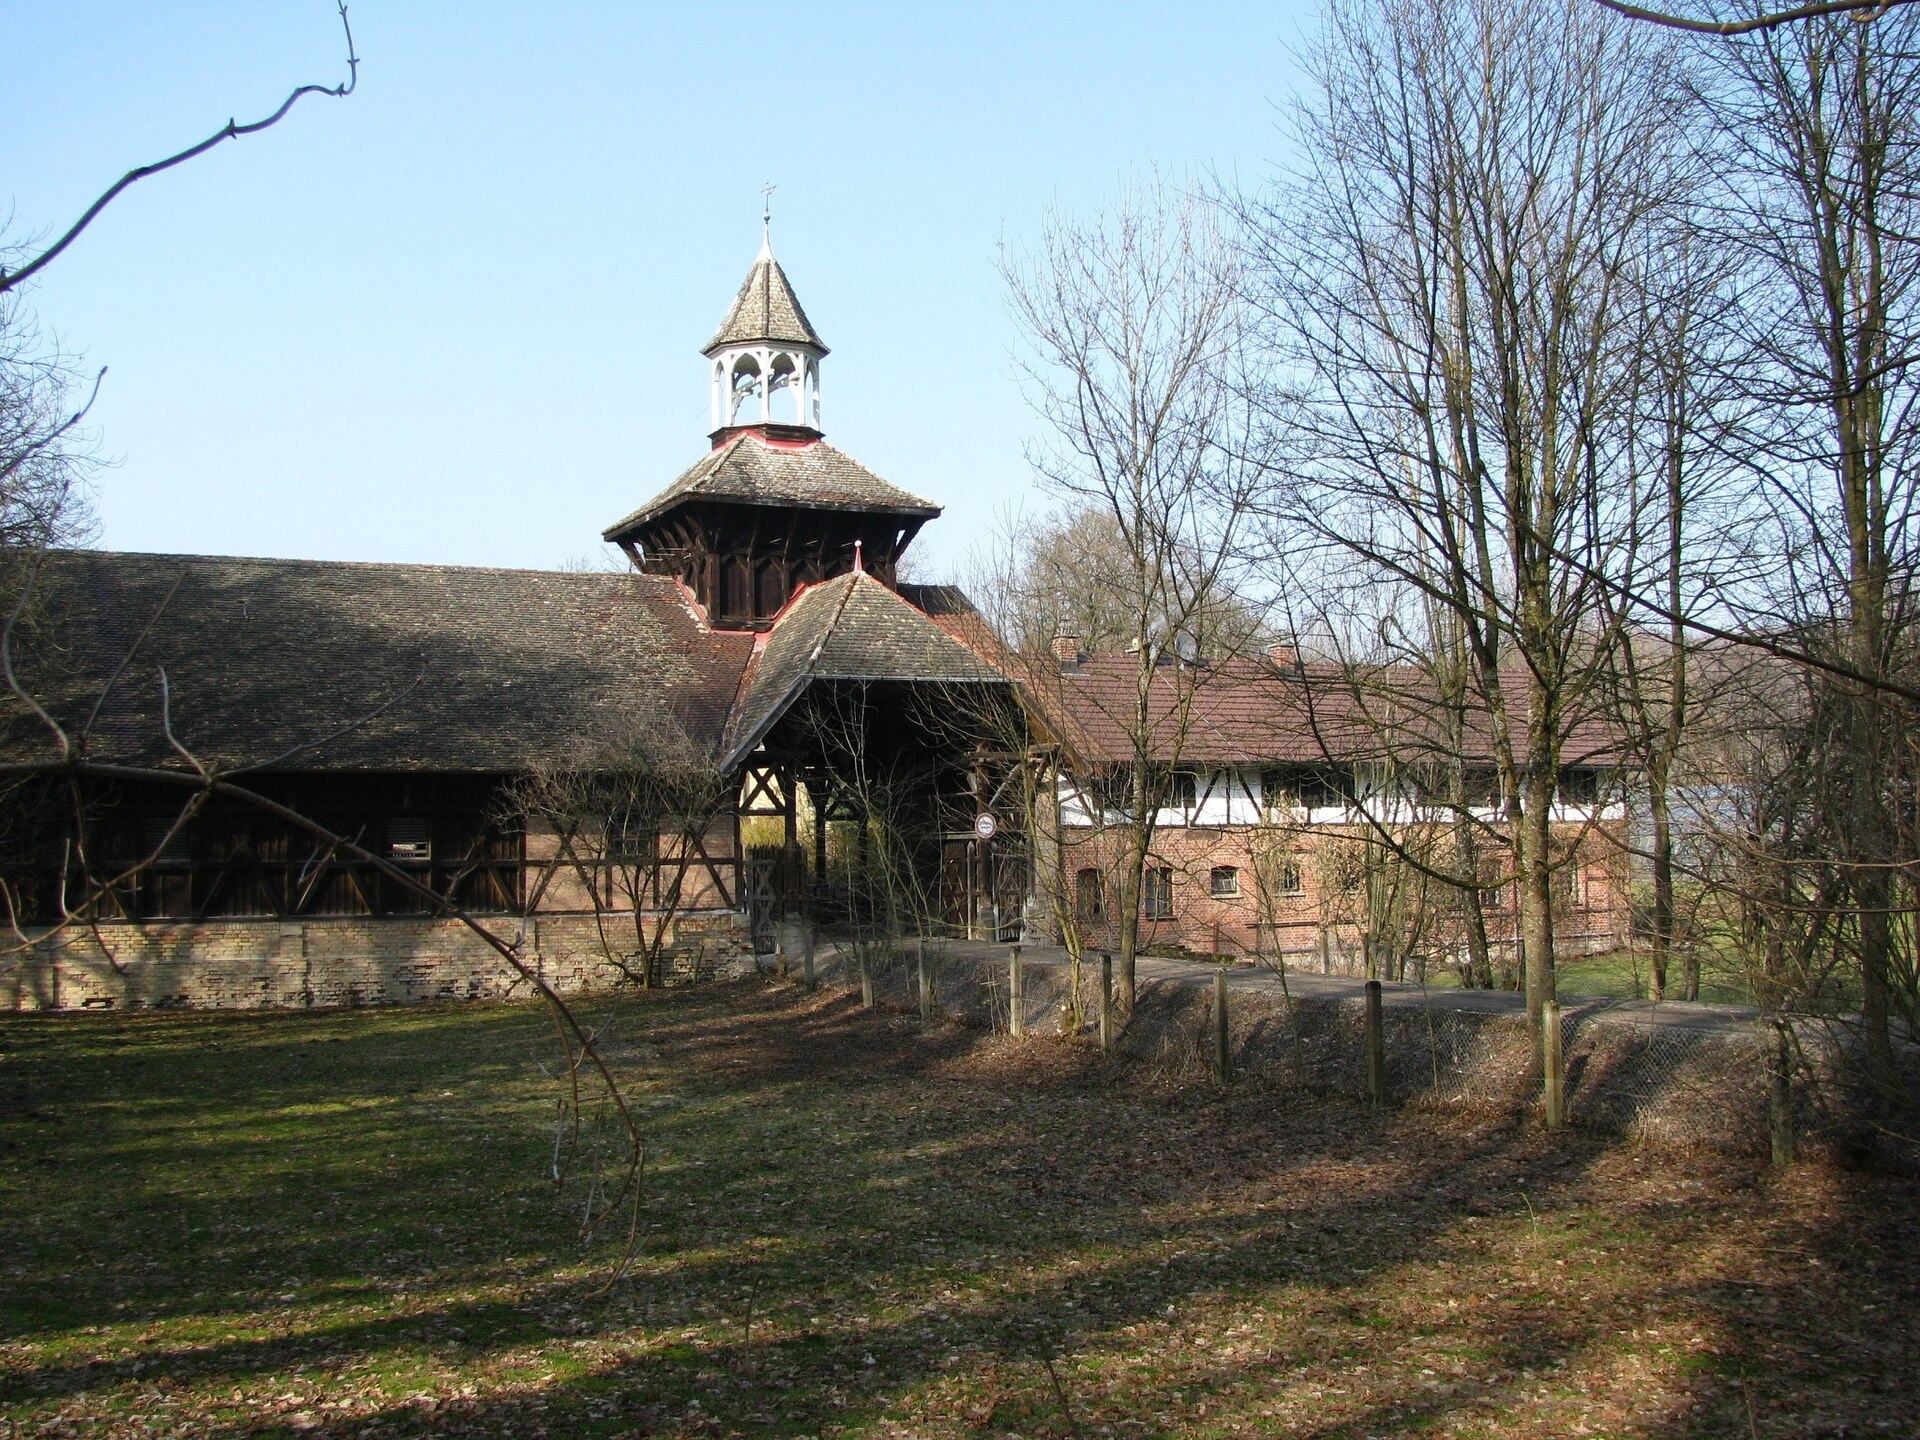
An ancillary building on the west contains surviving fabric from the older Castle Pähl. The farm and service buildings were newly constructed northeast of the castle grounds during the nineteenth-century building campaign. The estate’s water system included the pumping station in Pähler Gorge, and a garden gate is also associated with the castle complex.