Ballincollig Castle: A Norman Stronghold in Ireland



Site at a Glance
- Rating
- 3.7
- Popularity
- Very Low
- Country
- Ireland
- Primary era
- Medieval
- Eras represented
- Medieval, Modern
- Civilizations
- Norman
- Site type
- Military
- Remains
- Castle
On this page7 sections
History
Ballincollig Castle is a Norman castle in Ballincollig, Cork, Ireland, established after the Anglo-Norman expansion that began in the late twelfth century. Its main phases belong to the medieval period, with a thirteenth-century keep and major fifteenth-century additions. The castle became the principal stronghold of the Barrett family, who occupied it until the early seventeenth century, and its later history reflects family conflict, debt, rebellion, military occupation, and eventual disuse.
Norman origins and the Barrett estate
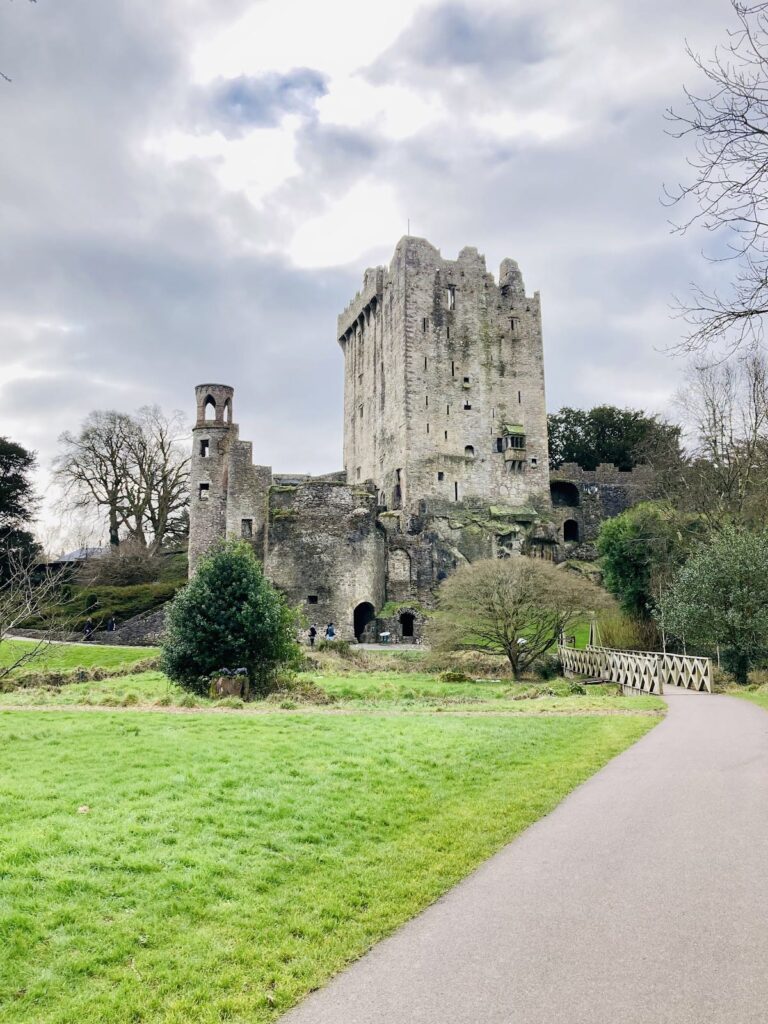
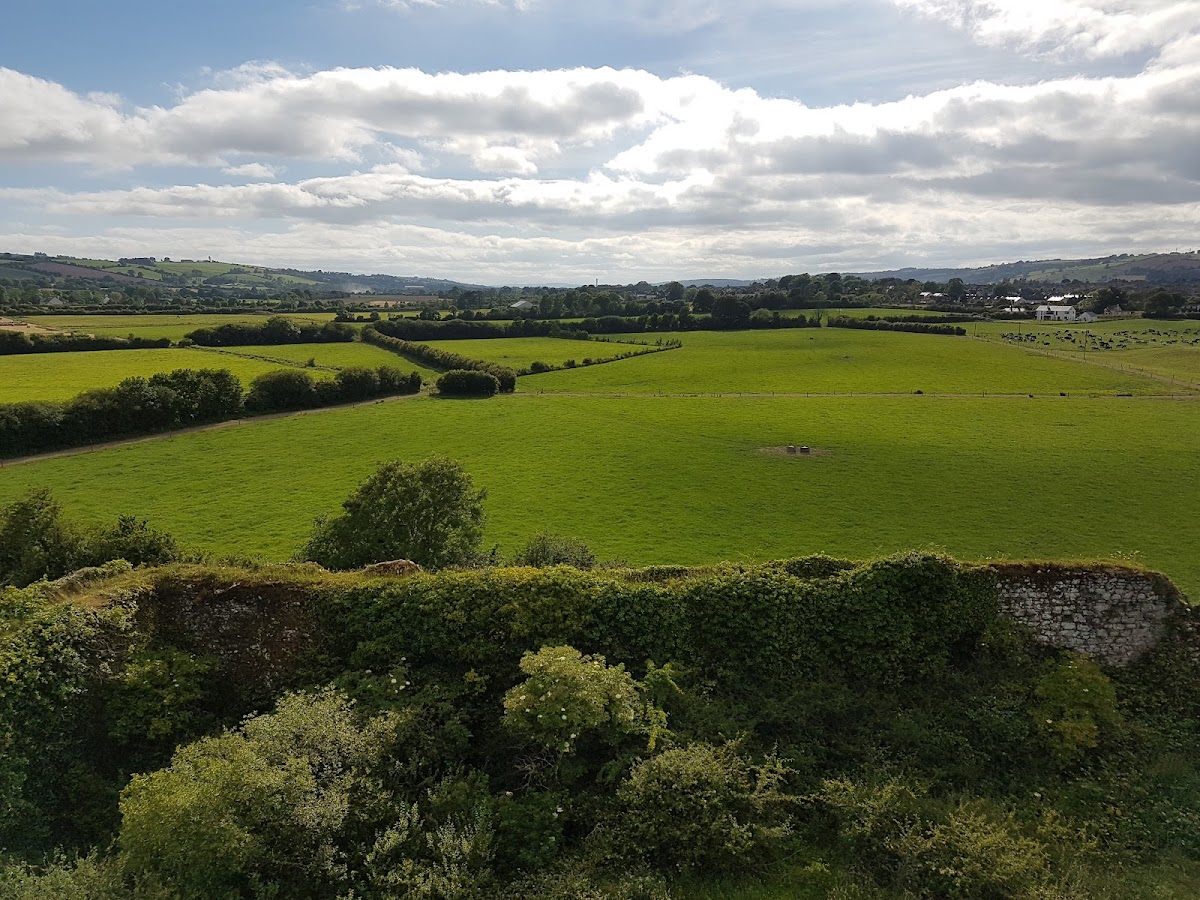
The main tower house, or fortified residential tower, dates from the thirteenth century and is associated with Sir Robert Coll, a Norman knight. An earlier castle may have stood on the site under Coll, but the date and nature of that building remain uncertain. The site occupied a limestone summit overlooking the Maglin Valley, giving the castle a defensible position above the surrounding lowland.
The Barrett family purchased Coll’s estate lands at Ballincollig in 1468–69 and then improved and enlarged the castle. A 1611 letter from the Irish official Sir Dominic Sarsfield to Lord Carew places the purchase in the eighth year of Edward IV, the English king of the period. The outer enclosure, its towers, and probably the central hall appear to belong mainly to the fifteenth century, after the Barrett acquisition.
The Barretts’ position in the region had developed over several generations. They first served as subordinate landholders under the de Cogans, an Anglo-Norman lordly family that received extensive lands in southern Ireland after the conquest. In 1235 they took part in the Anglo-Norman conquest of Connacht under John de Cogan. Later, they held their tenancy under the McCarthys, a prominent Gaelic Irish lordly family, and under the Earls of Desmond, a powerful Anglo-Irish noble house. From 1420, the Barretts paid the McCarthys an annual rent of £11. After the Desmonds acquired former de Cogan lands, the Barretts paid them 12 marks each year.
Family dispute and loss of the castle
In July 1591, a dispute within the Barrett family turned into an armed seizure. Andrew Barrett and about sixty men dispossessed Edmund Barrett, using swords, firearms, hammers, stones, and staves. Edmund later secured a legal judgment of £100 connected with the seizure. In 1595, Andrew was fined £20, two other participants received smaller fines, and the men were imprisoned.
The Barretts eventually lost control of the castle through debt. In 1618 they mortgaged the castle and its lands to the Coppingers of Cork, using the arrangement to meet court fines, dowries, and other obligations. The mortgage involved £240. In 1630, after the Coppingers paid the Barretts £790, they acquired full possession of the property.
Rebellion, military occupation, and later repair
During the 1641 Irish rebellion, a major uprising by Irish Catholics against English and Protestant settler rule, insurgents took the castle. Oliver Cromwell’s forces captured it in 1644 during the parliamentary campaign in Ireland. Around 1689, the castle was garrisoned for James II, the deposed Catholic king whose supporters fought in Ireland during the Williamite conflict. After 1690, the castle fell out of use and deteriorated.
The ruined keep was repaired by the Wyse family in 1857. The work included the insertion of a shield bearing the monogram “W” and the date 1857 into the east wall of the keep. Ballincollig Castle and its lands remain in private ownership. The castle is entered on Ireland’s statutory record of architectural heritage as protected structure 467, while the main tower house, bawn, and cave appear in the Archaeological Survey of Ireland’s national inventory under separate entries.
Remains
The limestone enclosure
Ballincollig Castle occupies a limestone summit above the Maglin Valley. A large bawn, meaning an enclosed defensive courtyard, formed the principal outer space. It measures approximately 70–100 feet, or 21–30 metres, across and has a rocky, uneven surface. Much of its curtain wall, the defensive wall linking fortified structures, survives. Built from local limestone rubble or roughly worked masonry, the wall is about 5 feet, or 1.5 metres, thick and approximately 15 feet, or 5 metres, high. A parapet runs along the top, with flights of steps giving access at several points. Remains of a moat survive around the castle, while a natural cavern extends into the rock beneath it.
Two defensive towers were incorporated into the outer wall. One occupies the south-eastern corner and is now ruined; the other stands on the southern wall. The enclosure also contains evidence of a central hall, probably dating from the fifteenth century. A surviving section of the outer wall preserves the remains of a fireplace, chimney, and two-light window, linking the enclosure’s defensive perimeter with the residential functions of the castle.
The thirteenth-century keep
The keep, or principal defensive tower, dates from the thirteenth century and survives in a largely ruined condition. It stands approximately 45–50 feet, or 14–15 metres, high and was enlarged by the Barretts. Its ground floor has a vaulted ceiling and was originally entered only through a trapdoor from above, rather than through a doorway at ground level. This restricted arrangement may indicate a defensive or prison-related purpose, although the prison interpretation remains uncertain.
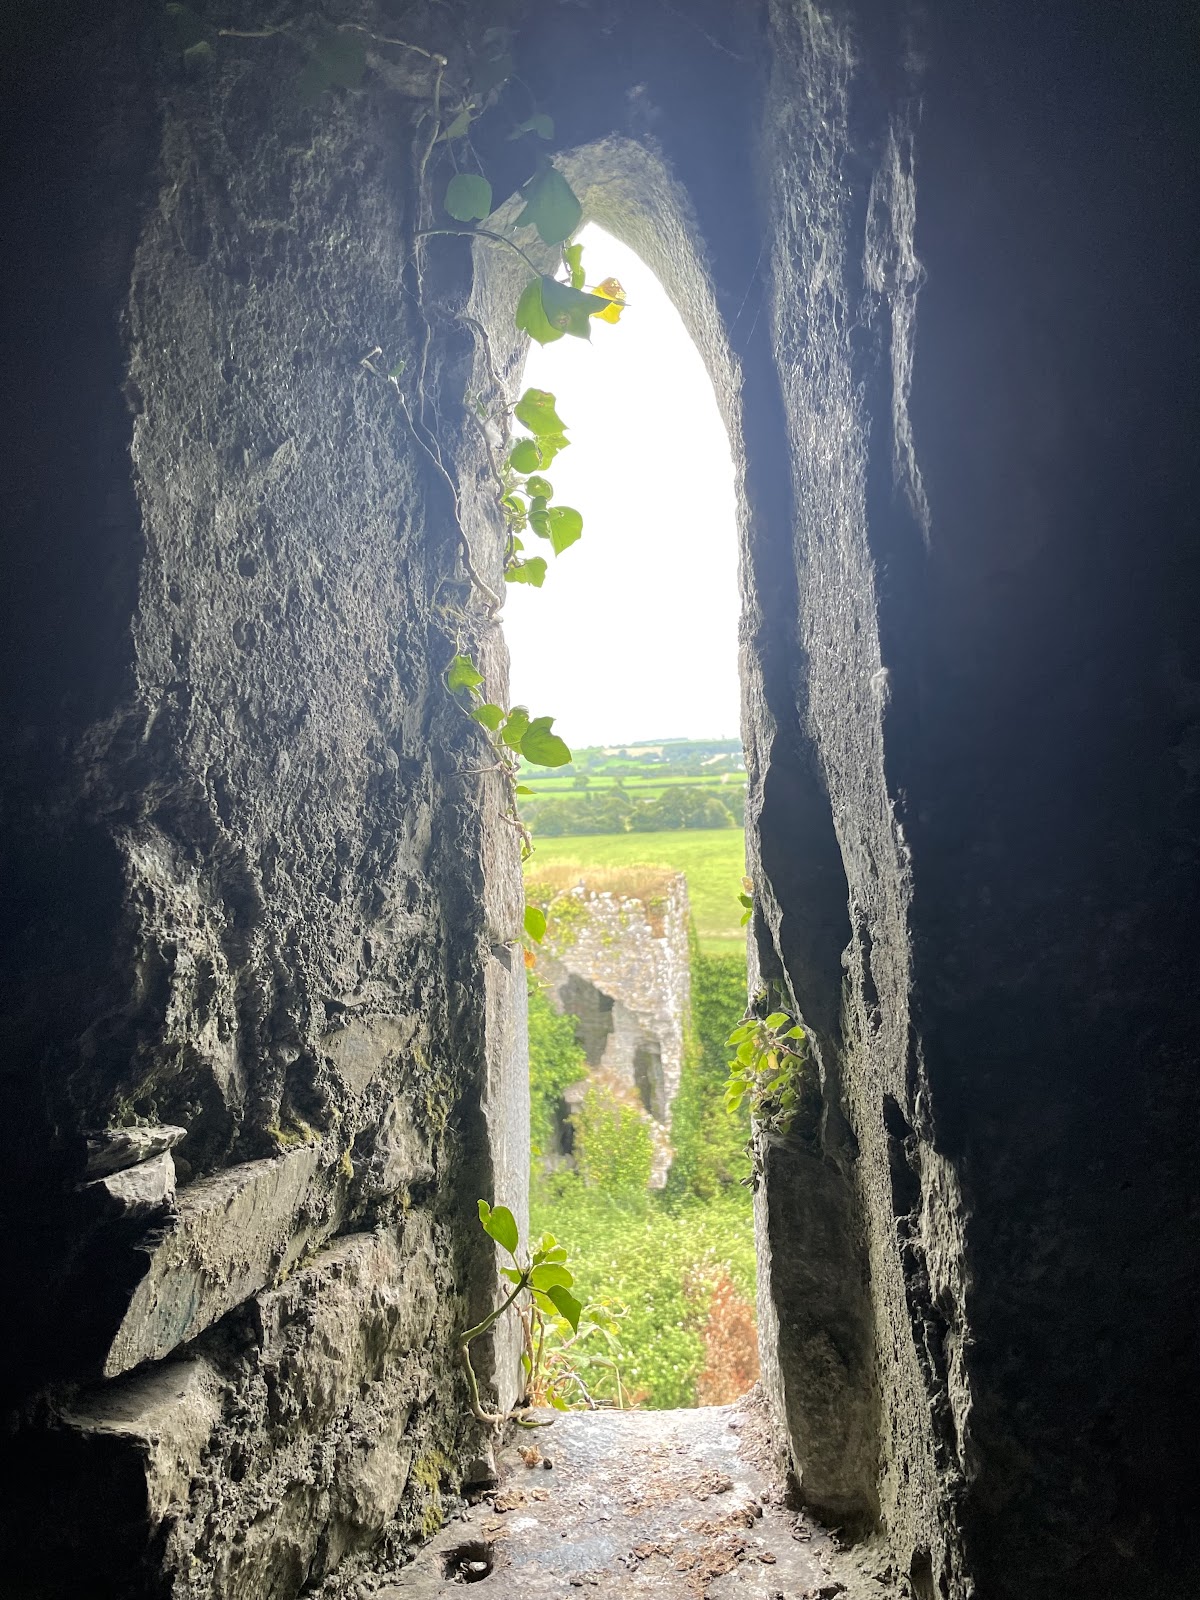
The first-floor room measures about 7.5 by 9 feet, or 2.3 by 2.7 metres, and was reached by an approach carried on arches. A very narrow staircase leads to the higher stories. Their stone floors are supported by solid arches, and the walls carrying those arches are thicker than the other walls. The second story contains seats set within the embrasures of the loopholes, a drain from a garderobe, the medieval latrine or privy, and a small square wall cupboard above the drain. Further loopholes occur elsewhere in the keep.
The upper floor and principal chamber appear to have received windows on all sides during the middle of the nineteenth century. The 1857 repair also added the shield with the “W” monogram and date to the east wall. Together with the surviving vaulted spaces, narrow stair, loopholes, drainage feature, and heavy masonry, these elements preserve the keep’s defensive and residential character across its medieval and later phases.