St. Vincent Abbey, Senlis: An Augustinian Monastery and School
Site at a Glance
- Popularity
- Medium
- Country
- France
- Primary era
- Medieval
- Eras represented
- Medieval, Early Modern, Modern
- Civilizations
- French
- Site type
- Religious
- Remains
- Monastery
On this page14 sections
History
Foundation and royal patronage
St. Vincent Abbey, Senlis, is a former abbey at the southeastern edge of Senlis’s old centre in France. Queen Anne of Kyiv founded or refounded it in 1065 for Augustinian canons regular, priests who lived in community according to the Rule of Saint Augustine. The present church was built later, in the second half of the twelfth century, with Romanesque influences and an early Gothic design. The abbey later became the starting point for a major seventeenth-century reform of Augustinian religious houses in France.
A sanctuary already stood on the site, but its history is uncertain. It may have been a chapel rebuilt around 1060 and dedicated to John the Baptist, or the restored remains of an earlier abbey. The chapel may have been destroyed during Norman incursions in the late tenth century. Anne’s foundation followed the death of her husband, King Henry I. She had vowed to establish a monastery if their marriage produced children, but acted fourteen years after the birth of their eldest son, the future Philip I, and five years after Henry’s death. Anne’s later marriage to Raoul IV of Vexin, who had already been married twice, led to their excommunication in 1064. Her foundation may also have been intended to repair relations with the church.
The abbey church was consecrated on 29 October 1065 to the Holy Trinity, the Virgin Mary, John the Baptist, and Vincent of Saragossa, an early Christian martyr and deacon. Vincent served as a secondary patron during the abbey’s first decades. Philip I exempted the house from secular and church jurisdiction, made its patronage hereditary in his family, and granted it a mill at Gouvieux, land at Blanc-Mesnil, property at Crépy-en-Valois, and later the royal estate at Barbery.
Anne left Senlis around 1074 and asked Philip to take responsibility for the abbey’s patronage. Around 1100, Philip passed it to his son Louis VI. In the early twelfth century, religious institutions in the area opposed efforts by Cluny to take control of the prosperous house. Louis VI helped recover property seized by local lords, while Pope Callistus II urged the canons to follow their religious rule.
Growth, affiliations, and jurisdiction
The abbey’s prosperity supported a school, mentioned in 1124 during Abbot Baudouin’s tenure. After Baudouin died, the canons affiliated themselves with the Abbey of Saint-Victor in Paris and chose an abbot from that community. Louis VII approved the union in 1138, but Saint-Victor did not gain control over Saint-Vincent’s administration or income. Later, Louis VIII bequeathed 4,000 pounds to each of the forty houses then belonging to the Saint-Victor congregation.
In the twelfth and thirteenth centuries, Saint-Vincent established eight priories, smaller religious houses generally led by a prior. Many were linked to parishes whose pastoral care the canons provided. Three priories lay in the diocese of Rouen and two in the diocese of Arras. The abbey also appointed parish clergy at Fontaine-Chaalis and Gouvieux, and formed associations with the three Senlis chapters, clerical bodies attached to religious churches, and with several other abbeys and religious houses.
Gifts and bequests followed the abbey’s reputation for religious discipline. Donors could keep the use of their property during their lifetimes and, in some cases, live at the abbey as auxiliary canons or lay brothers. The community also accepted lay sisters. Queen Isabelle of Hainaut stayed there for a time. As the community expanded, the buildings were enlarged; the refectory had twelve bays, or structural divisions, and room for eighty people.
The abbey’s independence repeatedly brought it into conflict with the bishop of Senlis. From 1277, one abbot required the bishop, when dining at the monastery, to acknowledge that he was there as a guest rather than by virtue of his office. The abbey also had its priests and priors ordained by bishops from other dioceses. Pope Innocent VIII later confirmed its privileges in the dispute. Saint-Vincent transferred its authority to administer justice over its suburb and properties in Senlis to the town commune in return for an annual payment. After the commune was abolished in the fourteenth century, the royal bailiff repeatedly contested the abbey’s authority. In 1375 he demolished its gallows, but was forced to restore them.
War and late-medieval disputes
During the Hundred Years’ War, the abbey attempted to remain neutral but was plundered by forces of both the French king and the Duke of Burgundy. John the Fearless seized its Flemish tithes. In 1418, Abbot Guillaume Leclerc was captured in Flanders and imprisoned; concealing his rank, he obtained release after paying a small ransom. The abbey also lost some of its records. Taxes imposed by the Council of Basel and the king added to the community’s burdens.
By about 1435, discipline had weakened under Abbot Jean IV. Members of his family lived at the monastery, and he held his sister’s wedding in the abbey church. After lending money and grain to Jean II de Montmorency, the abbey faced an armed attack by Montmorency’s men, who forced the doors. The community numbered sixteen, and the canons did not consistently obey their abbot or maintain common property and the vow of poverty. A prolonged jurisdictional dispute with the bishop began around 1465.
The canons’ right to elect their abbot was challenged in 1491 and again in 1505. In 1491, Charles du Bec opposed the election of Nicolas Barbe and took possession of the abbey under a parliamentary order. The canons resisted. Barbe’s claim was upheld in 1494, by which time much of the abbey’s wealth had been lost; he later recovered seized property. After Barbe’s death, Bernardin de Vaudray pursued the abbacy with support from royal officials and briefly had the prior imprisoned. The canons unanimously elected Jean Thibaud. The Parlement of Paris rejected Vaudray’s claim, and the bishop of Beauvais blessed Thibaud in December 1505. Thibaud, the last abbot chosen by the canons, governed until 1535.
Commendatory abbots and reform
The Concordat of Bologna introduced the commendatory system at Saint-Vincent in 1536. A commendatory abbot held the abbey’s title and revenues without necessarily living with or governing its community. Guillaume Thibaud was appointed by royal order, and the arrangement weakened discipline and provoked disputes over the income allotted to the canons. The community renewed its vows and, with support from Saint-Victor, agreed to maintain twelve canons and an instructor for novices.
During the Wars of the League, work to rebuild and strengthen Senlis’s ramparts cut off part of the abbey’s domain, including buildings, vineyards, meadows, and gardens. By the end of the sixteenth century, most canons no longer lived at the monastery, and a transfer of the property to the Capuchins was considered.
A new reform began after Charles Faure entered as a novice in late 1613, aged nineteen. With Robert Baudouin and Claude Branche, he became a leading reformer, supported by François de La Rochefoucauld, cardinal and bishop of Senlis. Faure became a canon in 1615. After studying in Paris, Baudouin returned to manage the abbey’s finances. On 30 July 1618, the community elected Baudouin prior, restored common ownership after an interruption of about two centuries, and resumed observance of the Rule of Saint Augustine. Faure organized instruction in monastic life, attracted novices, and introduced spiritual retreats.
In 1619, a novice fled over the walls and falsely accused the reformers of mistreating him. Townspeople entered and plundered the monastery. La Rochefoucauld investigated and supported the reformers, recommending that canons from Sainte-Geneviève in Paris learn from the Senlis community. In 1622, King Louis XIII and Pope Gregory XV commissioned La Rochefoucauld to reform religious houses in France. Faure and Baudouin visited forty monasteries near Paris, finishing their work on 12 October 1623. Their findings informed the rules of the Congregation of France, whose members were also called Genovéfains. Saint-Vincent began the reform, although Sainte-Geneviève became its central house because of its location and La Rochefoucauld’s authority there. Faure became the congregation’s superior, and canons from Saint-Vincent went to reform its affiliated houses.
In 1624, during a Spanish invasion of Picardy and fears that Senlis might be besieged, the city governor proposed demolishing the abbey dormitory to improve the defences and using the monastery as a prison. Neither proposal went ahead, but heavy taxation forced the community to take refuge in Paris for six weeks. The congregation held its first general chapter, a formal meeting of its members, at Saint-Vincent on 10 August 1628. Later general chapters met at Sainte-Geneviève. Saint-Vincent became the seat of the French provincial chapters, held every three years; forty-three had taken place there by 1786.
Commendatory abbot Jean-Philippe de Bertier rebuilt the conventual buildings between about 1660 and 1689, leaving the church standing but altering it. Around 1670, the nave and transept walls were raised and their vaults renewed in brick to match the height of the new complex. The French Revolution suppressed the abbey in 1791. Its buildings served in turn as a military hospital, barracks, a prison for prisoners of war, and, from 1804, a cotton-spinning mill employing as many as 500 people. The mill closed in 1826. In 1835, an entrepreneur acquired the vacant property intending to demolish it.
School and modern use
Three canons from Beauvais bought the buildings in 1836 and opened a boys’ school on 3 October under Abbé Poullet. They began restoring the church and monastery. The school expanded into buildings of the former Convent of the Presentation in 1846, and the Marist Fathers took charge in 1869. After the 1905 law separating church and state led to the confiscation of religious congregations’ property, former pupils bought the buildings. The Saint-Vincent alumni association continues to own them.
Parts of the school were requisitioned as a military hospital during the First World War. German forces occupied the former abbey from 1940 to 1945, and classes moved to temporary buildings near the station while boarders stayed with local residents. The buildings’ poor condition after the Second World War threatened the school with closure, but its director, Abbé Maury, kept it open. Coeducation began in 1969, when the middle school was closed in favour of the Anne-Marie Javouhey institution. The Marist Fathers withdrew in 1980 but retained spiritual oversight. The complex now houses the private Saint-Vincent secondary school, which operates under contract with the state.
The abbey church was classified as a protected historic monument in 1862. The convent building’s garden façade and the cloister were listed in 1933; further façades, two ground-floor rooms, and roofs were listed in 1945. In 1948, the former abbey site, including its courts and gardens, was included in the protected area of Senlis’s promenades and ramparts.
Remains
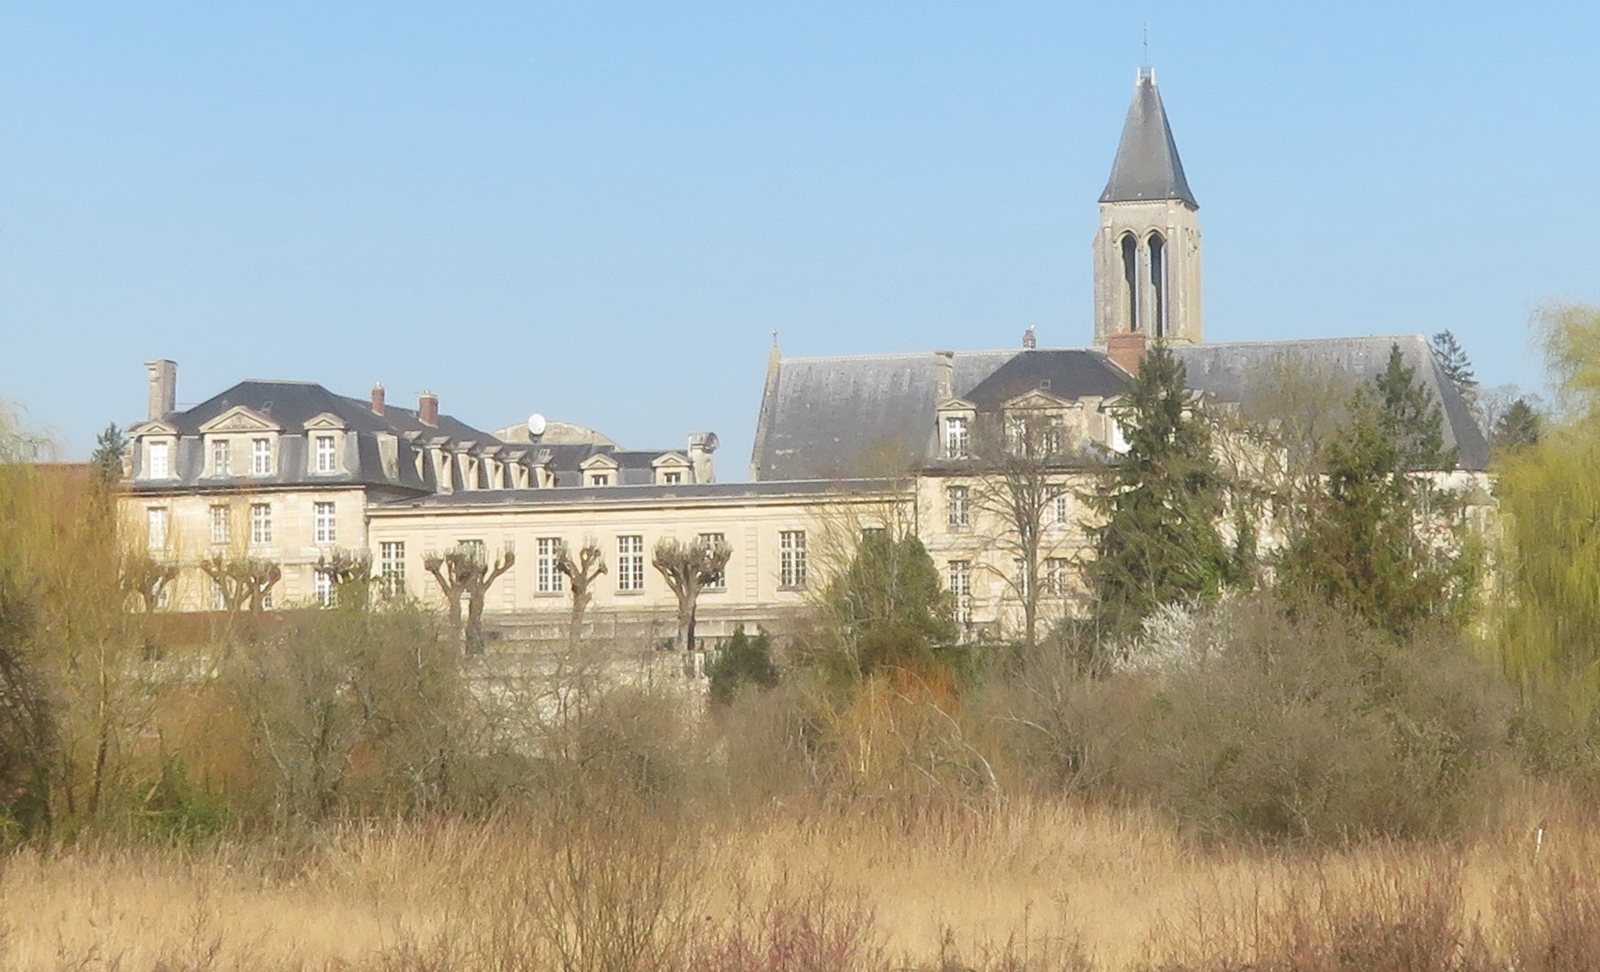
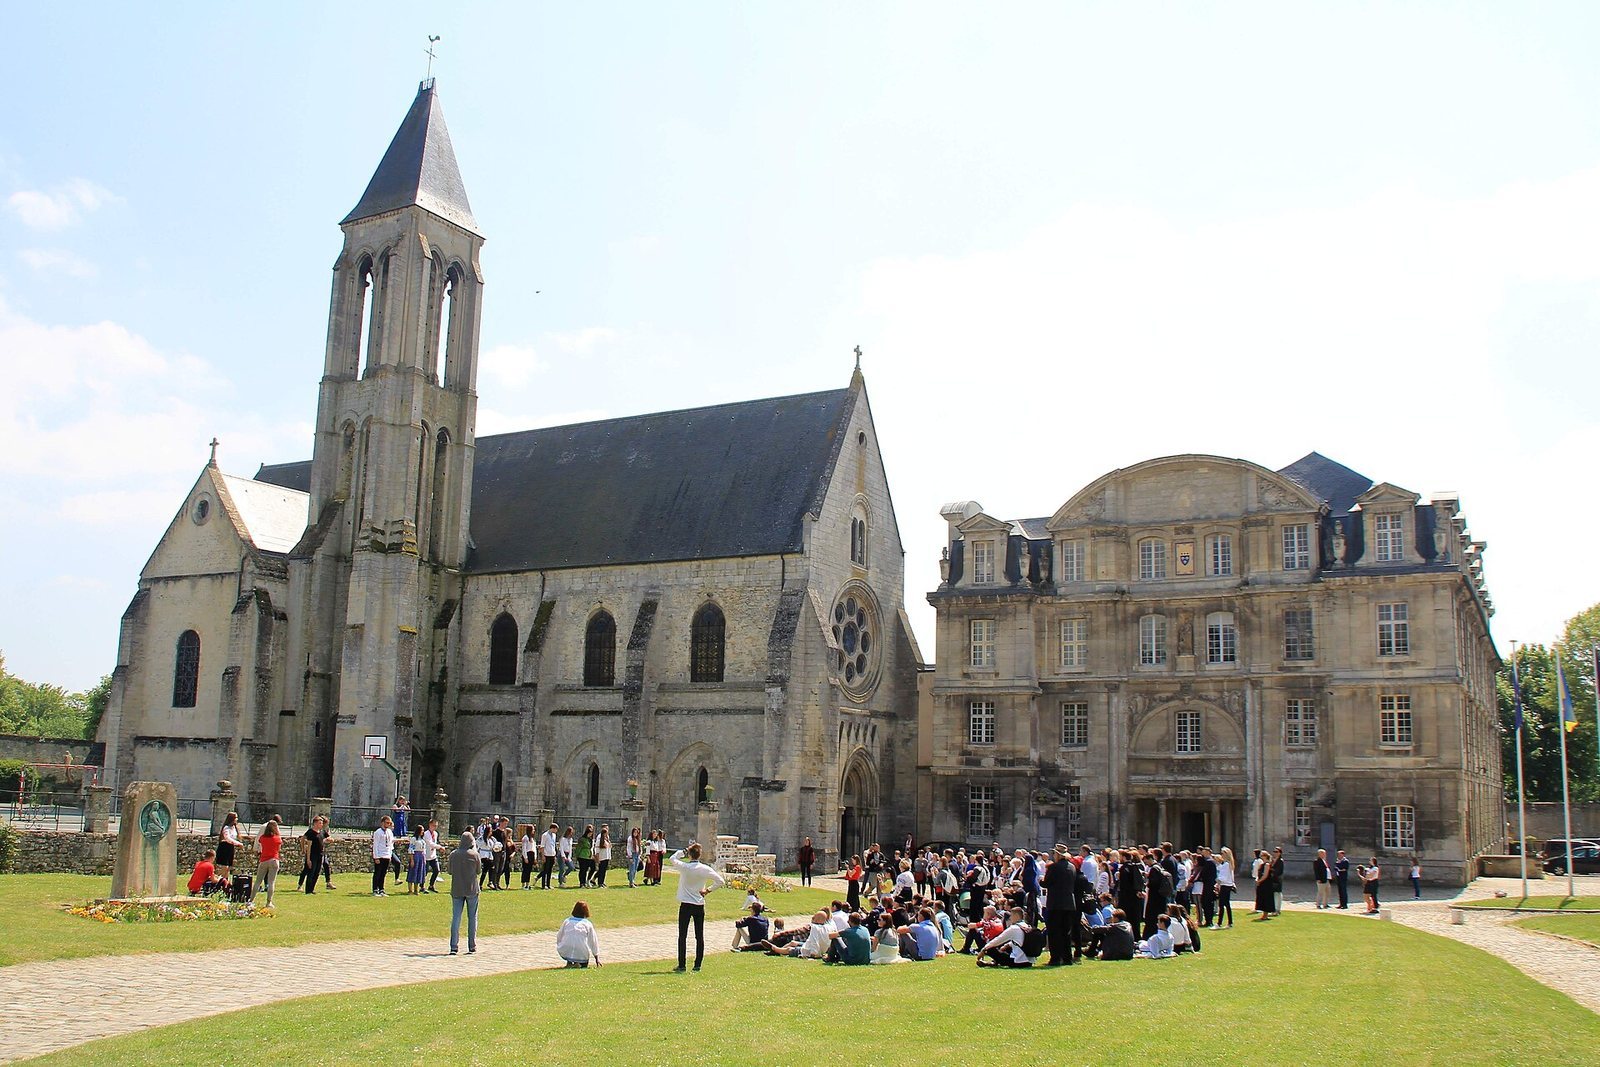
The former abbey stands beside the medieval Bellevue rampart, at the southeastern edge of Senlis’s old centre. At its foundation, it lay outside the fortified town, in the suburb of Bourg Vietel. The complex includes the church and conventual buildings. Farther west, the former Convent of Notre-Dame de la Présentation occupied a separate property, once divided from the abbey by a wall and served by its own entrance.
The abbey church
Plan and interior
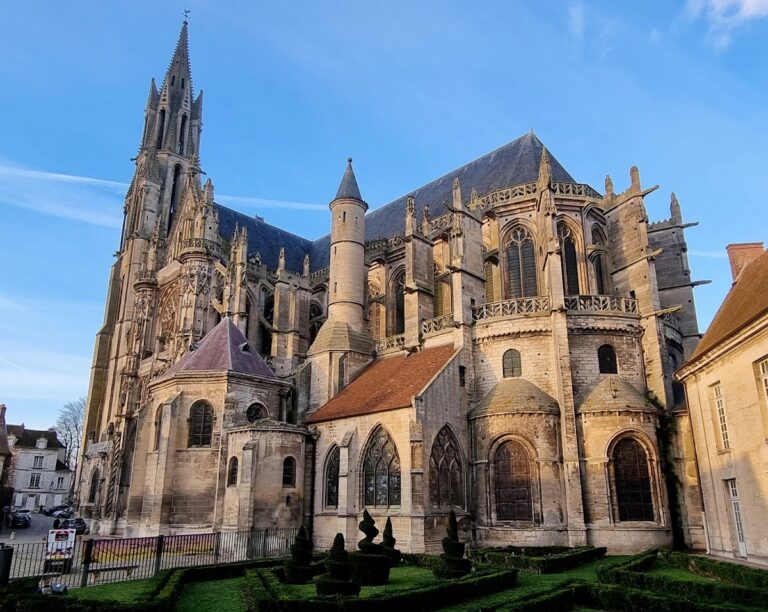
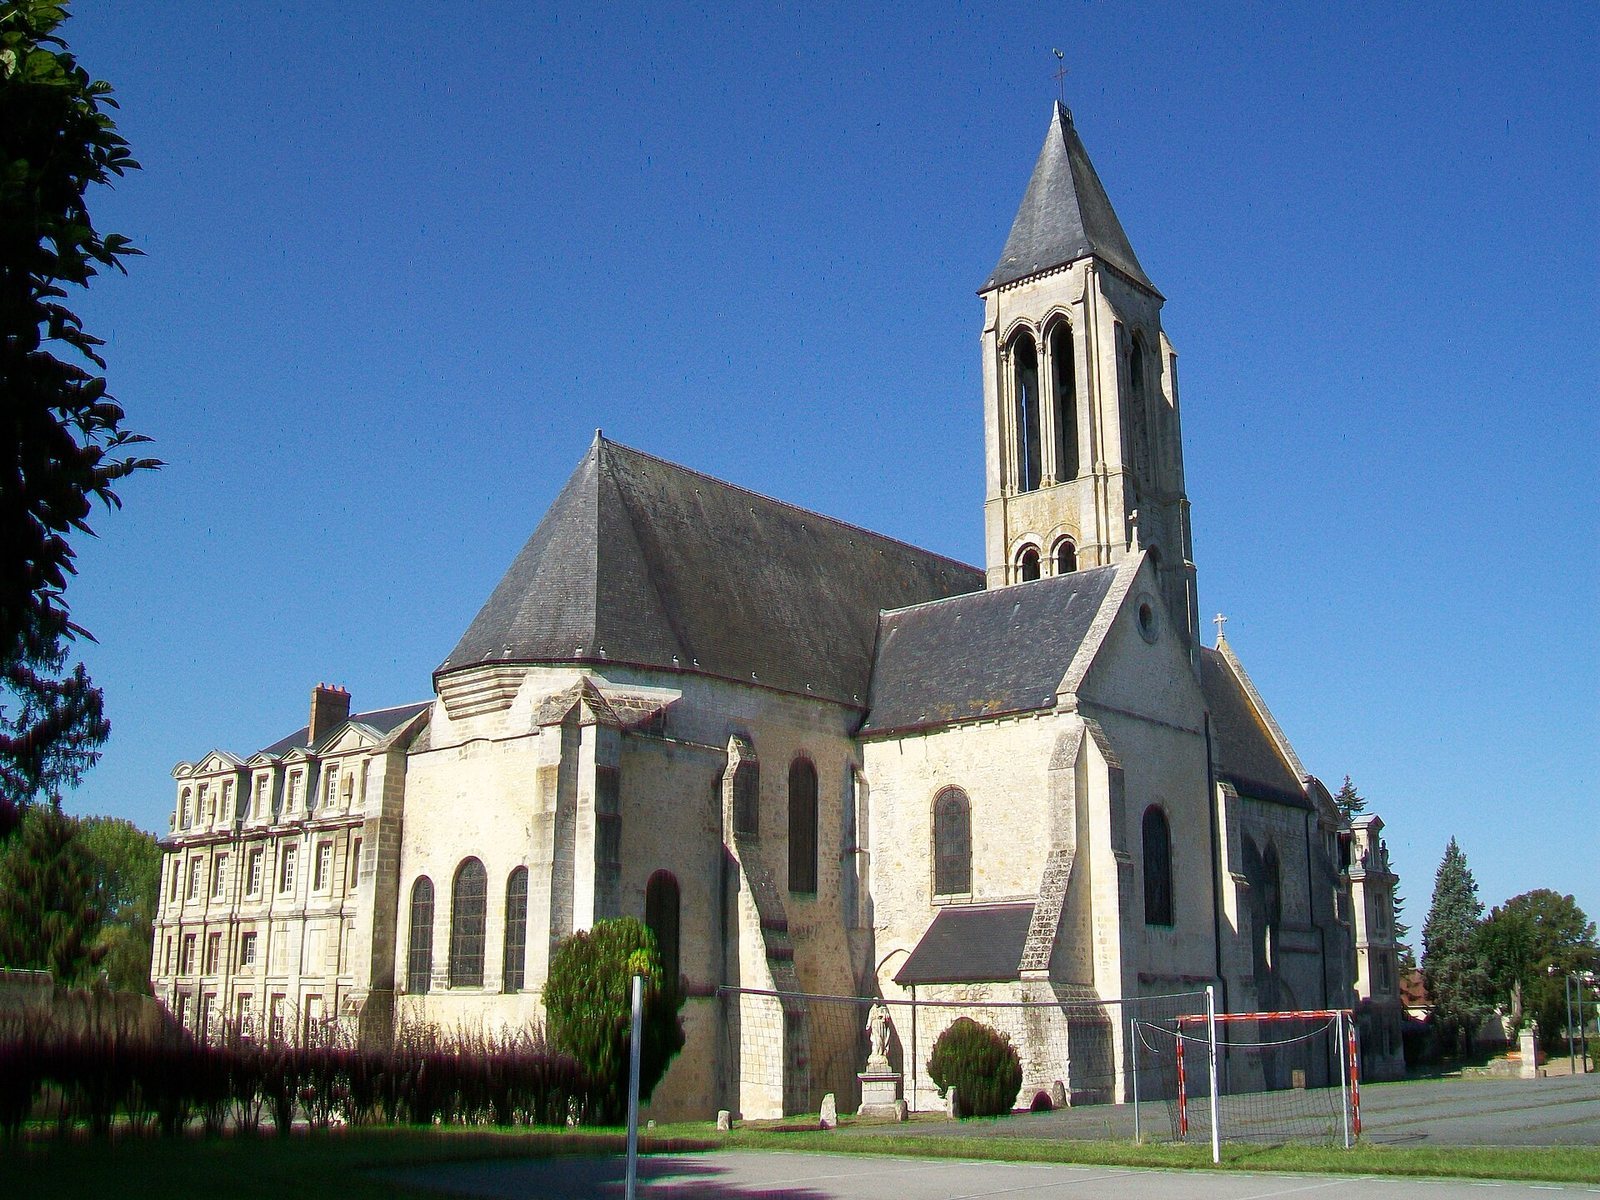
The present church was built after 1138, in the second half of the twelfth century, by the workshop also engaged at Senlis Cathedral. Its restrained architecture retains Romanesque features within an early Gothic design. The plan is cross-shaped: the nave is the main body, the transept forms the cross arms, and the choir is the liturgical area at the east end. The axis turns southeast at the eastern end. The church measures about 47 metres inside, with a 27-metre nave, a crossing of 7.5 metres, and a 12.5-metre choir. The nave is about 8.4 metres wide at the west and narrows to about 7.8 metres from its final bay to the east. The north transept arm is about 9.4 metres deep, while the south arm is shallower.
The nave and transept are covered by groin vaults, formed where two barrel-shaped ceilings intersect; the choir has a rib vault carried on structural ribs. The central vessel rises 14.1 metres beneath the vaults, except in the final choir bay, which is 11.6 metres high. Pointed arches divide the nave into four bays. Carved foliage capitals top slender supports built from stacked stone drums, and pointed wall arches spring from projecting supports. The second and third bays have high pointed windows. An iron organ gallery and memorial plaques are also part of the interior.
A north aisle once ran beside the first three nave bays. Added in the thirteenth century, it was later abandoned, and its arcades were blocked. These openings remain nearly intact. Their shallow curved moldings run along both faces of the wall, while carved foliage supports retain traces of where the aisle vaults began. The nave buttresses projected into the aisle; their corners were shaped with angled faces and moldings.
Crossing, transepts, and choir
The crossing, where the nave, choir, and transept meet, measures about 7.8 by 7.5 metres. Pointed arches connect it to each part of the church. The arch towards the nave has lost its slender supports, and its capitals have been replaced by projecting stone blocks. The choir arch retains its supports and capitals. The arches into the transept arms have an additional curved molding on either side, with capitals carved in acanthus leaves.
The north transept arm is a large room about 7.5 metres wide and 9.4 metres deep. Tall round-headed windows light its north and east sides. On the north wall, a niche framed by slender columns and a rounded arch holds a Virgin and Child; its Romanesque appearance may reflect nineteenth-century work. Two smaller niches sit low on the same wall. On the east side, a broad pointed opening leads to a small square chapel with a groin vault and a window like those in the transept. Nearby blocked arches indicate the position of another former chapel.
The south transept arm is enclosed by the conventual building and has one east-facing window. Its sacristy doorway is framed by a classical arrangement of Doric columns and pilasters supporting a horizontal band decorated with repeated vertical reliefs. A Romanesque capital set into the choir’s east wall may have come from an earlier chapel.
The choir is the least altered part of the church. Its walls were whitewashed during nineteenth-century restoration and were designed to be plastered; small, irregular stones set in mortar are visible on the exterior. The first choir bay is higher than the second. The profiles of the ribs and arches, along with the carved capitals, resemble work at Senlis Cathedral and point to the same workshop. Round-headed windows light the first bay, while the side windows in the second are lower. Three round-headed windows pierce the flat east wall, with the central one slightly larger than the others.
West front and bell tower
The church’s west front faces northwest at an angle to the convent’s main façade. Its original Gothic entrance was replaced in 1869 by a projecting Neo-Gothic reconstruction with six slender columns, unfinished capitals, and three successive pointed arches. Five stepped courses of stone shape the projection. Above it, a large rose window has a central eight-lobed opening surrounded by eight five-lobed forms; its stone pattern was restored after 1860. The central divider and paired round-headed arches in the upper window were reconstructed, while the flanking columns, carved capitals, and pointed arch survive from the earlier design. The dressed-stone wall has narrow joints and two strongly projecting buttresses. Its gable was raised after the convent was built.
The bell tower, about 41 metres high, stands between the nave and the north transept and was completed in the late twelfth century. Its lower level has blocked pointed arches on the north and west sides; the western arch crosses an earlier round-headed window. The next level has two round-headed openings on each face. In the more carefully finished upper level, paired pointed openings sit between columns and capitals, with nail-shaped decoration along the arches. The slate roof was rebuilt in 1912. During the mill’s operation, the tower served for a time as the chimney for its steam engine.
Outside, the nave is built largely of small irregular stones set in mortar, with dressed stone around windows, at buttresses, and along cornices. Around 1670, the nave’s side walls and the choir’s outer walls were raised by four courses of dressed stone. The north nave buttresses are original; on the south side, only the first is original, while the others were rebuilt with the convent. Eight projecting stone supports remain above the first nave bay and six above each of the next two. The north transept gable has a stone cross at its peak and a circular opening. Its projecting buttresses vary in form, and the east wall ends in a row of projecting stones. The choir’s outer buttresses are stepped. The choir’s original east gable was later replaced by a five-sided hipped roof, with sloping surfaces and stonework bridging the change above the flat east wall. Blocked openings also remain from the building’s conversion to a mill.
The church’s present fittings are largely Neo-Gothic. They include high-backed choir stalls, wall panelling, and a high altar with a carved screen. A crucifix surmounts the tabernacle, which is flanked by six niches containing saints associated with the abbey, including Vincent.
Cloister and conventual buildings
Cloister
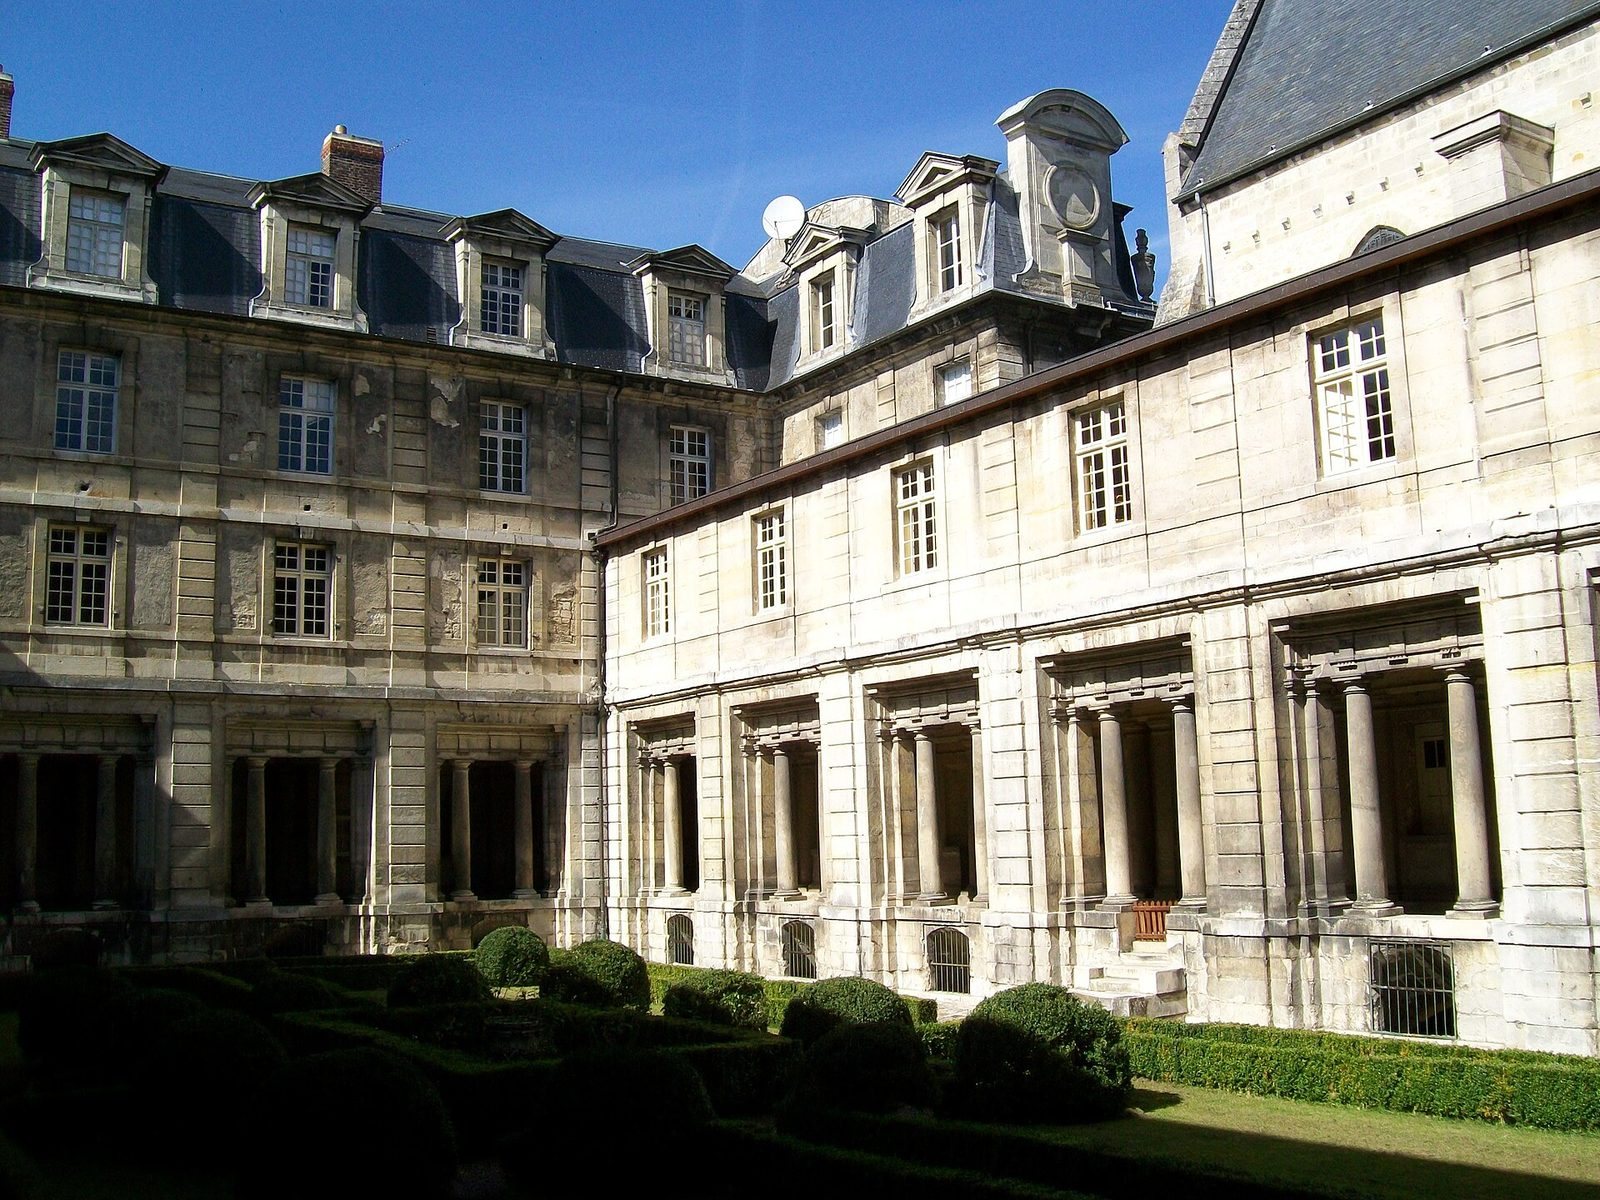
The rectangular cloister measures about 43 by 28 metres and lies south of the church, shifted west so that only the nave borders it. Its east, south, and west galleries form part of the convent buildings. The north gallery runs between the east and west wings and supports an upper floor with a flat roof, leaving the nave’s south windows visible from the cloister. The galleries are about three metres wide and have barrel-shaped ceilings. Their square, rough-faced piers number three along each of the east and west galleries and six along each of the north and south galleries, apart from the corner supports.
The cloister has twenty-two bays and four corner bays. Away from the corners, each bay has two plain Doric columns and two pilasters attached to the piers. These support horizontal stonework decorated with repeated vertical reliefs. Large niches in the walls opposite the garden openings each contain a plain stone block resembling an altar.
Convent buildings and communal rooms
The Neoclassical conventual complex was built between about 1660 and 1689. Its substantial east and west wings have two storeys and mansard roofs, while a narrow north wing adjoins the church. The south wing has one high storey beneath a shallow-pitched roof. The complex stands above a basement connected to a now-blocked small gate beneath the Bellevue rampart.
The principal north façade has six bays and extends beyond the west wing at its end. A four-column entrance portico occupies the centre. Corinthian columns rise beside the outer columns to first-floor level, while Doric columns support the horizontal structure above. Higher up, a simulated pediment frames a window, low-relief scrolls, and plant ornament. A niche holding a Virgin and Child stands between the central second-floor windows. Pilasters and panels carved with acanthus leaves decorate the level above. A broad curved pediment spans the central bays; its centre has lost its decoration, while plant reliefs remain at the sides. The two outer bays project slightly. Modern statues of Anne of Kyiv and Dom Le Clerc stand beside the entrance.
The other façades follow a regular pattern of rough-faced vertical divisions, horizontal bands, and cornices. Their upper roofs have alternating dormers with single or paired windows and triangular tops. Decorative urns were placed unevenly along the cornices, though most are thought to have disappeared. The inner façades have single-window dormers.
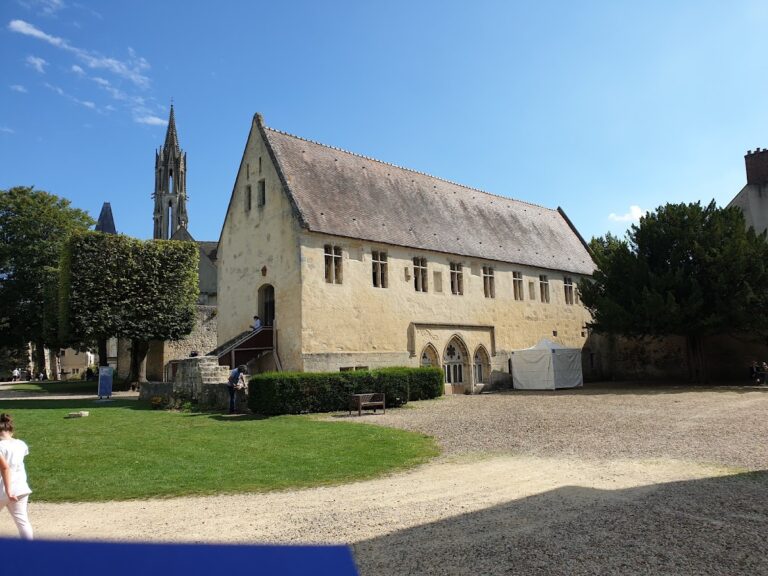
The former refectory, at the end of the west wing, retains parts of its earlier decoration. A carved wooden lintel shows musical instruments, while the room also has a large fireplace and a panel with floral scrollwork and a crucifix. Opposite are the abbey’s arms, abbatial croziers, incense burners, and other objects. In the east wing, the former chapter room has sculpted niches beneath shell-shaped ceilings, a curved coffered ceiling, and two reliefs: the Lamb of God on a book bearing seven seals, and Alpha and Omega.