Arênes de Senlis: a Gallo-Roman Amphitheatre in France


Site at a Glance
- Rating
- 4.2
- Popularity
- Very Low
- Country
- France
- Primary era
- Classical
- External website
- Open
- Eras represented
- Classical
- Civilizations
- Roman
- Site type
- Entertainment
- Remains
- Amphitheatre
On this page16 sections
History
The Arênes de Senlis are a Gallo-Roman amphitheatre in Senlis, France, built by the Romans during the first century AD at Augustomagus, their foundation at the town. Augustomagus, a name generally understood as “the market of Augustus,” was inhabited mainly by members of the Gallic Silvanectes people. Stylistic analysis places the amphitheatre among the earliest phases of the Roman city.
Roman construction and spectacles
The building was designed for animal combats and hunts, and probably also for gladiatorial contests. Its arrangement included a small stage, indicating that dances, songs, plays, and pantomimes formed part of its use. These activities placed the amphitheatre within the broader public life of Augustomagus, where combat spectacles and cultural performances shared the same monumental setting.
In the early fifth century, legislation issued by Emperor Honorius, who ruled the western Roman Empire from 395 to 423, prohibited gladiatorial combat. The change formed part of the late Roman transformation of public spectacles. At Senlis, concerts, theatrical performances, and pantomimes consequently replaced gladiatorial contests, while animal spectacles remained associated with the building’s earlier use.
Abandonment and later reuse
The amphitheatre was abandoned by the sixth century. An earlier interpretation based on coins placed the abandonment before the fifth century, but the exact date remains uncertain because the nineteenth-century excavation did not use stratigraphic analysis, the method of studying archaeological layers in sequence.
After its abandonment, the site was successively used as a stone quarry and a dump. It gradually became buried and forgotten, although medieval charters preserved knowledge of its existence. In 1589, during the War of the League, forces besieging Senlis used the site as a firing platform. Its position on raised ground, at approximately the elevation of the town’s highest part, probably explains this military use.
Rediscovery and archaeological investigation
By the nineteenth century, a conspicuous depression and remnants of the outer wall were visible. On 1 February 1865, Félix Vernois, a founding member of the Society of History and Archaeology of Senlis, recognized the site and began exploratory digging. Roman tiles, ancient pottery, construction debris, fibulae, and other objects identified the remains as those of a Roman amphitheatre.
The Society of History and Archaeology of Senlis organized further research and acquired the land for 4,500 francs, payable in January 1866. Henri Corbin, a former prefect of Aisne and councillor-general, enabled the initial clearance, while the General Council supplied a subsidy of 600 francs. Jules Puissant, a civil engineer, public-works contractor, and member of the archaeological committee, directed the nineteenth-century work.
Limited funds encouraged a rapid exploratory approach. Instead of opening the building through systematic stratigraphic excavation, workers cut an underground gallery to reach important areas, and the southern chapel was among the first features found. Workers were hired with promises of rewards for objects they discovered. Clearance continued until 1889, but the methods made later interpretation of the site’s layers and chronology more difficult.
The first interpretation of the coins placed construction no earlier than the late second century. Later study, including Jean-Pierre Adam’s comprehensive architectural analysis of 1973, moved the construction date back to the first century. Adam’s study included two plans and remains an authoritative reference, although later work has reassessed estimates such as the building’s seating capacity.
Twentieth-century work and preservation
Georges Matherat resumed clearance between 1937 and 1939, carrying out limited excavations and soundings. Further soundings followed between 1943 and 1945. In September 1977, Marc Durand directed two soundings in the northern sector during drainage works. These investigations helped clarify how the arena and seating had been cut into the ground and limestone bedrock.
After the Second World War, the Society of History and Archaeology of Senlis declined and transferred its collections to the city to prevent the closure of its museum. The arenas were subsequently poorly maintained and rented for concerts and archery competitions, activities that caused damage. The southern chapel partially collapsed in the mid-1960s. The site was no longer rented after the collapse, and a restoration fundraising campaign began around 1967.
The northern sector had undergone extensive restoration during the Third Republic, although the work was poorly documented. A masonry course on the podium cornice was once interpreted as a late-antique alteration, but was later recognized as a product of that restoration. The four animal chambers were restored between 1978 and 2002. The arenas remain owned by the Society of History and Archaeology of Senlis and were classified as a historic monument in 1875, ten years after their rediscovery. They form part of the archaeological remains of Augustomagus alongside Senlis’s third-century Roman wall, which was built substantially later.
Remains
The Arênes de Senlis are a small, semi-excavated amphitheatre with a true elliptical plan. Its arena and seating were cut into the ground and limestone bedrock, creating a building partly sunk into the raised area west of Senlis’s old town. The outer ellipse measures approximately 90 by 83 metres, while the central sandy arena measures 41.5 by 34.45 metres. The building is divided into equal northern and southern halves along an east-west axis. The northern half is better preserved in form but has undergone heavy restoration, while the southern half retains more original fabric.
Arena, podium, and entrances
Central arena and podium
The central sandy area is the part strictly called the arena, although the complete building is commonly known as the arenas. It is enclosed by the podium, the wall immediately surrounding the performance area, which survives in its entirety. Three elements of the balteus, the protective barrier between spectators and the arena, remain in the southeast. They retain grooves for the grilles that protected spectators during animal spectacles. Part of the podium’s convex, moulded cornice also survives.
Principal entrances
The main eastern vomitorium, a passage designed to move spectators into and out of the seating, faces the town and provided the principal approach to the arena. The western vomitorium also served for removing animal carcasses and is traditionally called the Porte de la Mort, or Gate of Death. Narrower secondary vomitoria lay to the north and south. These descended only to the first seating level rather than reaching the arena floor.
Animal chambers
Four carceres, or animal-holding chambers, occupied the corners where the main vomitoria met the arena. Each apparently had one door opening onto a vomitorium and another opening onto the arena, allowing animals to be held and released for spectacles. The chambers were probably uncovered. Stairways to the seating stood immediately in front of them, placing spectators close to the captive wild animals. The four chambers were restored between 1978 and 2002.
Chapels and performance spaces
Southern chapel
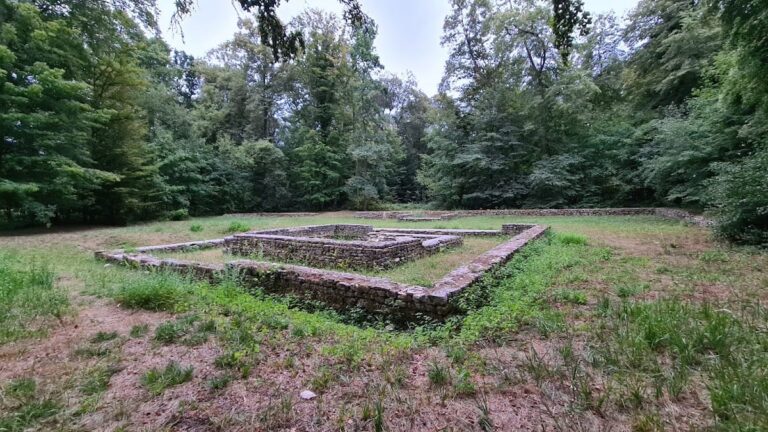
A southern sacellum, a small sanctuary or chapel, stood at the foot of the southern secondary vomitorium. Seven niches in its walls probably held statues of the seven major Roman gods. Its covering platform survives in fragments. The platform also served as a viewing area for civic officials and other notables, with its orientation arranged so that they would not have to face the sun directly. The chapel’s southern position and religious furnishings distinguish it from the northern chapel’s association with local deities and cultural performances.
Northern chapel and stage
A second chapel stood at the foot of the northern secondary vomitorium. Its platform included a small stage used for dances, songs, plays, and pantomimes, performances that occurred less often than animal combats. Only fragments of the covering platform remain. Together, the two chapels show how religious functions and public entertainment were incorporated into the amphitheatre’s architectural arrangement.
Seating and supporting spaces
Seating levels
The seating retains its general form, although the original rows of benches do not survive as a complete arrangement. Three seating levels can be distinguished, including the upper summa cavea, the highest part of the seating area. The seating rested externally against the building’s surrounding retaining wall. Stone benches occupied the lower and middle seating to approximately mid-height, and fragments of these benches have been found. Higher seats were made of wood, probably supported by a wooden framework extending beyond the retaining wall.
Capacity estimates range from approximately 8,000 to 10,000 spectators. Jean-Pierre Adam proposed 11,250 places, but this higher figure remains disputed. The difference reflects the difficulty of reconstructing the original wooden and stone seating from the surviving structure.
Underground rooms and vestibules
Underground rooms existed beneath the building. Some were reached through semicircular-arched openings in the retaining walls of the eastern vomitorium, although these arcades are now blocked. One or more vestibules, particularly on the eastern side, also formed part of the building. Fragments of two types of columns from the vestibules, and possibly from the honorary viewing platform, now line the access alley.
The site is enclosed by private properties and is not visible from the surrounding public streets. Its physical form is therefore understood through the excavated depression and the surviving structures. The remains are in relatively good overall condition, with substantial modern restoration in the northern sector and more historically authentic fabric in the southern sector. The seating areas and underground spaces are considered unsafe, so access is limited.