Senlis Cathedral: An Early Gothic Cathedral in France


Site at a Glance
- Rating
- 4.6
- Popularity
- Medium
- Country
- France
- Primary era
- Medieval
- External website
- Open
- Eras represented
- Classical, Medieval, Early Modern, Modern
- Civilizations
- French, Roman
- Site type
- Religious
- Remains
- Cathedral
On this page18 sections
History
Senlis Cathedral is a Roman Catholic cathedral dedicated to Notre-Dame in Senlis, France. Begun in the early 1150s, it is an early Gothic monument whose construction continued for about forty years before consecration in 1191. The building served as the seat of the former Diocese of Senlis until the bishopric was abolished in 1801, when its territory became part of the Diocese of Beauvais. It is now the center of the Saint-Rieul parish of Senlis.
Early Christian and medieval foundations
A cathedral or sanctuary already stood within Senlis’s city enclosure by the late fourth or early fifth century. The episcopal complex probably included a cloister, baptistery, and residence for the bishop. Excavations to the north of the present cathedral have also revealed kitchens that predate the twelfth and thirteenth centuries, showing that the site formed part of a larger ecclesiastical complex before the current building arose.
The present cathedral replaced older sanctuaries through the initiative of Bishop Pierre, whose episcopate lasted from 1134 to 1151. The frequent presence of the French kings in Senlis and the bishop’s forceful leadership encouraged the project. The bishops supplied most of the financing. Because the small diocese had limited income, royal and chapter contributions remained modest, a circumstance that helped determine the cathedral’s relatively restricted scale.
Construction and consecration
Work advanced from both the eastern and western ends of the building. The central western portal was complete by about 1160, while the choir and western façade were standing by 1167. The nave was joined to the choir in 1175, and the vaulted structure was nearly complete around 1180, although the transepts had not yet been built. Archbishop Guillaume aux Blanches Mains of Reims consecrated the cathedral on 16 June 1191.
The original plan had no transept, the crosswise arm that gives a church a cruciform layout. Around 1230 to 1240, a transept was inserted and the south tower was extended with its monumental spire. This alteration made the nave shorter than the choir and changed the way the interior was experienced from west to east.
Later medieval additions
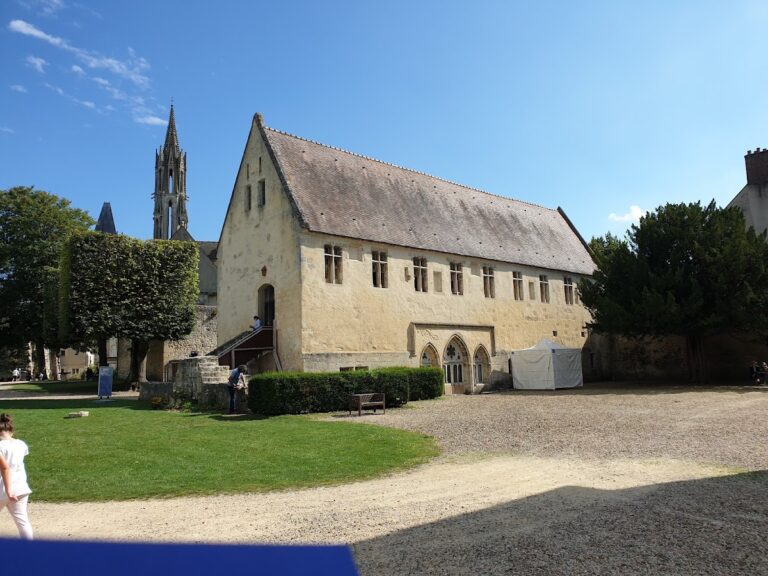
The chapter house was built at the end of the fourteenth century. Around 1465, Gilles de Rouvroy, known as Saint-Simon and bailiff of Senlis, founded the Bailli Chapel. He was buried there in 1477 with some of his descendants.
From the Middle Ages until the abolition of cathedral chapters during the French Revolution in 1790, the cathedral maintained a professional male choir under a master of music. Eight choirboys sang the soprano parts and were taught singing, composition, reading, writing, Latin, and accounting. The musical establishment used the organ and instruments that included the serpent, viols, violoncellos, violins, and keyboard instruments.
Fire, rebuilding, and Renaissance-era work
Lightning caused a major fire in 1504. The roof structure was destroyed and the vaults collapsed, except in the first bay. Donations from Kings Louis XII and Francis I supported a rebuilding campaign that lasted from 1506 to 1515. The upper parts were raised by about six metres, the aisles of the nave were doubled, and the lateral façades received elaborate Flamboyant Gothic decoration. This later Gothic phase is distinguished by flowing tracery and highly ornamental detail.
Work on the south transept façade began in 1520. Martin Chambiges started its portal, and his son Pierre Chambiges completed it in 1538. The north portal dates from 1560, and the eastern chapels belong to the same period. The Chapel of the Sacred Heart was built in 1671 over an earlier Gallo-Roman wall. In 1777, the choir received the Neoclassical decoration that survives today.
Revolution and modern preservation
During the French Revolution, the cathedral’s furnishings were destroyed. The heads of the statue-columns on the western portal were damaged or lost, and replacement heads were installed in the mid-nineteenth century.
Senlis Cathedral was included in France’s first list of historic monuments in 1840. The former library received protection in 1929. Interior restoration was completed in 1986, followed by restoration of the spire in 1993.
The cathedral’s organ has also passed through several stages of use and rebuilding. Originally made for Senlis Abbey of Saint-Vincent by an unknown builder, it was rebuilt there by François-Henri Clicquot in 1760. Monsigny transferred it to the cathedral in 1805, and Dallery restored it by 1808. Joseph Merklin substantially rebuilt the instrument in 1874, and Roger Lambert later reconstructed it.
Remains
Senlis Cathedral is a relatively modest Gothic building about 76 metres long, built beside the city wall. Its fabric uses several kinds of Lutetian limestone quarried in underground workings around Senlis. Builders selected stones according to the hardness and texture of their geological layers. The surviving structure combines the narrow proportions and experimental vaulting of the early Gothic building with later transepts, enlarged upper walls, doubled aisles, and richly decorated sixteenth-century façades.
Western façade and towers
Western portals and sculpture
The narrow western façade belongs to the early Gothic period. Its central Virgin Portal is surmounted by a large window with three lancets, a small sculpted rose, and a balcony joining the two towers. Two lateral portals open at the bases of the towers. Above them are large glazed windows, paired blind windows, and smaller roses, one carrying a clock. Four strong buttresses stabilize the façade and towers.
The central portal’s twelfth-century sculpture focuses on the Virgin. Its tympanum presents the Coronation of the Virgin, with Mary already crowned and seated beside Jesus among angels. The scene is identified as an inaugural Gothic treatment of this subject. The lintel shows the Dormition of the Virgin on the left, including a small human figure that may represent her soul, and her Resurrection on the right, where angels lift her by the shoulders and feet.
Two groups of four statues occupy the portal embrasures. On the left are John the Baptist, Aaron, Moses, and Abraham. On the right are Isaiah, Saint John, Saint Peter, and Simeon. Their arrangement sets figures from the Old and New Testaments into a symbolic correspondence involving prophecy, sacrifice, pastoral care, and salvation. The archivolts contain vegetal scrolls forming the Tree of Jesse, the Christian image of Christ’s ancestry through Jesse and the biblical lineage. The outer left archivolt includes Abraham holding three small souls in his bosom.
South tower and spire
The square south tower rises into a two-level Gothic bell tower and spire. Built as a unified structure around 1240, it is one of the relatively few complete early thirteenth-century examples of its type. Its design was inspired by the bell tower of Chartres Cathedral and changes from a square base to an octagonal upper structure. The lower vertical stage contains the bells, while the upper stage forms a tall eight-sided pyramid.
A ground-level doorway opens from the tower onto the south aisle, making the base a vestibule. Above it is a vaulted square storey with paired windows on all four sides. A reinforced corner contains a spiral staircase. Large openwork pinnacles mark the transition to the octagonal bell stage, and the southeastern pinnacle contains a small round stair turret.
The first bell-tower stage has four tall openings on the sides corresponding to the square base and three smaller openings on the other sides. Openwork pyramids crown the pinnacles and lead visually and structurally toward the main spire. Each face of the upper octagonal pyramid has a large dormer with a richly worked vertical tympanum. Repeated hooked projections, called crockets, line its eight edges. The tower influenced many later towers in the Valois region, whose architectural type became known as the Senlisian bell tower.
The bells were destroyed in the fire of 1504 and later during the French Revolution. Bells installed in 1817 broke twice because the bell chamber was narrow. The present peal consists of four medium-sized bells tuned to D, E, F-sharp, and G. Nicolas Cavillier IV cast them in 1823.
North tower
The north tower shares the south tower’s quadrangular plan. A spiral staircase occupies its reinforced northeast corner and is lit by a series of narrow openings. The tower is topped by a plain four-edged slate spire, with pinnacles and a quadrangular balustrade at its base.
Nave and choir
Nave
The nave is unusually short and broad, measuring about 23 metres in length and 28.5 metres in width. It has five unequal bays, two aisles on each side, and a three-level elevation of large arcades, galleries, and clerestory windows. A gallery is an upper passage or architectural zone, while the clerestory is the high row of windows that lights the interior. The nave is shorter than the choir.
Its vaults reveal different stages of early Gothic construction. The earlier bays have vaults divided into four sections, while the fourth and fifth bays are combined beneath a six-part vault. Columns vary in thickness, and their capitals carry vegetal decoration. In the areas covered by six-part vaults, strong and weak supports alternate, a characteristic arrangement of early Gothic building.
The galleries, inherited from Romanesque architecture, have one opening per bay and elegant low balustrades. Clerestory windows alternate between openings with two and three lancets. The inner aisles date from the twelfth century and generally have simple four-part vaults. The outer aisles were added in the sixteenth century and have more complex vaults. The doubling begins at the second bay on the left and the third bay on the right.
The nave’s large arcades rise only about 6.6 metres above the floor. After the 1504 fire, the vaults were lifted from about 17 to 24 metres, an increase of roughly six to seven metres, except in the first bay, where the original height was retained. Taller windows replaced the destroyed clerestory glazing, producing the surviving sixteenth-century Flamboyant Gothic upper lighting.
Choir and eastern chapels
The twelfth-century choir is five bays long and ends in a deep seven-sided apse. Its first bay has a four-part vault, while the remaining four bays form two six-part vaults. A passage known as an ambulatory circles the choir and continues the inner nave aisles, opening onto five radiating chapels and several lateral chapels. The ambulatory and most of the chapels are twelfth-century, while the axial chapel was rebuilt and enlarged in the mid-nineteenth century.
The choir is approximately 9.2 metres wide and 24 metres high, giving it a pronounced vertical proportion. Its columns have finely carved capitals with varied vegetal motifs. The ambulatory and radiating chapels have rib vaults that reflect the developing experience of early Gothic builders. The first southern lateral chapel dates from the sixteenth century, has a complex vault with hanging bosses, and opens into the transept.
Each radiating chapel consists of two bays but has one window. The altar and window are set obliquely so that the altar remains oriented eastward toward Jerusalem, leaving the window positioned laterally above it. Drawings of these chapels were made by Viollet-le-Duc.
At the rear of the apse, a late-eighteenth-century statue of the Virgin and Child by Jean-Guillaume Moitte stands above the main altar. Two angels by the same artist lean against the columns framing the gallery opening. The cathedral also preserves Georges Lallemant’s Jesus among the Doctors, Jean-Baptiste Marie Pierre’s 1746 altarpiece The Pilgrims of Emmaus, Jean Simon Berthélemy’s Saint Catherine of Alexandria among the Philosophers, and Joseph-Benoît Suvée’s Saint Denis Preaching the Faith to the Gauls, two works exhibited at the 1789 Salon.
Transept and chevet
Transept façades
The transept consists of two-bay north and south arms with complex rib vaults. Its three-level elevation corresponds to that of the nave, while the clerestory windows have four lancets. Aisles run along both the eastern and western sides of each arm and support galleries.
The south transept façade, built between 1520 and 1538 by Martin and Pierre Chambiges, is an important Flamboyant Gothic composition. Twisted columns frame the portal, whose details begin to introduce Renaissance forms. Its tympanum is filled with stained glass. Above are a gable, an openwork gallery, a rose window, and a triangular pediment with a balustrade. Two rows of three flying buttresses support the outer walls of the south arm.
The north façade, built shortly afterward by Pierre Chambiges, is similar and almost symmetrical but more restrained. Its glazing uses clear glass rather than stained glass. The gable displays a salamander and the initial “F” associated with Francis I. The upper level of each transept end is fully glazed and includes a rose above a small openwork gallery. The middle level has broad glazed openings preceded by carved balustrades, while the lower level contains the exterior portals with glazed tympana. The north arm widens slightly from the crossing toward its outer wall and portal.
Chevet and support system
The chevet, or eastern termination of the church, has massive broad flying buttresses set close to the choir wall. Shallow radiating chapels occupy the spaces between them. Their upper sections have sixteenth-century pinnacles and long gargoyles. On both the north and south sides, robust turrets with conical roofs replace the supports of one flying buttress. Each turret contains a spiral staircase beginning at the fourth bay of the choir ambulatory and leading, among other places, to the galleries above the choir and eastern transept.
Organ and case
The organ case was made in 1647 by the Parisian cabinetmaker Claude Brisson, assisted by his brother Jean of Compiègne. The instrument is divided between a main body and a convex secondary case. The principal façade has three towers of five pipes each, flanked by groups of six and three pipes. The main case measures 4.34 metres wide at its base, 5.22 metres at pipe level, about six metres high, and 1.47 metres deep. Its rear extension reaches the walls and is about 2.5 metres deep.
The secondary case has a central tower flanked by two groups, with five pipes in each section. It measures 2.30 metres wide, 2.15 metres high, and about 1.5 metres deep at the center. Both the organ and its case are protected as historic monuments under the 1840 designation.
Nearby sites