Castle of Saldaña: A Medieval Fortification in Spain

Site at a Glance
- Rating
- 4.1
- Popularity
- Very Low
- Country
- Spain
- Primary era
- Medieval
- External website
- Open
- Eras represented
- Medieval
- Civilizations
- Kingdom of León, Visigothic
- Site type
- Military
- Remains
- Castle
On this page16 sections
History
The Castle of Saldaña is a medieval fortification in Saldaña, Spain, whose surviving remains are Romanesque and Gothic. Its construction and successive development are conventionally placed between the eighth and fifteenth centuries, although an earlier fortress occupied the hill of La Morterona by the sixth century. The site controlled an important strategic position and later became a political centre, royal residence, and focus of territorial administration.
Visigothic and Muslim Saldaña
By the sixth century, the hill served as a refuge for Cantabrian nobles resisting Visigothic rule. Continued occupation of the hill in earlier periods also leaves open the possibility of a Vaccaean-Roman hillfort. King Leovigild, a sixth-century Visigothic ruler who expanded his kingdom across much of Iberia, conquered Saldania and its fortress during that century.
A mint operated at Saldaña at various times between 572 and 610, during the reigns from Leovigild to Witteric. A related mint later functioned at nearby Mave between 631 and 649. Together, these mints formed part of a Visigothic frontier system directed toward rebellious Cantabrian and Basque communities.
After the defeat at Guadalete in 711 and the Muslim conquest that followed, Visigothic nobles withdrew toward northern Palencia. Muslim forces occupied Saldaña and its adobe-built fortress. An ashlar block, meaning a regularly cut stone used in masonry, bears an Arabic drawing and inscription dated to the eighth century. Some researchers interpret the image as a plan of the fortress during this period.
Reconquest and the County of Saldaña
Between 740 and 754, after a prolonged siege, Alfonso I of Asturias reconquered the castle. A local tradition places his camp at the site now occupied by the hermitage of Nuestra Señora del Valle and connects his final victory with a miraculous appearance of the Virgin. Alfonso then withdrew toward the Cantabrian Mountains with his soldiers and many Christians rescued from the Duero basin. This movement helped create the area traditionally called the Desert of the Duero, although later evidence has qualified the idea that the region became literally unpopulated.
During the reign of Ramiro II of León, Christian power became strong enough to repopulate the region and establish the County of Saldaña. Diego Muñoz, who came from the Palencian area, became its first count. Together with the Castilian count Fernán González, he rebelled against the Leonese kings, and both men were imprisoned in 944.
Almanzor, the leading military ruler of the Córdoba-based Muslim polity in the late tenth century, destroyed the fortress and its church of Santa María del Castillo in 995. The castle was rebuilt and enlarged during the tenth century, retaining its strategic role. Radiocarbon analysis of surviving beams places much of the present fabric at approximately AD 1000 to 1050. Other castles, including Agüero at Buenavista de Valdavia and Castrillo de Villavega, were established nearby during this period to support repopulation of the Valdavia valley.
Royal residence and territorial lordship
Saldaña’s position made the castle a political centre during succession disputes and intrigues, as well as a regular residence of kings and counts. Queen Urraca I of León and Castile, who ruled in the early twelfth century, died inside the castle in 1126 in circumstances that remain unclear. She had frequently stayed there and spent extended periods at the fortress.
In November 1128, the castle hosted the marriage of Alfonso VII Raimúndez, Urraca’s son and the future king of León and Castile, to Berenguela, daughter of Ramón Berenguer III, Count of Barcelona. A bullfight held for the celebration in what is now Saldaña’s Plaza Vieja is described as the earliest known event of its kind in Spanish bullfighting history.
The Villa and Tierra of Saldaña, a medieval arrangement joining a town with dependent settlements under shared jurisdiction and obligations, eventually included 193 villages and settlements. They paid tribute in exchange for the castle’s protection. The territory later fragmented through seigneurialization, the transfer of jurisdiction into the hands of lords. Diego Muñoz served as the king’s merino, an official exercising administrative and judicial authority, from 1136 to 1154.
In 1350, the lordship belonged to Juan Alfonso de Alburquerque. After passing through several lords, Saldaña came in 1452 to Íñigo López de Mendoza, Marquis of Santillana. He exchanged it for Coca in Segovia, then held by Alonso de Fonseca, Bishop of Ávila. During the last quarter of the fifteenth century, the castle belonged to Diego Hurtado de Mendoza, first Duke of the Infantado and Íñigo López de Mendoza’s eldest son. Wardens appointed by him were repeatedly accused by the council of abuses against the Villa and Tierra, and disputes with private individuals were also recorded.
Decline and protection
The castle’s decline and abandonment began in the eighteenth century. Illustrations show that its condition had changed substantially by 1873. In 1893, usable ashlar blocks were removed and reused to repair the sixteenth-century bridge over the Carrión River, which Juan de Nates had built after flood damage.
Spain declared the Castle of Saldaña an Asset of Cultural Interest on 22 April 1949, granting it formal legal protection as significant cultural heritage. Erosion, artificial caves beneath the hill, the risk of collapse, and repeated vandalism later led to its inclusion on Hispania Nostra’s Red List of endangered heritage in Spain. Graffiti, fires, and dumped rubble have affected the surviving remains.
A local tradition also identifies the castle as the birthplace of the legendary Bernardo del Carpio. Father Mariana placed his birth there and described him as the son of the illicit union between Count Sancho Díaz and Jimena, the sister of Alfonso II of Asturias. The same tradition says that Alfonso II imprisoned Sancho Díaz at the Castle of Luna and confined Jimena in a convent.
Remains
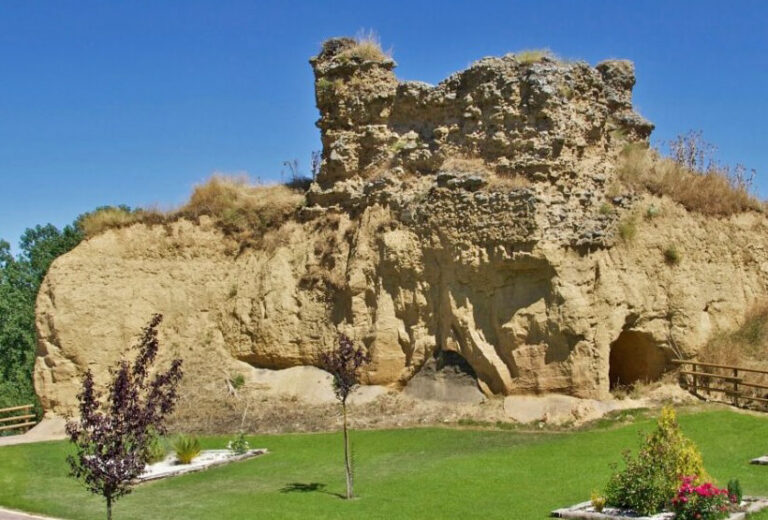
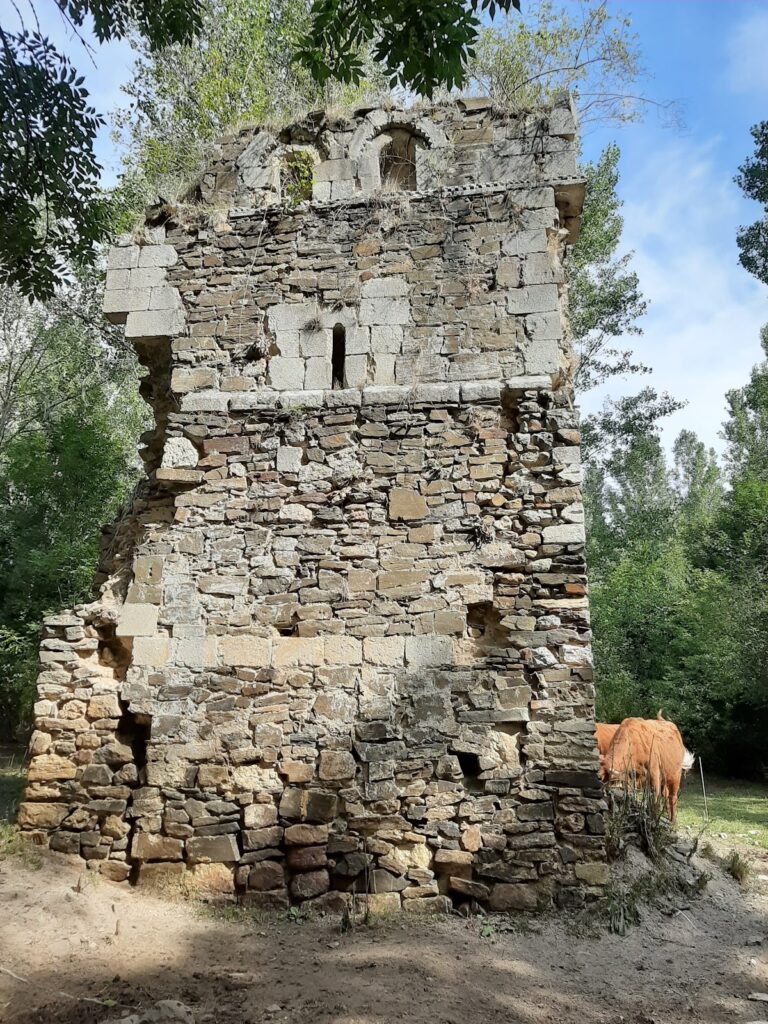
The castle is now ruinous and occupies the upper part of La Morterona. Its final arrangement consisted of two battlemented towers within a battlemented first enclosure, forming an inner bailey, or fortified courtyard, of about 150 square metres. A larger second enclosure surrounded the summit, while a third defensive wall with towers and gates stood at the foot of the hill. The former settlement apparently occupied the slopes between the second and third walls. On the western side, a stream ran along the hill’s base, protecting the outer wall and serving as a natural moat.
The inner fortress
Western tower
The first enclosure is the most visible and best-preserved part of the castle. Its western tower rises 9 metres and retains evidence of three floors. The collapse of the upper roofs caused rubble to accumulate on the first floor. Internally, the tower measures 5 by 5 metres. Its concrete walls reach 1.70 metres in thickness and originally had ashlar facing inside and out, most of which was later removed for construction elsewhere.
The entrance probably stood high on the eastern face at second-floor level. Its socket for a wooden locking bar remains visible, and the doorway opened toward the inner bailey. Other façades preserve openings for windows, narrow arrow slits used by defenders, and larger windows.
Second tower
The second tower stands almost parallel to the western tower, with an offset of about 1.5 metres. It is slightly smaller, measuring 6 by 6 metres internally, and had two floors. Its concrete walls are as much as 3 metres thick. The interior formed a space associated with daily life in the castle and is now filled with rubble.
A small wall enclosed the space between the two towers. Much of it was dismantled for its ashlar, although sections remain. Ashlar facing survives in parts of the eastern tower, possibly because its eastern and southern façades had collapsed before 1873.
Outer enclosures and settlement wall
Second enclosure
The second enclosure had a wall about 2 metres thick and up to 1.5 metres high. Around 30 metres survive along the southern and eastern sides, together with one semicircular projecting tower. This tower is seriously threatened by erosion of the hillside, which was worsened by clay extraction for roof tiles and bricks from the beginning of the twentieth century.
The enclosure formed an outer courtyard around the two principal towers. Access probably took place through a small postern, or secondary doorway, in the northern part of the first wall. The surviving evidence also includes semicircular projecting towers associated with the wider defensive circuit.
Third enclosure
Only the ruins of one gateway survive from the third enclosure and the former settlement wall. The gateway was flanked by two cylindrical towers. A projecting tower near the area called San Juan collapsed during the 1990s when erosion undermined the southwestern slope, and its remains are preserved nearby.
Underground features and construction material
Depression and possible fortress chambers
At the foot of the eastern tower lies a depression more than 6 metres deep. It contains construction remains and reddish plaster that may belong to underground rooms, dungeons, or a cistern, a tank for storing water during sieges. The remains appear to extend upward toward the summit and may originally have been level with the second enclosure.
Artificial caves
Beneath the depression is a system of artificial caves containing medieval pottery dated to the late twelfth century. The caves may have served as dungeons, storage areas, or an escape route. During the twentieth century, they were reused and possibly enlarged, at times for extracting clay and at others as shelter and habitation.
The caves weakened the base of the hill and contributed to subsidence visible across the castle surface. One cave is more than 5 metres high but is blocked by rubble from the collapse of the underground structure above it. At the rear, the beginning of an ashlar passage may have connected the castle’s underground rooms with the caves.
Reused stone and inscribed block
Dressed stone was scarce and expensive in the Vega-Valdavia region, leading to extensive removal of the castle’s ashlar facing. Stone was taken from both towers and from the enclosure walls, leaving only limited traces of the original outer surfaces. The block with the Arabic drawing and inscription remained in one of the towers until 1954 and is now held in the deposits of the National Archaeological Museum in Madrid.
Nearby sites