San Salvador de Nogal de las Huertas: A Romanesque Cluniac Benedictine Monastery


Site at a Glance
- Rating
- 4.2
- Popularity
- Very Low
- Country
- Spain
- Primary era
- Medieval
- Eras represented
- Medieval
- Civilizations
- Crown of Castile, Kingdom of León
- Site type
- Religious
- Remains
- Monastery
On this page8 sections
History
San Salvador de Nogal de las Huertas is a Cluniac Benedictine monastery in Spain and is regarded as the oldest surviving example of Palencia’s Romanesque architecture. The Cluniac tradition was a monastic reform network associated with the Abbey of Cluny. The monastery’s earliest surviving documentary notice dates from 1059 and records a double Benedictine community of women and men.
Foundation and early development
The monastery was protected by Countess Elvira Sánchez of the Banu Gómez, a powerful aristocratic lineage active in the medieval kingdoms of León and Castile. An inscription that was later stolen recorded her foundation of the monastery in 1063. Miguel Ángel García Guinea copied that inscription in the 1950s and also transcribed another stone inscription, since lost, which referred to a refoundation in the twelfth century.
After Elvira Sánchez died, San Salvador entered the royal patrimony. Around 1080, Alfonso VI of León granted it as a dowry to his second wife, Constanza of Burgundy. Alfonso VI was a late-eleventh-century king of León and Castile, while Constanza was his queen consort. Following her death in 1093, Alfonso donated the monastery to San Facundo and San Primitivo of Sahagún.
Prosperity under Sahagún
San Salvador experienced its greatest prosperity during the eleventh and twelfth centuries and became one of the most valued possessions of the Abbey of Sahagún. In the mid-twelfth century, Rodrigo, the youngest son of Count Pedro González de Lara and Ava, became its prior. A prior was the monastic official who governed a priory or served as its superior under a larger ecclesiastical institution. His appointment was considered exceptional because he was a male member of an aristocratic Castilian family.
The monastery later entered a gradual decline. In the fifteenth century, responsibility passed to the Congregation of San Benito el Real in Valladolid, a Benedictine reform congregation based in that city. Nineteenth-century confiscations and sales of ecclesiastical property transformed its ownership and use. After the confiscations, the monastery was sold into private ownership and converted into a farm, residence, and agricultural holding.
Protection and conservation
In June 1931, the ruins were declared a Historic-Artistic Monument, a status now described as a historic complex. The monastery is also classified as an Asset of Cultural Interest and appears on the Red List of Heritage at Risk. Despite these protections, capitals and other artistic elements were occasionally looted. The Municipality of Nogal de las Huertas acquired the monastery in 2018. Consolidation and restoration work in May 2019 aimed to prevent further deterioration, and some architectural elements were moved to the provincial museum because their condition had become very advanced.
Remains
Romanesque church and setting
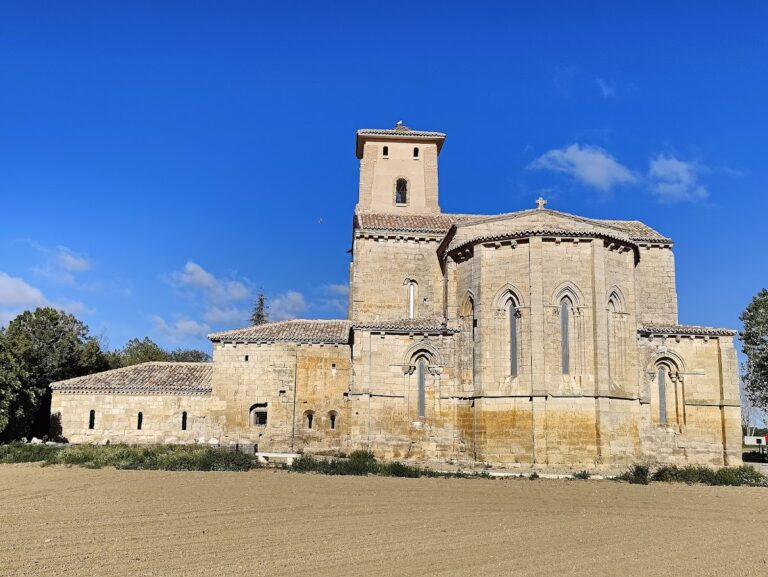
The monastery stands a few metres west of Nogal de las Huertas, beside a small stream that is a tributary of the Carrión River and within a wooded riverside grove. The original church consisted of a central nave and a square apse. Its forms connect it architecturally with San Zoilo in Carrión and San Martín de Frómista, two Romanesque churches in Palencia. Romanesque architecture is characterized by massive construction, rounded arches, and heavy forms.
Gothic aisles
Two lateral naves, or aisles, were added in the thirteenth century. Their pointed arches belong to the Gothic architectural tradition, which developed after the Romanesque period and commonly used more vertically oriented designs. The additions altered the original arrangement while preserving the church’s central medieval structure.
Surviving fabric and movable elements
The surviving complex is in ruins, with capitals and other architectural elements forming part of its artistic remains. During the 2019 conservation work, some of these pieces were transferred to the provincial museum for greater security. Further consolidation stabilized portions of the deteriorated fabric and sought to slow the continuing damage to the remains.