La Tejada Roman Villa: A Late Roman Residential and Bath Complex in Spain


Site at a Glance
- Rating
- 4.4
- Popularity
- Low
- Country
- Spain
- Primary era
- Classical
- External website
- Open
- Eras represented
- Classical
- Civilizations
- Roman
- Site type
- Domestic
- Remains
- Villa
On this page8 sections
History
La Tejada Roman Villa is a Roman-period agricultural estate and possible bath complex near Quintanilla de la Cueza in Palencia, Spain. Occupied between the first and fifth centuries AD, it reflects the development of a Late Roman building whose remains may have served an aristocratic residence or lodging for travelers on the Roman road between Bordeaux and Astorga.
Discovery and Roman occupation
The villa takes its name from the parcel of land called Tejada, where the site was discovered in 1970. Archaeological evidence places habitation at the site from the second century AD. Its most prosperous phase came in the late third and fourth centuries, when the complex was expanded or maintained with substantial decorated rooms and heated spaces.
La Tejada is generally understood as a Roman villa, meaning a rural estate that combined residential and agricultural functions. The scale and character of the excavated remains also raise another possibility: the exposed buildings may form the bath complex of a larger structure associated with travelers using the nearby road linking Burdigala, the Roman name for Bordeaux, with Asturica Augusta, the Roman name for Astorga. That route formed part of the Roman communications network in Hispania.
Decline and archaeological protection
The site entered a period of progressive decline from the middle of the fifth century and was eventually abandoned. Its surviving remains became the focus of successive excavation campaigns after the 1970 discovery, revealing a possible bath complex connected with a high-status Late Roman residential building.
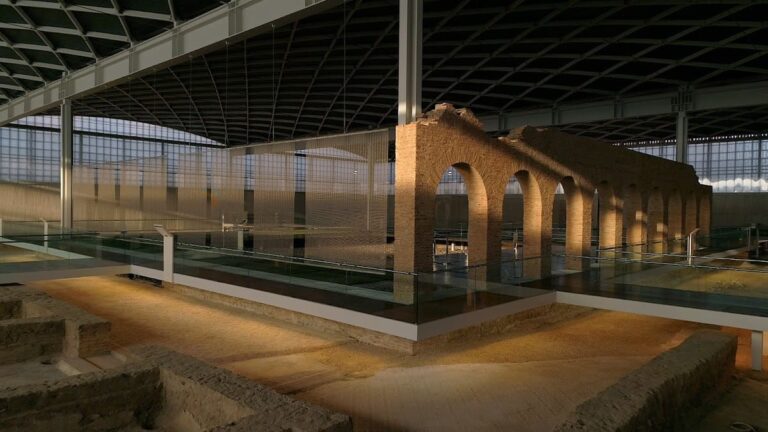
La Tejada Roman Villa was declared an Asset of Cultural Interest in the category of Archaeological Zone by decree on June 13, 1996. A purpose-built protective structure now covers the archaeological remains and preserves the excavated complex.
Remains
The excavated portion represents only a small part of the villa’s total extent. The known remains apparently continued northward and westward, and the exposed buildings are arranged in three principal areas. Their walls commonly combine rounded-stone foundations laid directly on the ground, masonry, lime mortar, and upper adobe construction. Partition walls use the same basic combination, while rooms connected with furnaces contain more substantial masonry that alternates with brick or includes a mortar core packed with stones and roof tiles.
Rooms and corridors
One principal area contains thirteen rooms set along a north to south axis. Their limestone walls alternate with courses of brick and are bonded with lime mortar. A large covered corridor extends from east to west, with six mosaic-paved rooms aligned along its northern side. Another group of rooms may have been used for storage, while a separate group oriented approximately north to south may have served the same purpose.
Heated rooms and bath buildings
Numerous rooms contain hypocausts, Roman underfloor-heating systems in which hot air circulated beneath a raised floor. At La Tejada, the floors were supported by brick pillars, arches, and underground galleries. The heated rooms form two connected building blocks set at an angle, an arrangement interpreted as part of the baths belonging to a residence.
Some of the mosaic floors were damaged when the bricks supporting their raised surfaces were removed and reused. This alteration affected the survival of parts of the decorated pavement and provides evidence of later dismantling within the complex.
Painted decoration
The principal rooms were decorated with mural paintings featuring geometric and plant-based designs, along with patterns that imitated marble. Traces of wall paintings survive together with painted stucco, preserving evidence of the interior treatment of the residential and bath areas.
Mosaic pavements
The polychrome mosaics combine detailed geometric and figurative designs. Geometric decoration includes Solomon’s knots, checkerboard patterns, swastikas, and interlaced ribbons, while some pavements contain elaborate central emblems.
Figurative scenes draw on mythological, marine, and allegorical subjects. They include Leda and the Swan, the mythological episode in which Jupiter appears to Leda as a swan; Oceanus, the personification of the encircling ocean, surrounded by dolphins and other fish; and the Four Seasons. Other pavements show Neptune and Amphitrite, the Roman sea god and his consort, as well as the Mosaic of the Fishes, which presents different fish species within a complex geometric design.