Church of Our Lady of the Assumption, Villamelendro de Valdavia: A Baroque Parish Church
Site at a Glance
- Rating
- 5
- Popularity
- Very Low
- Country
- Spain
- Primary era
- Early Modern
- Eras represented
- Early Modern
- Civilizations
- Crown of Castile, Spanish
- Site type
- Religious
- Remains
- Church
On this page14 sections
History
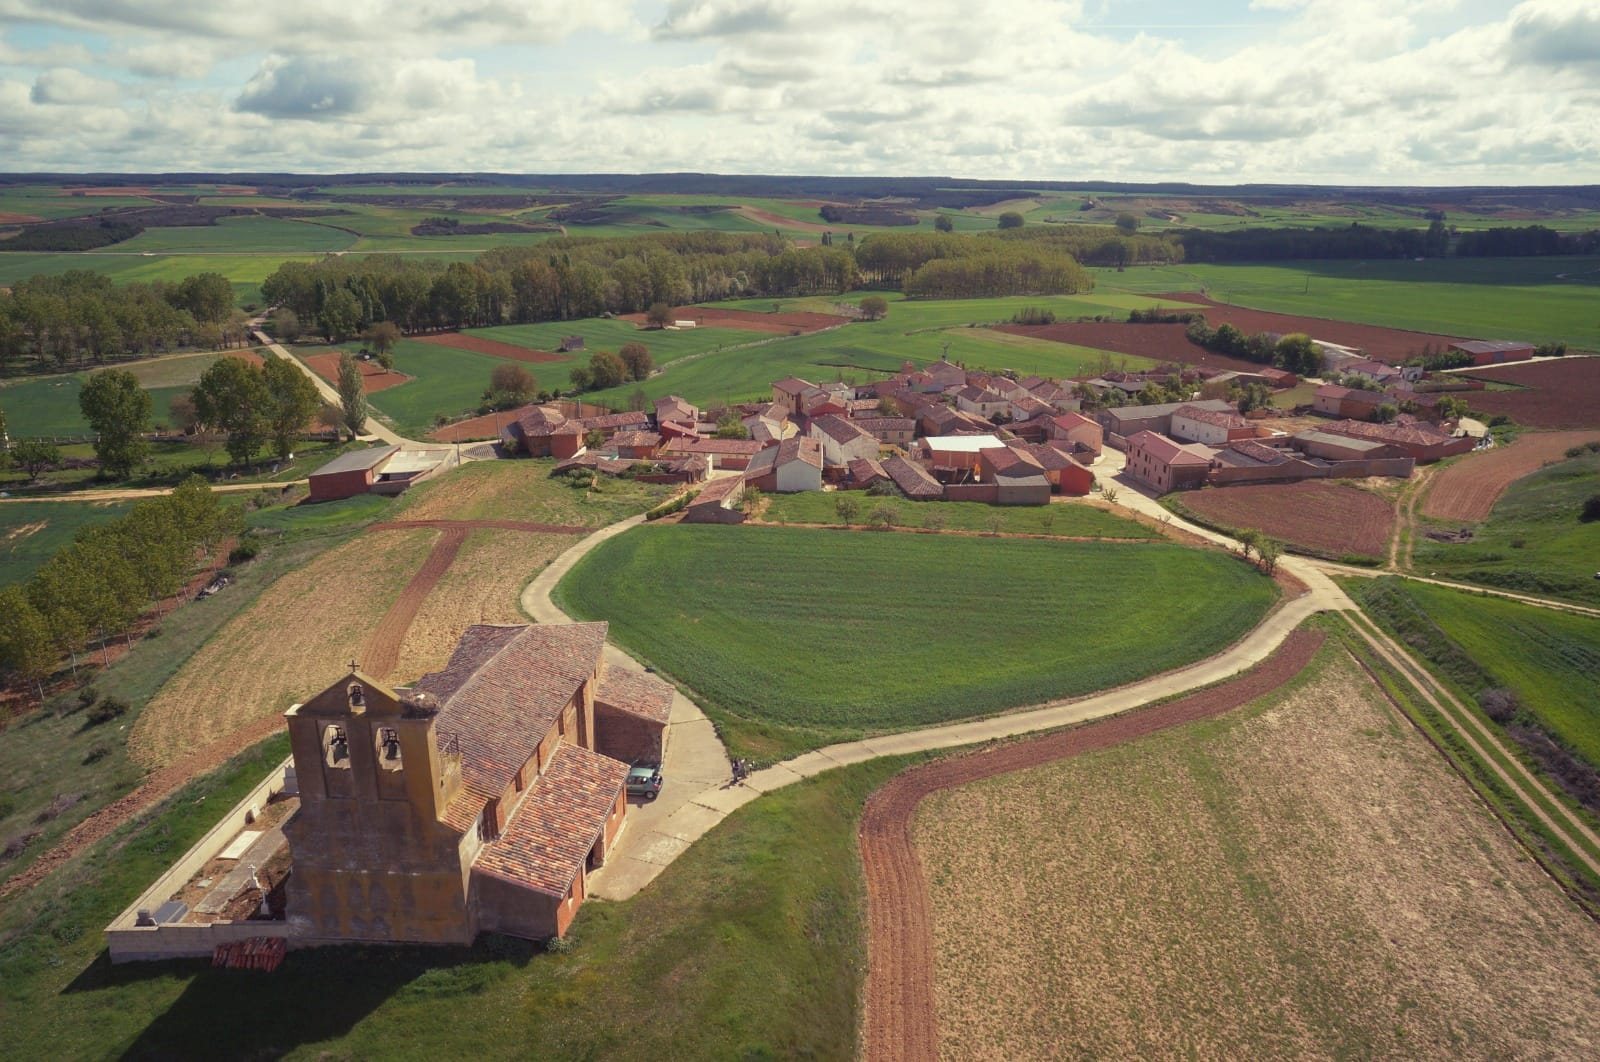
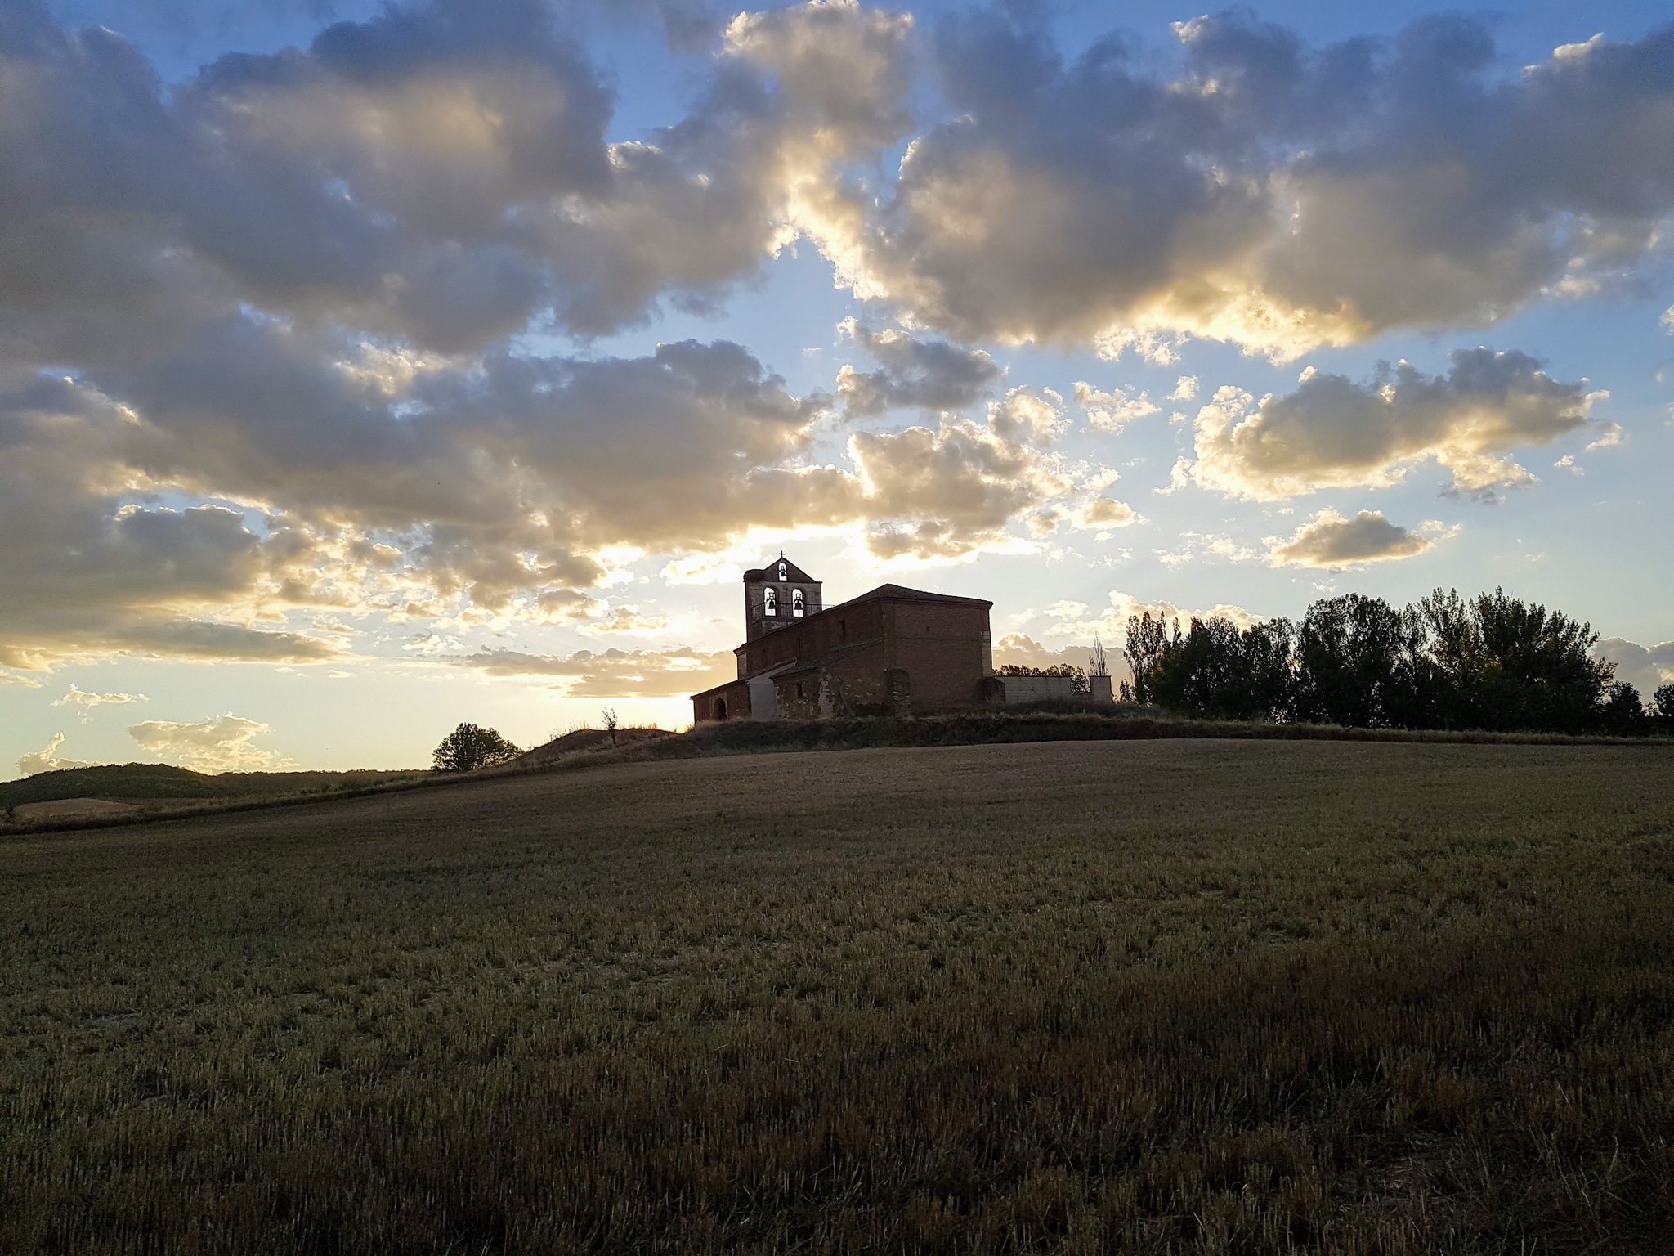
The Church of Our Lady of the Assumption, also dedicated to Saint Rocco, is a Catholic parish church in Villamelendro de Valdavia, Spain. Its present building is generally dated to the sixteenth century and is predominantly Baroque, with later additions. The church belongs to the Diocese of Palencia and is served by secular clergy. It developed from an earlier and humbler church in a community whose existence is confirmed by the charter of Villasila and Villamelendro, granted by Alfonso VIII, king of Castile from 1158 to 1214, in 1180.
Medieval Community and Sixteenth-Century Construction
The 1180 charter places both Villasila and Villamelendro within the documented medieval history of the area. The present church was built over an earlier structure, although the surviving building belongs chiefly to a later phase. A pastoral visitation in 1549 mentioned work at the Church of Saint Mary of Villamelendro, an earlier dedication corresponding to the church’s association with the Virgin Mary.
The principal fabric is attributed to Juan de la Cuesta, a master stonemason from Secadura in Cantabria. He worked with Pedro de Argadero of Carrión de los Condes, who made the timber structure above the vaults that supports the roof. The church’s construction therefore combined substantial masonry with a separate wooden roof-supporting system. Work continued through later phases, including the construction of the portico and its paving, and alterations to the buttresses and sacristy.
The church was also connected with religious institutions and local administration. A 1527 document concerning the Order of Santiago, a medieval military-religious order associated with the protection of Christian territories and pilgrimage routes in Iberia, referred to silver containers for the Blessed Sacrament intended for the churches of Villasila and Villamelendro. The same matter involved an inquiry into possible rights over an old well, land, and houses in the area.
Later Religious and Architectural Changes
The church remained a focus of communal religious life. In 1771, a report on congregations, confraternities, and brotherhoods in the jurisdiction of Toro listed four brotherhoods in Villasila and Villamelendro and six obligatory feast days. It assigned 6,493 reales to sacred and secular celebrations. A later record from 1782 attributed the rebuilding of the churches of Villamelendro and San Salvador of Villanueva del Campo, probably Villanueva de Abajo, to Ventura Rodríguez, an eighteenth-century Spanish architect associated with Enlightenment architecture.
Burials traditionally took place inside the church. Burial areas were purchased, and wealthier parishioners were placed nearer the high altar. Although regulations issued in the late eighteenth century called for burials outside churches, interior burials continued until the nineteenth century. Oral tradition also relates that an inscribed tombstone was found while a well was being excavated near the sacristy in the 1970s. Its present whereabouts are unknown.
Parish customs continued to shape the use of the interior into the twentieth century. Until the late 1980s, men generally sat in the choir, beneath it, or near the entrance, while women used kneeling benches closer to the presbytery. Family seating places, often positioned above relatives’ burial areas, could pass from one generation to the next.
Structural Problems and Conservation
Structural difficulties appeared early in the history of Juan de la Cuesta’s work. Buttresses were added to resist the outward pressure of the vaults. In the mid-twentieth century, a double tensioning device was installed to stabilize the presbytery arch, but the second nave arch continued to bend inward and placed its vault at risk.
Restoration in 2012 recovered the portico roof, cleaned its interior facade, and replaced the eastern adobe enclosure wall with a thermo-clay wall, a wall made from hollow fired-clay blocks designed to provide structural support and insulation. Human skull remains were found during foundation work for the replacement wall and apparently derived from burials outside the church. In 2014, the portico door was restored and its accumulated paint layers were removed.
Continuing structural and moisture-related problems led to the church’s inclusion on Hispania Nostra’s Red List of endangered heritage in November 2019. Plastic paint applied to the lower walls in the late twentieth century encouraged moisture to rise through the masonry. Humidity and burials had also eroded the bases of the buttresses beside the cemetery, leaving the building’s structural condition an ongoing concern.
Remains
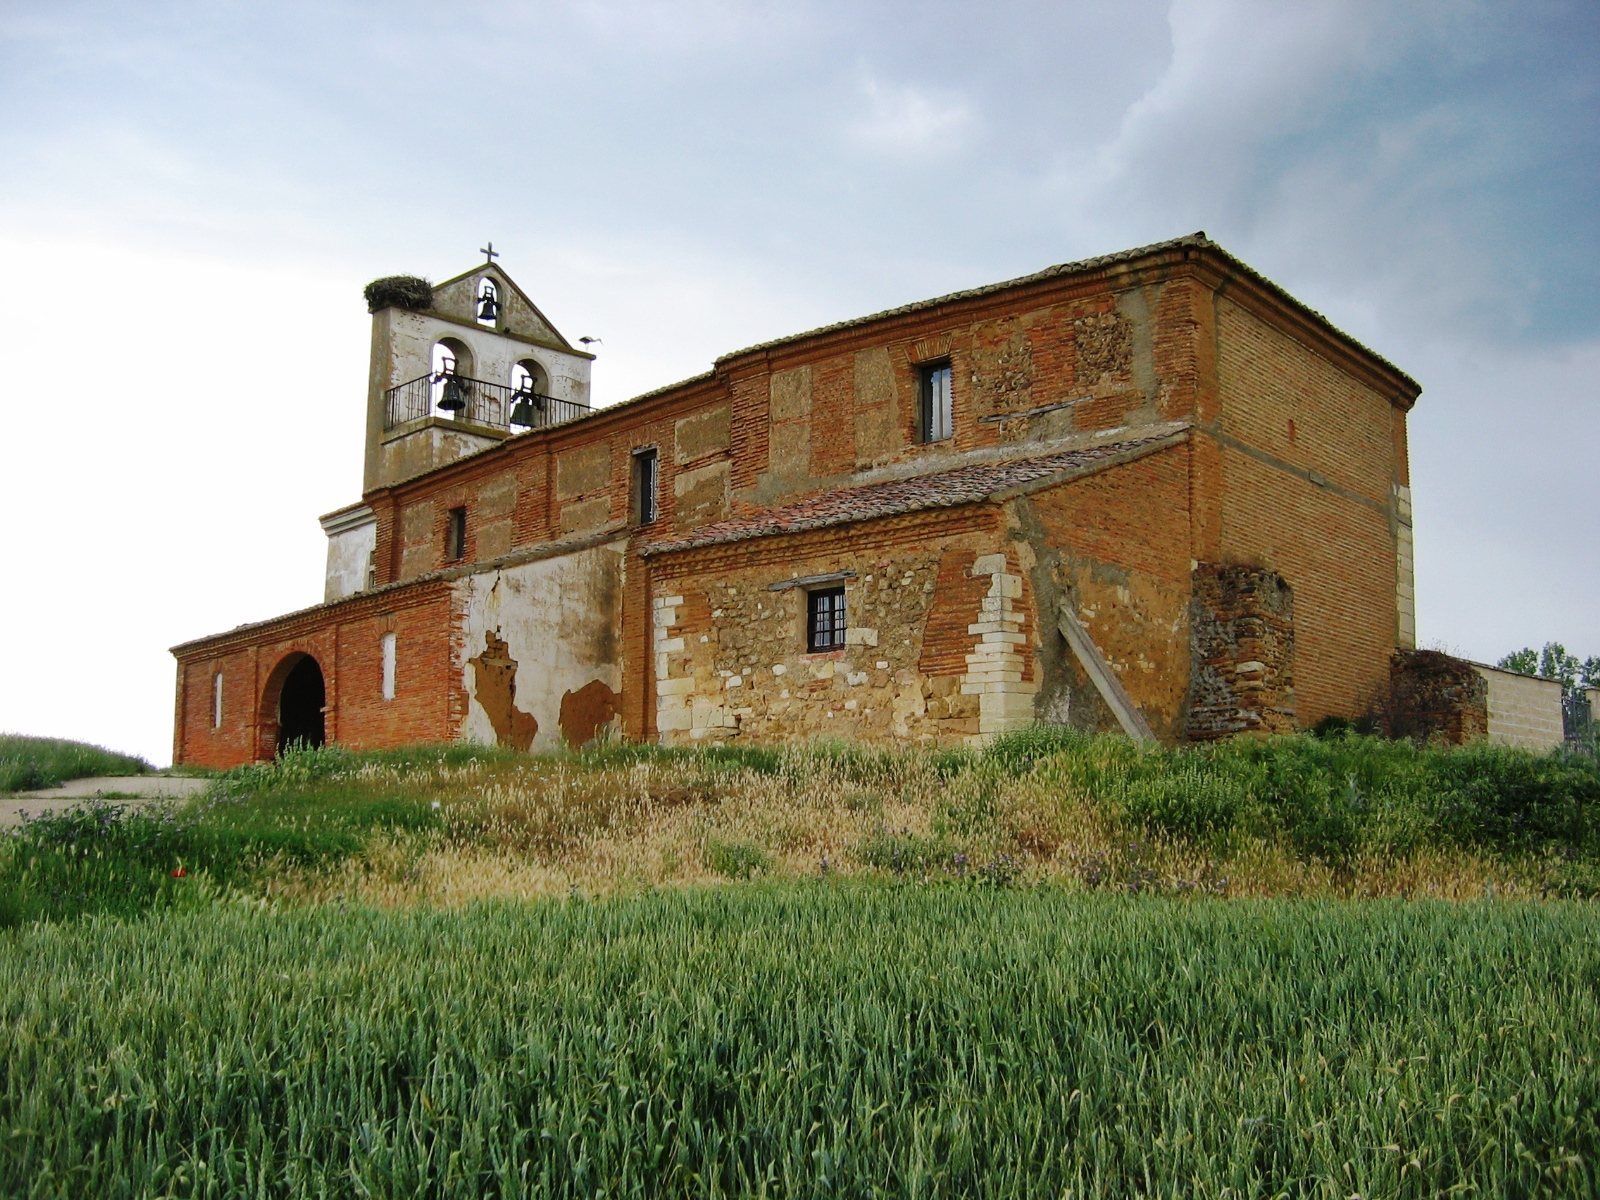
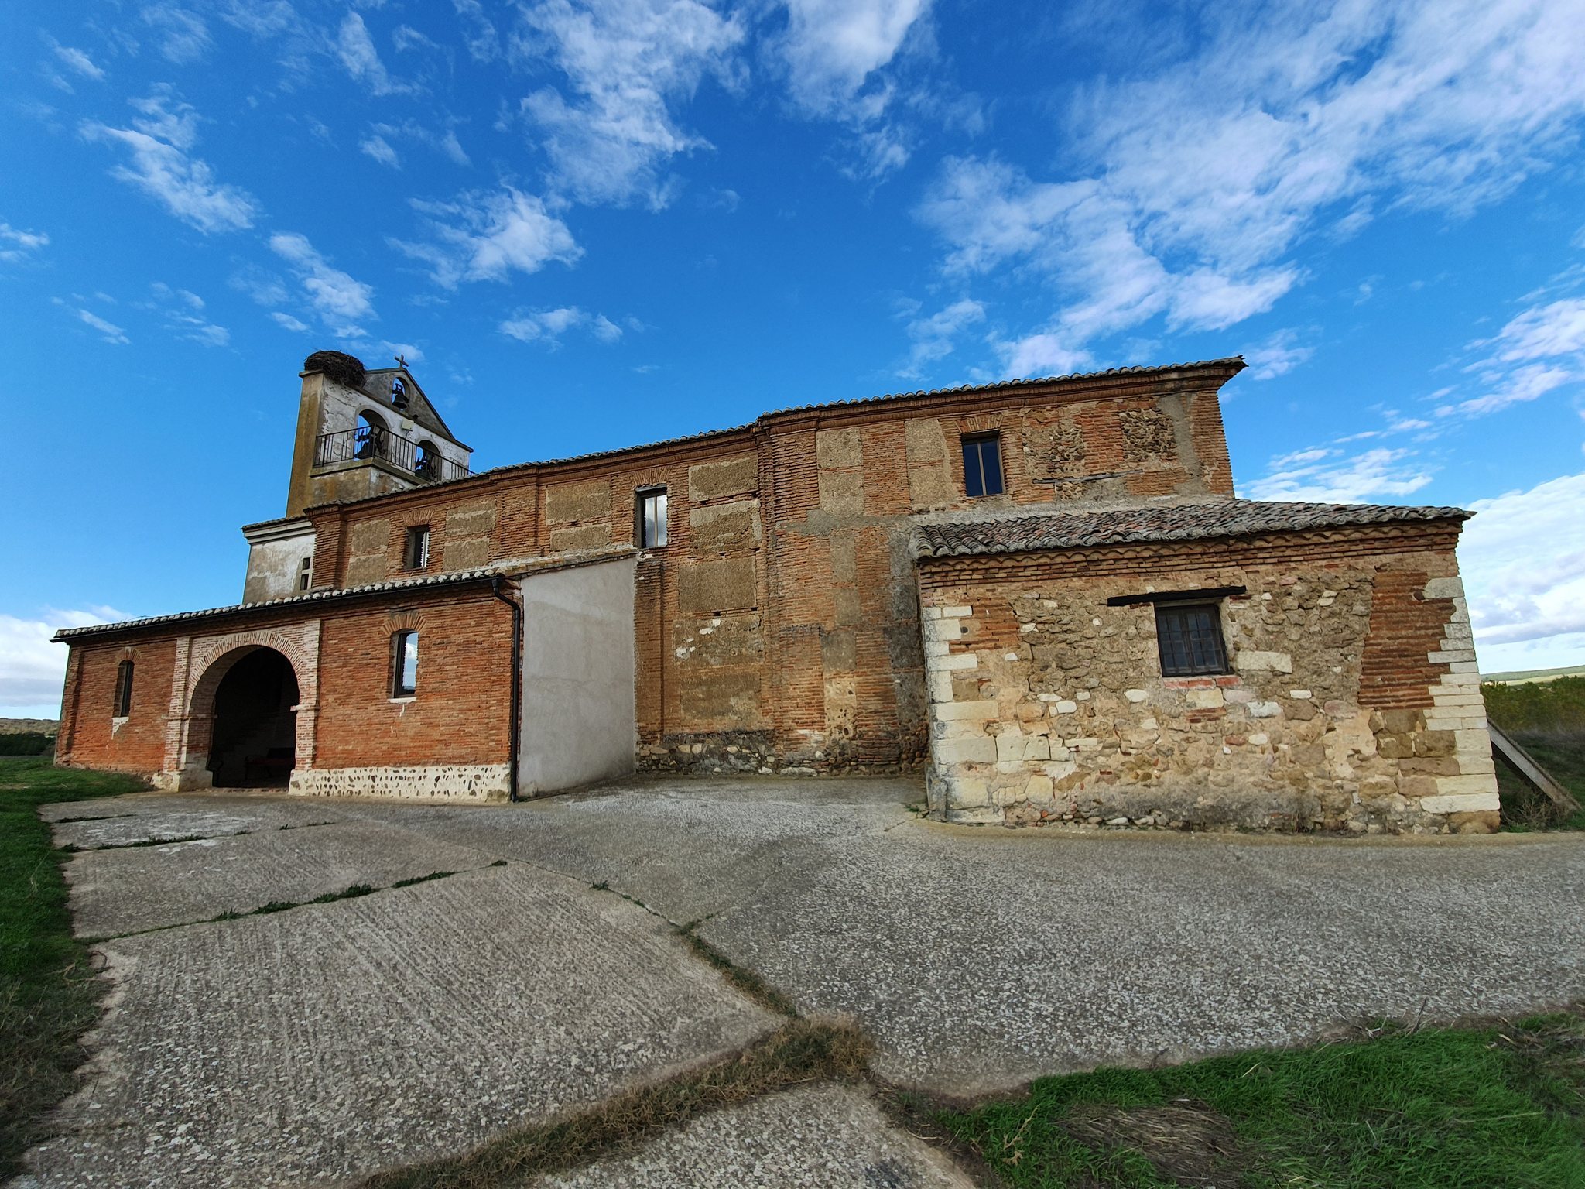
The church combines brick, rubble masonry, and dressed stone in a predominantly Baroque building with later additions. It has a single nave divided into three bays by dressed-stone arches and covered by groin vaults, formed by the intersection of two barrel vaults. The presbytery and nave follow slightly different axes, and the presbytery lies closer to the village. This alignment suggests that the presbytery belonged to an earlier part of the present structure around which the rest of the church was enlarged. A raised wooden choir occupies the rear of the nave.
Exterior and Entrance
Portico and Doorway
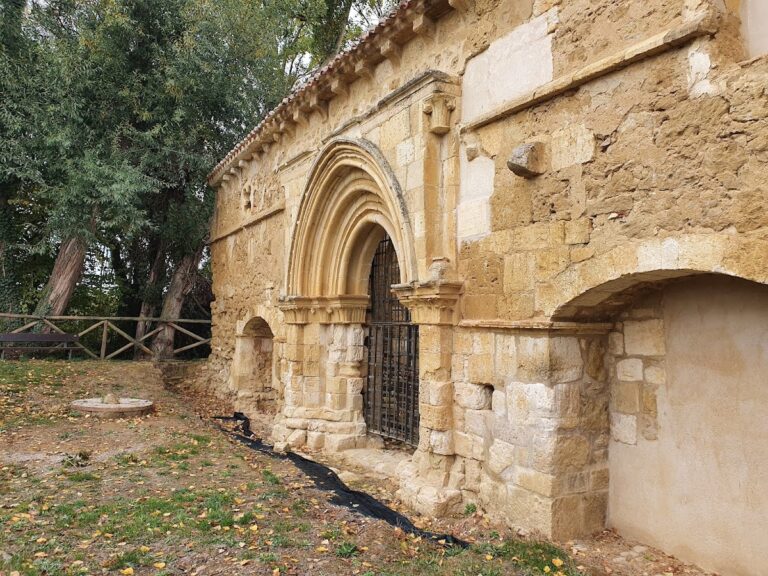
On the epistle side, traditionally the reader’s right when facing the main altar, a brick doorway with a semicircular arch opens through an atrium or portico. The portico entrance has an elliptical, segmental arch flanked by lintelled openings formed in projecting brickwork. The openings were probably open originally, but were later closed and received glazing during the 2012 restoration. Iron fittings along the arch supported branches used at the entrance during Palm Sunday.
The portico floor is paved with river cobbles arranged in rosettes. Two surviving designs consist of six-petalled flowers enclosed by brick-edged circles, while the original arrangement probably contained three. Similar motifs occur in nearby churches. The same design appears beneath the Purgatory altar and in the keystone of the presbytery vault. The space behind the right-hand portico opening first served as a storehouse for tithes and later as liturgical storage. When the storage area was removed in 2012, additional cobbled paving was found beneath approximately five centimetres of compacted earth.
Reused Stone and Door Fittings
A dressed stone used as the footing of a later buttress contains fifteen grooves, each ending in a semicircle, with what appears to be a small rope-like column between them. It is a reused Renaissance moulding. Similar mouldings, arranged in the opposite direction, occur at the nearby Church of Saint Antolin in Cornón de la Peña.
The portico door retained at least four successive paint colours: grey, light green, light brown, and dark brown. Restoration revealed two additional pattée crosses carved on the outside of the left-hand door. A pattée cross has arms that widen toward their ends. The restored door also incorporates one nail from the El Pobal ironworks in Muskiz and two restored nails from local buildings, whose outer ends are four-lobed.
Apse, Belfry, and Buttresses
A relief of a pattée cross is carved into a stone of the sacristy. Similar motifs appear on other doorways in Palencia and Burgos provinces, generally to the right of the main entrance. Its meaning remains uncertain. It may have served a protective purpose, possibly connected with the cholera epidemic of 1855, or it may relate to the local Brotherhood of the True Cross.
High on the exterior of the apse is an eroded red brick locally called the “red saint.” During summer, the church’s shadow reaches it at noon, and it served as a sundial-like reference for people working nearby. The original masonry-and-brick tower, which had a hipped roof and two openings, threatened to collapse in the mid-twentieth century. It was replaced by the present plastered-brick belfry at the foot of the church.
The exterior buttresses are especially substantial and low around the apse. Their bases beside the cemetery have been eroded by moisture and burials. The presbytery arch is held by a double stabilizing tensioner, while the second nave arch remains deflected inward and threatens the integrity of the second vault.
Interior Furnishings and Decoration
Altarpieces
The high altarpiece dates from the first half of the seventeenth century. Its predella contains paintings of the Annunciation and the Adoration of the Shepherds, together with four panels showing Augustine of Hippo, Gregory the Great, Ambrose of Milan, and Jerome of Stridon. These four figures were influential early Christian theologians whose writings shaped Christian doctrine. Four Corinthian columns form an allegory of the pillars of the Church. The central niche contains the Assumption, while four lateral panels depict the life and martyrdom of Cyricus and Julitta, Christian saints traditionally venerated together as martyrs. A Crucifix occupies the attic, and the tabernacle door bears a relief of the Resurrection.
A Rococo altarpiece on the epistle side contains reliefs of the Souls and the Trinity. Rococo is an eighteenth-century decorative style characterized by delicate, curving, ornamental forms. On the opposite side are a crucifix and an otherwise identical Rococo altarpiece with gilded reliefs.
Baptistery and Frescoes
Under the choir, the baptistery contains a large fluted baptismal font with a pattée-cross relief on one side. Comparison with the font at the nearby Church of Saint Pelagius in Villasila de Valdavia places it at the end of the eighteenth century. A small wooden-doored niche held the holy oils and holy water. The baptistery also contains a nineteenth-century painting of Christ being baptized by Saint John the Baptist.
Eighteenth-century frescoes discovered in 1987 include a repeated star motif on the gospel side, the side opposite the traditional reading position when facing the altar. The pattern is echoed in the entrance floor. On the epistle side, another fresco presents an allegorical vase representing the Virgin Mary.
Floor and Processional Objects
Except for the twentieth-century floor in the presbytery, the church retains its original terracotta-tile floor. Many tiles have dents and damaged edges from being lifted and relaid in connection with the former interior burials.
Two large processional banners are preserved in the church. The festival banner has three equal bands, crimson, white, and crimson, with a crimson Cross of Santiago on the central band. A purple banner edged in gold is used for funerals and celebrations of the Passion. The banners accompany a bronze processional cross and two eighteenth-century lanterns. Fourteen framed Stations of the Cross hang along the nave and presbytery. Pascual drew the images, which were published by Ediciones Barsal of Barcelona in the 1920s. Each image has a black-and-red wooden frame topped by a small Latin cross.
Cemetery
The cemetery lies on the north side of the church. It probably originated in the early nineteenth century. The present cemetery is an enlargement whose access and walls were remodeled by the municipal government of Villasila at the end of the twentieth century. Human skull remains found during work on the eastern enclosure wall relate to the earlier practice of burials outside the church.