Roman Villa La Olmeda: A Late Roman Aristocratic Estate in Spain
Site at a Glance
- Rating
- 4.7
- Popularity
- Medium
- Country
- Spain
- Primary era
- Classical
- External website
- Open
- Eras represented
- Classical
- Civilizations
- Roman
- Site type
- Domestic
- Remains
- Villa
On this page20 sections
History
Roman Villa La Olmeda is a Roman agrarian estate in Spain, near Pedrosa de la Vega in Palencia, built and rebuilt by an aristocratic landowning family during the Late Roman period. The complex combined an elite rural residence with agricultural, storage, and working facilities, although the sector used by workers has not been located. Its surviving fourth-century residence and mosaics provide evidence for the wealth, culture, and rural organization of the later Roman Empire.
From the First Villa to the Late Roman Estate
An earlier villa was founded in the late first century and remained in use until the end of the third century. This period coincided with economic and social crisis in the Roman Empire. During the fourth century, a new residence was built in a different location. Its construction formed part of the recovery associated with the reforms of Diocletian, the emperor who introduced major administrative and fiscal changes and established the Tetrarchy, a system of rule by four emperors.
The new estate reached its greatest prosperity under Constantine I and his sons in the early fourth century and under Theodosius I at the end of that century. These reigns belonged to a period when wealth became increasingly concentrated in large agricultural estates and rural life gained greater importance. The owners of La Olmeda belonged to an aristocratic family or dynasty whose portraits appear in the principal mosaic, although the names of the successive proprietors in the fourth and fifth centuries are unknown.
The culture of the estate’s dominus, or principal owner, followed classical literary and mythological traditions and remained resistant to Christianization. Christianity is nevertheless represented by an inscription dedicated to Marciana on a ceramic object. A ring depicting Abraxas, a syncretic Gnostic figure associated with late antique religious and magical traditions, has also been considered potentially related to Priscillianism, a Christian movement regarded as heterodox by the established church.
Late Use, Destruction, and Abandonment
The villa continued in use until at least the middle of the fifth century. It was probably destroyed and abandoned in the sixth century. Asturius, a late Roman military commander who served as dux of Tarraconensis, a senior provincial military command, from 441 to 443, has been proposed as a possible owner because of the wealth and character of the remains. The identification remains uncertain, and the villa has no known proprietor’s name.
La Olmeda formed part of a wider rural landscape. Surveys carried out between 1986 and 1991 identified sites of different types around Saldaña, Relea de la Loma, Villarmienzo, Velillas del Duque, Quintanilla de Onsoña, Villaproviano, La Serna, Villamoronta, Villarrobejo, and Villapún. These sites were concentrated mainly on the elevated plateau rather than the river plain and appear to have been linked by a route running parallel to the Carrión River and to the villa’s principal axis.
Discovery and Archaeological Development
The remains came to light in the summer of 1968, when work to lower a small rise was being carried out on farmland owned by Javier Cortes Álvarez de Miranda. On 5 July, workers found mosaic pavement about 65 centimetres below the surface. Agricultural work stopped, and an archaeological excavation was planned.
Cortes initially financed the excavation privately with permission from the Ministry of Education. Pedro de Palol, then professor of archaeology at the University of Valladolid, directed the work. Antonio Díaz Pintiado led the first consolidation of the mosaics, and Domiciano Ríos later took responsibility for conservation, particularly the mosaic floors. Cortes also built the first protective structures and conducted visits during the site’s early years.
From 1969 to 1980, Cortes supported the archaeological investigation. When the size of the site exceeded his resources, he donated the villa and its land to the Provincial Council of Palencia. A foundation was established to manage the estate and finance its conservation. Between 1981 and 1984, a protective roof and walkway were built, and premises for a future museum were restored. The villa opened to the public in 1984.
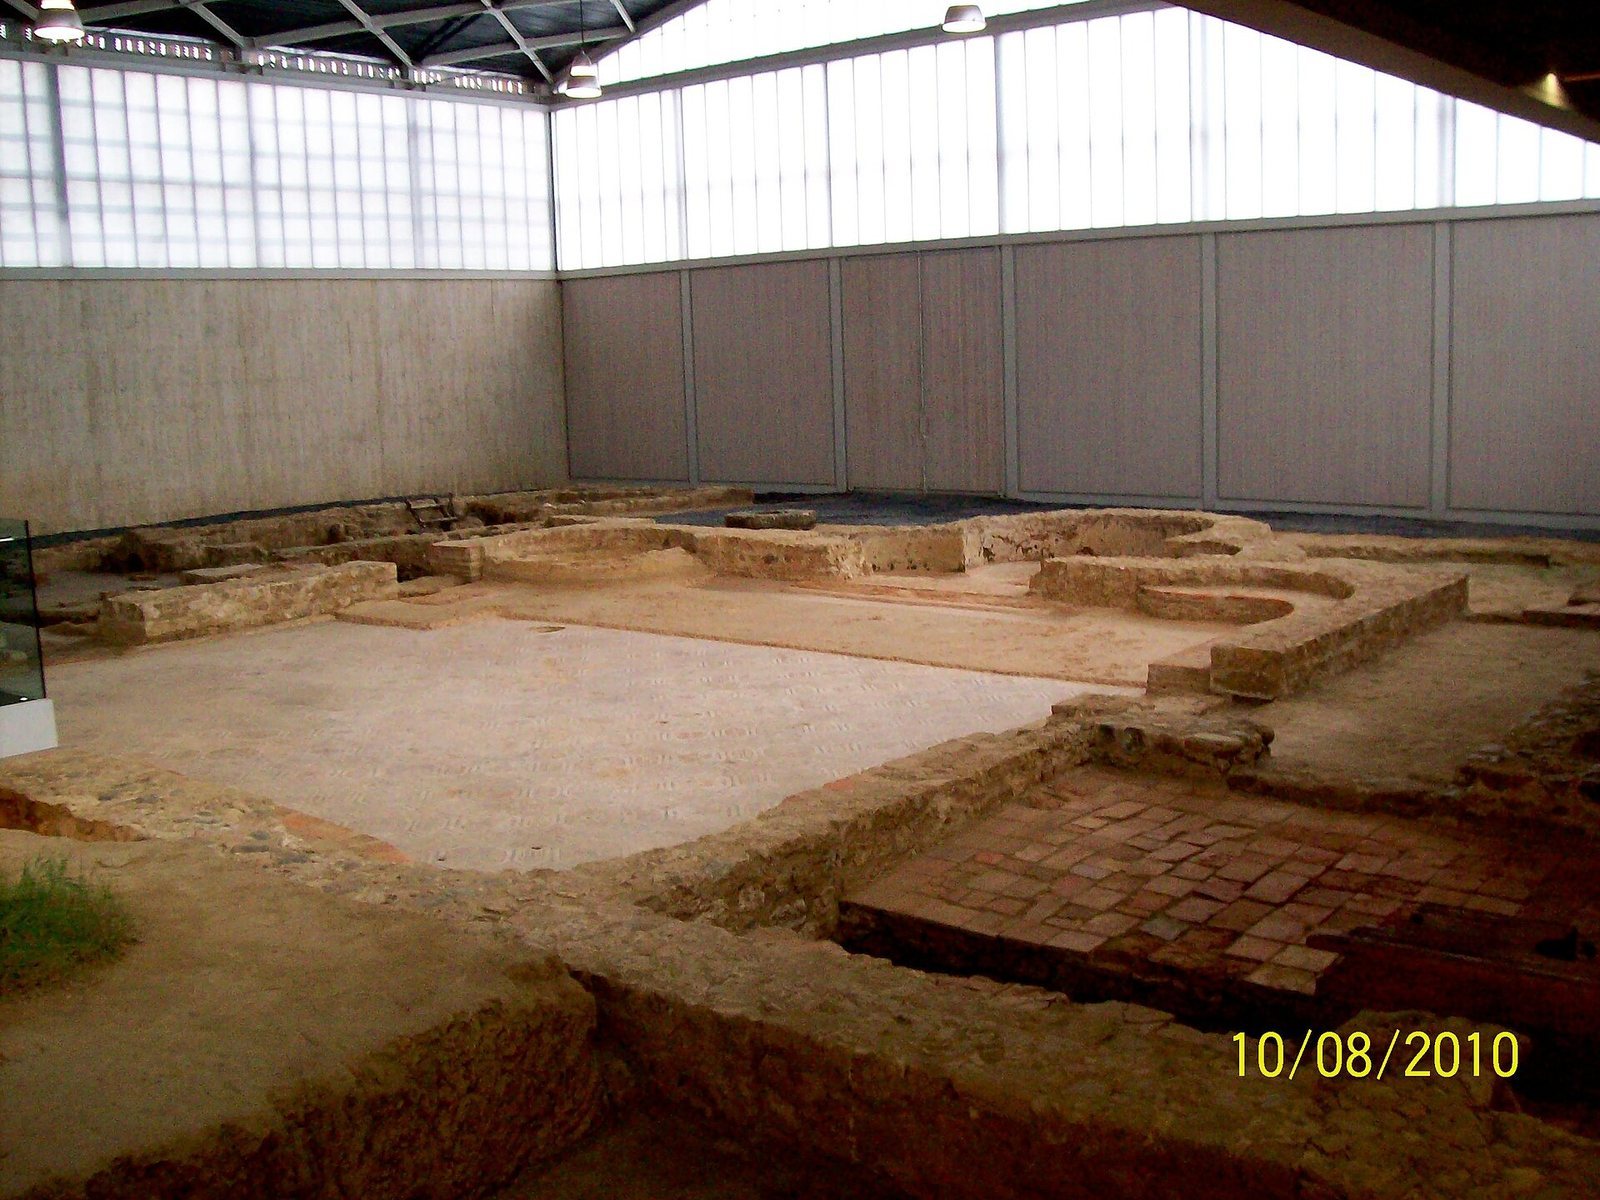
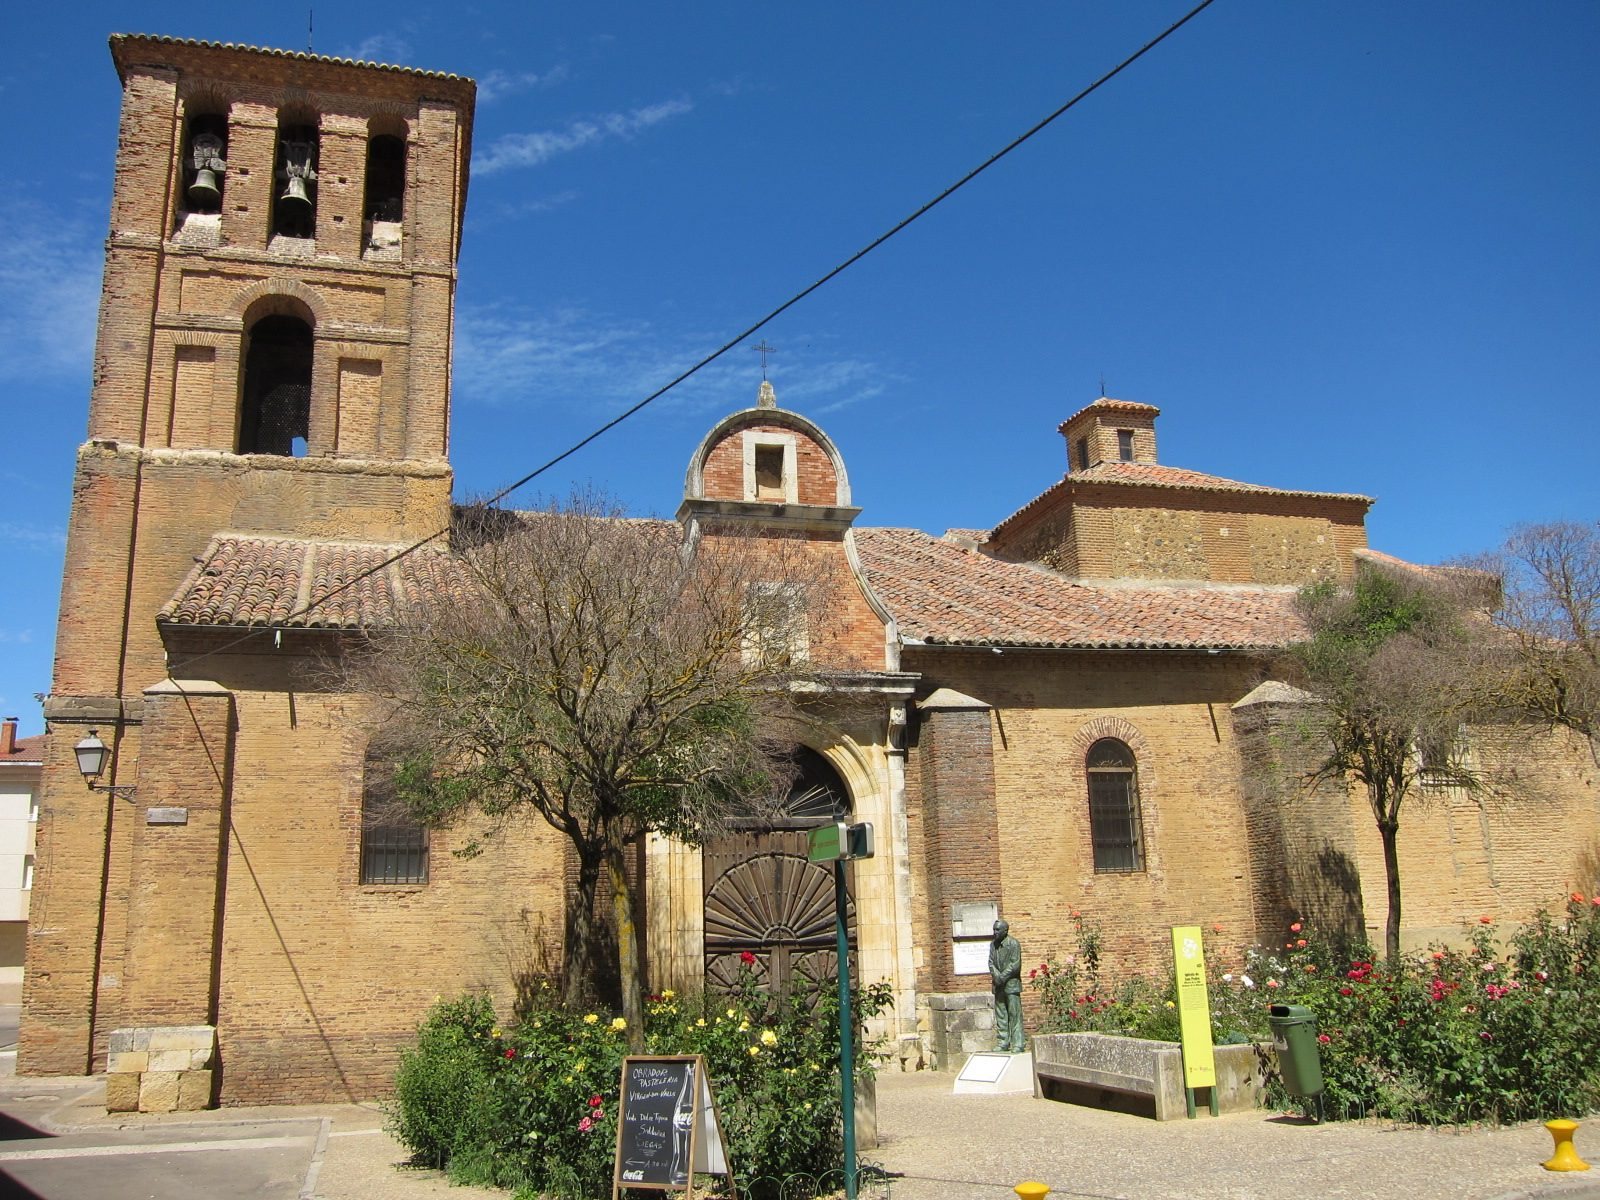
The finds were first displayed in Cortes’s house, but the growing collection was moved in 1984 to the restored church of San Pedro in Saldaña, where the monographic museum remains housed. José Antonio Abásolo Álvarez became director of the excavations in 1988, with Miguel Nozal as deputy director. Excavation continued, and the protective enclosure and walkway were expanded. The baths opened in 2004. A new protective building designed by Ángela García de Paredes and Ignacio García-Pedrosa reopened the villa on 3 April 2009 after almost four years of work. It received the Europa Nostra award in 2010.
La Olmeda was declared a Spanish Cultural-Interest Property as an archaeological zone on 3 April 1996. The foundation continues to oversee archaeological work and maintenance. The villa’s interpretation has also been developed through archaeological publications, specialist courses, conferences on mosaic conservation and ancient mosaics, and a national meeting on Roman sites.
Cemeteries and the Wider Community
Three burial grounds around the villa represent different periods of occupation and together produced more than 700 burials with abundant grave goods. The northern cemetery, about 700 metres from the residence, relates principally to the first villa. It was used from the first century and continued at least into the fourth. The southern cemetery, about 400 metres south of the villa, was used from at least the sixth century BC through the Roman period. Medieval burials show that people continued to live in the wider area after the Roman phase.
The northern cemetery initially yielded 111 burials, followed by a further 100 unlined pit burials excavated between 1986 and 1990. Both cremation and inhumation took place there, with inhumation becoming increasingly common from the second century. About 70 percent of the graves contained offerings. The southern cemetery covered approximately 5,000 square metres and produced 526 burials, including 59 ash deposits. Handmade pottery places its earlier use in the Late Bronze Age or Early Iron Age.
Offerings continued in the southern cemetery at a time when Christianity was established and the practice had generally declined. This pattern may reflect armed tenant farmers serving large landowners in a manner comparable to the limitanei, soldiers associated with frontier defense. The grave goods and domestic materials do not establish whether the owner, relatives, and tenants were Christian.
Medieval graves northwest of the villa and about 100 metres south of it include one group damaged by agricultural work and another with six superimposed burial levels dating from the fourth to the seventh century. These graves are not directly associated with the Roman residence, but they indicate continued habitation around Pedrosa de la Vega.
Remains
The complex lies on the alluvial plain of the Carrión River at about 888 metres above sea level, where several streams cross the landscape. It occupies the transition between the river valley and the flat, elevated plateaus known as the rañas. A north-south axis approximately 1,700 metres long organized the estate. The Late Roman residence, baths, and two lateral buildings formed its central zone, while a building on the Alto del Caballo marked the southern end and the northern cemetery marked the northern end. The axis served as a road or path connected with secondary routes across the agricultural estate.
The Residential Building
Plan and Entrances
The excavated central complex covers approximately 4,400 square metres. The principal residence occupies nearly 3,000 square metres and has a regular, symmetrical plan arranged on a north-south axis. Its square building contained 27 rooms, 12 with mosaic floors, around a central patio. Four corner towers strengthen the outline. The two towers on the south facade are octagonal, while those on the north facade are square.
The principal entrance was on the south side, approached through a portico and a room with two columns that marked the passage from the vestibule to the gallery around the patio. A second entrance lay to the north in room 7. Room 9 contained another staircase to the upper floor. Upper-storey rooms occupied the north and south sides, while the east and west wings were single-storey.
Peristyle and Service Rooms
The central patio was originally a peristyle, a garden surrounded by a covered walkway with columns. It separated the garden from the surrounding galleries. Later, the southern columns were replaced by a brick arcade, while walls containing windows closed the other sides. The north and south galleries were wider than those on the east and west. The southern portico may have been colonnaded or may have had a wall supporting columns on the upper floor, although its reconstruction remains uncertain.
A central fountain once stood in the garden, which was surrounded by mosaic, although the fountain itself has not survived. A brick drain ran northward from it and discharged into a stream that has since disappeared. The garden entrances on the east and west were connected by a pergola of eight arches, whose supporting sockets were recovered during excavation.
Room 24, beside the southern entrance, has a durable opus signinum floor made from mortar containing crushed ceramic material. Four connected depressions held storage jars, identifying the room as a pantry or storeroom. Room 23 next to it was a kitchen. Traces of wall painting survived on its exterior wall and in other rooms, especially along the north side.
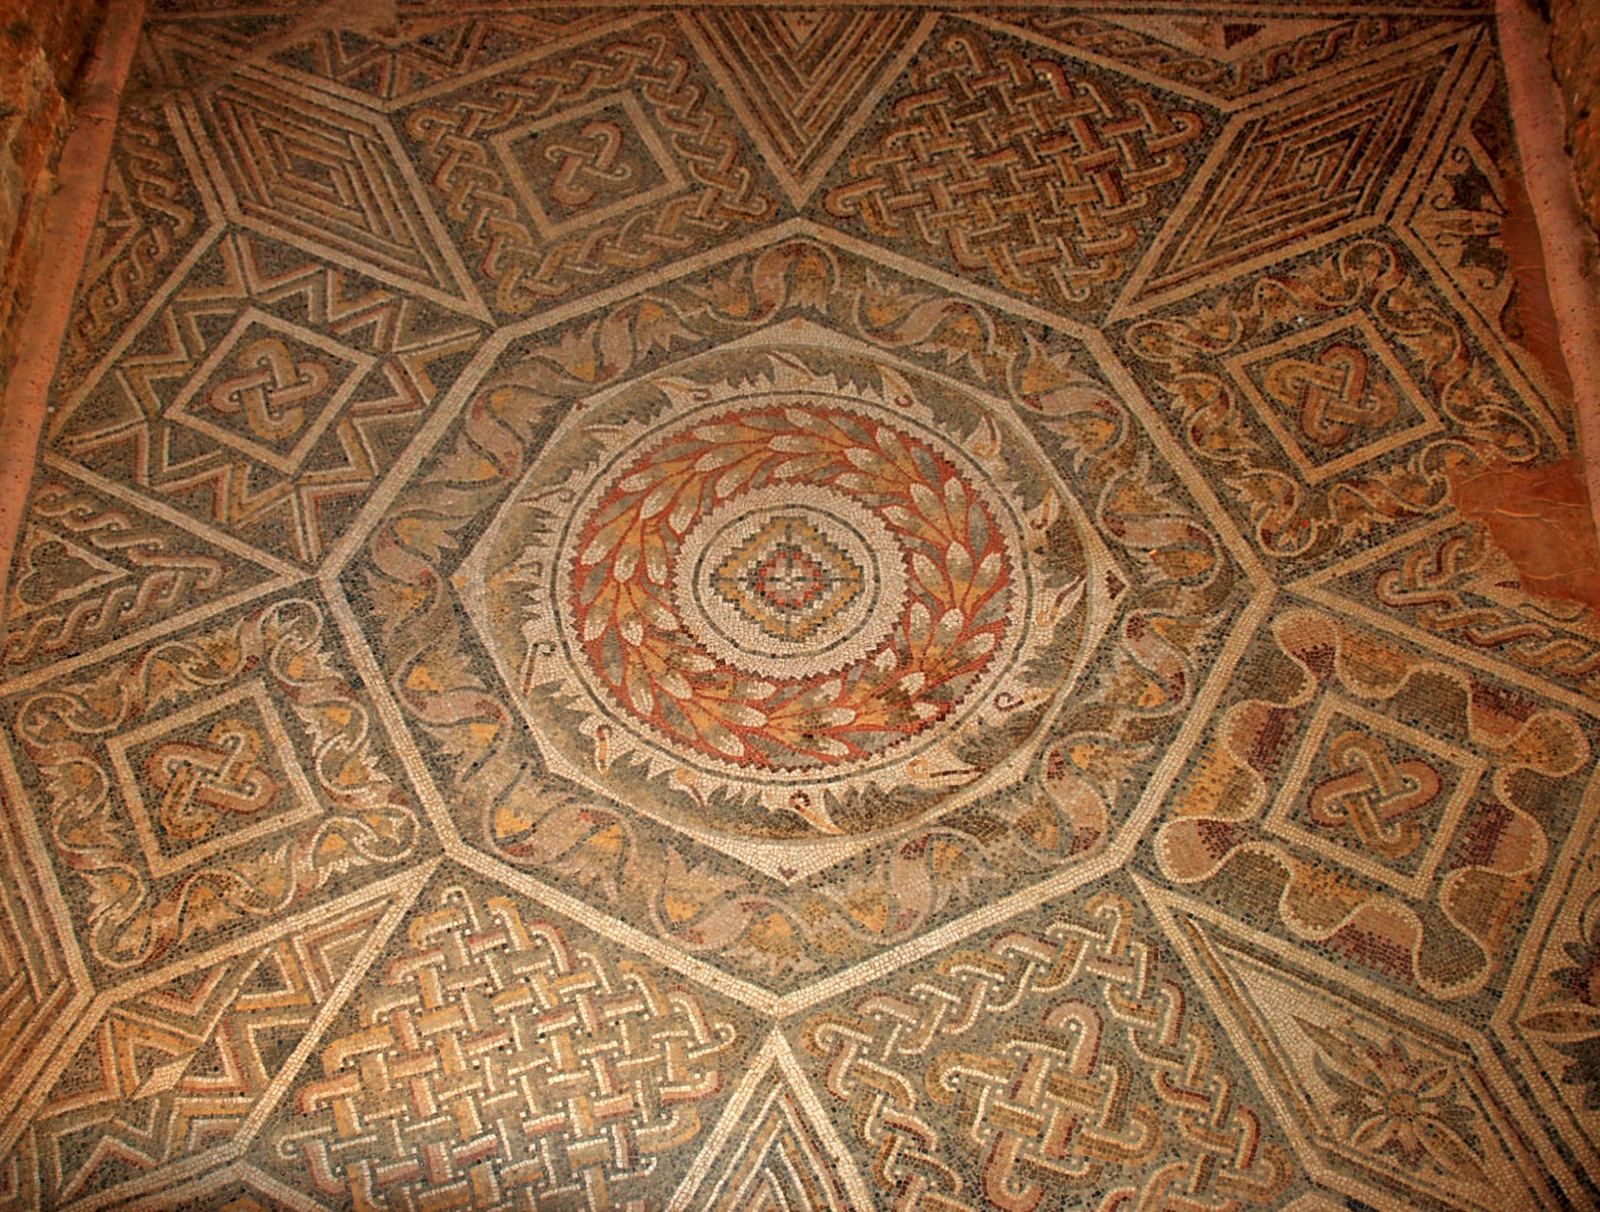
Room 21, at the eastern end of the southern gallery, served as an antechamber to room 20, a bedroom with a geometric mosaic. On the southeast side, small room 13 formed an antechamber to rooms 14 and 15, probably a dining suite. Its apse contains a mosaic with Solomon knots, an interlaced geometric design. The central pattern has a laurel wreath surrounded by eight rectangles containing circles with eight-petalled flowers.
Reception and Dining Areas
The Reception Suite
The oecus, or principal reception room, measures 175 square metres and contains the residence’s only surviving figured mosaic. It lies on the east side and is associated with rooms 2, 3, and 4, which were heated by hypocausts, underfloor systems that circulated hot air beneath the floor. Room 3 is apsidal, and all three rooms had mosaic pavements.
The northeastern rooms used different geometric designs. Room 3 originally had alternating hexagons and squares, although later looting affected the floor. Room 2 has panels separated by rope-like borders and containing alternating red and black pelta motifs, small crescent or shield-shaped forms. Room 4 has squares and hexagons divided by similar borders, with geometric and floral designs framed by borders of three-petalled and four-petalled flowers.
The northwestern rooms 10, 11, and 12 also had mosaic floors but were not heated. Room 11 is apsidal and contains octagons and squares with eight-petalled flowers and crosses. Its apse has tulip motifs and a braided ornamental border below. Room 10 has four central flowers separated by rope-like borders, while room 12 has intersecting circles bordered by isosceles triangles. Most rooms on the north side had opus signinum floors, while rooms 7 and 8 had earthen floors. The functions of these rooms are not known apart from room 7, the northern entrance, and room 9, the staircase space.
The Dining Complex
On the west side, corridor 30 connected the residence with the baths. Rooms 29, 31, and 32 probably formed the principal dining complex. Room 29 was enlarged during a renovation, leaving its apse off-centre. Rooms 29 and 32 had mosaics, while service room 31 had an opus signinum floor.
Room 32 served as the vestibule of the principal dining room and had a mosaic of rows of pelta motifs separated by rope-like borders. The older part of room 29 displayed interlaced flowers overlaid by linked circles and framed by a garland. The enlarged area used straight lines and circles containing flowers, enclosed by a crenellation border.
Corridor 28 provided a western exit and access to rooms 27, 33, and 26. Room 27 had an opus signinum floor, room 33 a beaten-earth floor, and room 26 an earthen floor with numerous amphora fragments. Some of these vessels came from eastern Mediterranean areas, including Gaza and Carthage, and the room was identified as a storeroom.
The Baths
Thermal Rooms
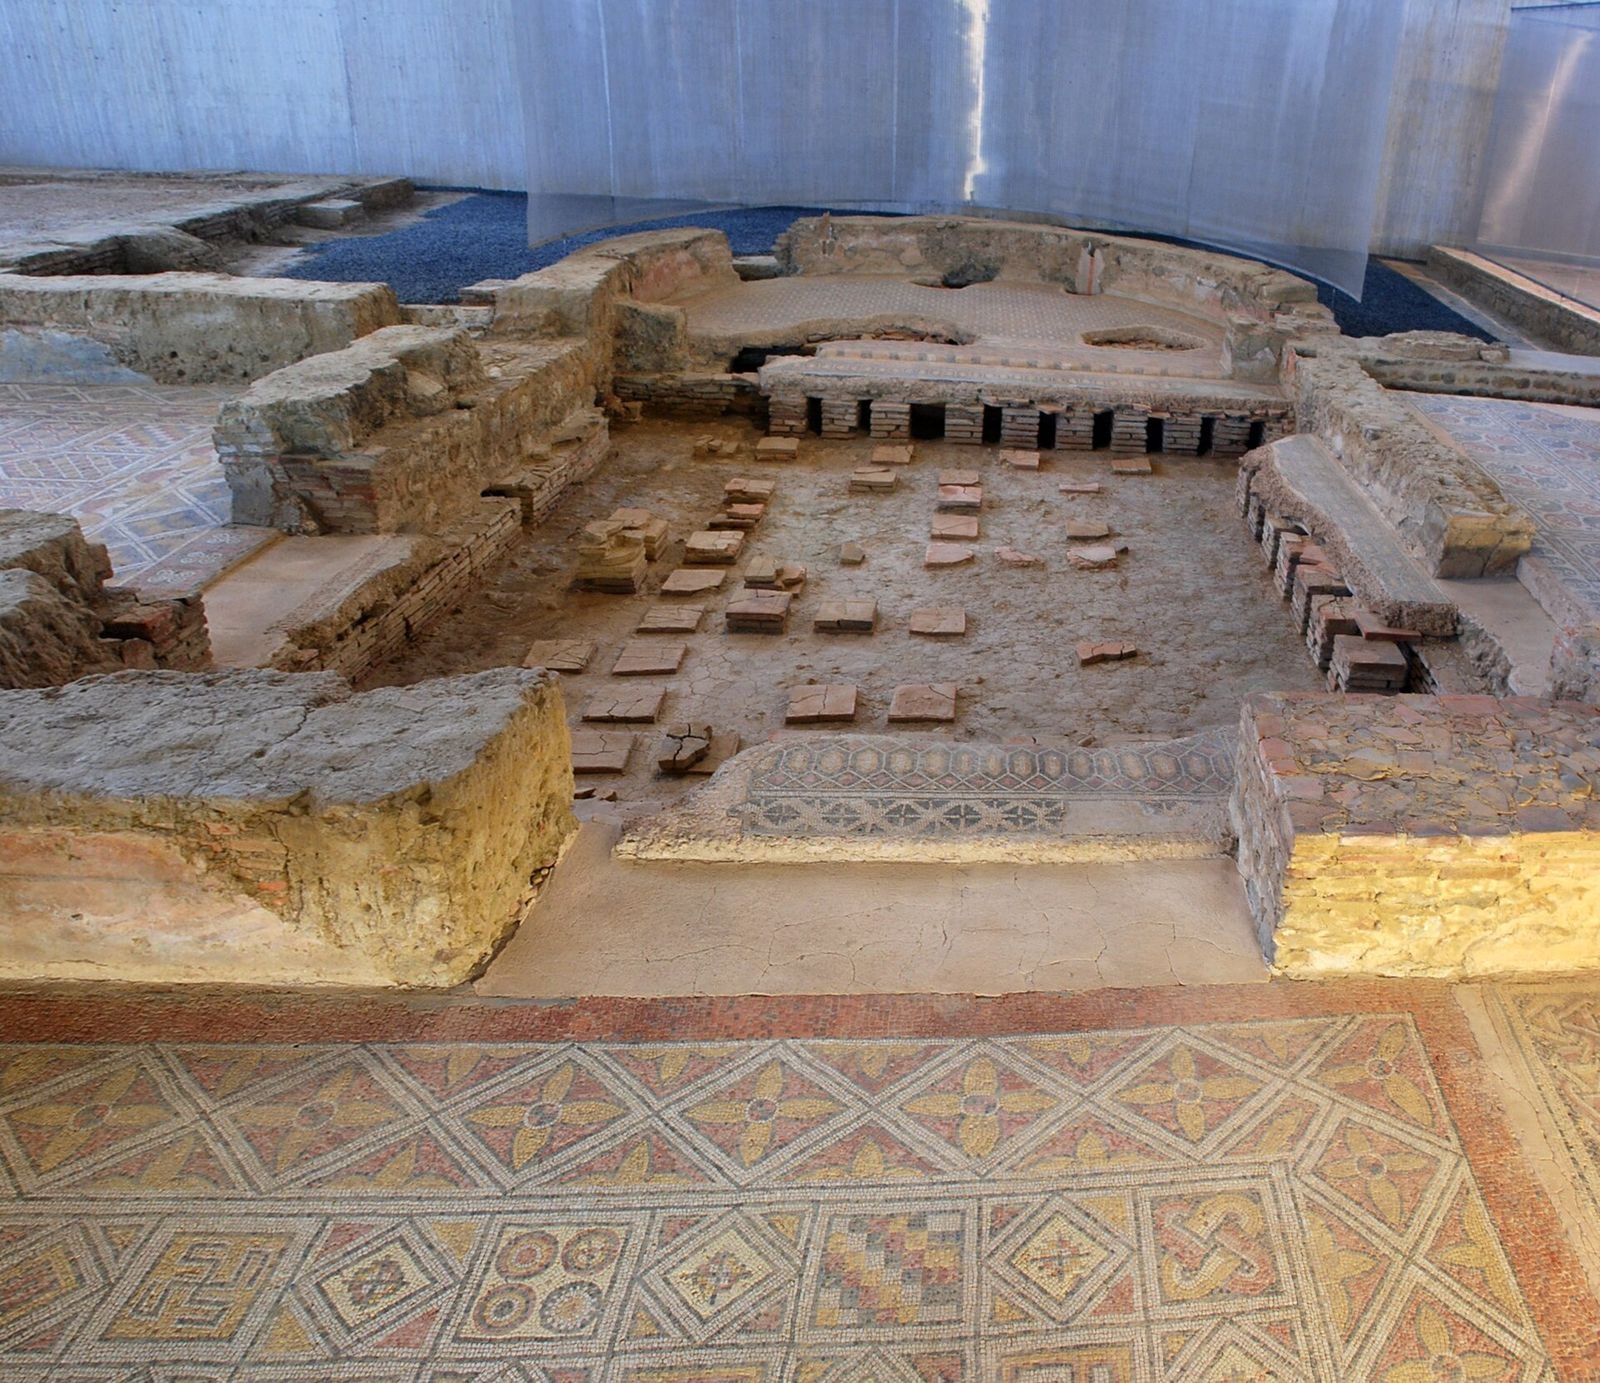
The baths stand west of the residence and are connected to it by corridor 30. The thermal building has two main zones, a large circular room to the south and a changing room with bathing rooms to the north. The circular room measures 170 square metres. Its opus signinum floor was covered by a mosaic and supported a hypocaust. Later removal of the heating bricks destroyed much of the floor.
Four small mosaic-paved rooms open from the western side of the circular room. The southern pair has coffered designs with cruciform motifs. The northern pair uses squares and hexagons with a pattern of paired facing scales or double axes.
The northern zone contains an apodyterium, or changing room, with a continuous bench along its eastern wall and a small oval stepped bath in the northwest corner. Its mosaic floor was later covered with opus signinum. A staircase from the centre of the room led to a three-lobed frigidarium, the cold room of the baths, with an opus signinum floor. To the west were the caldarium and tepidarium, the hot and warm rooms, one of them apsidal and paved with mosaic.
Service Areas
A latrine southeast of the changing room had a tiled floor and was built with rubble and mud, a method different from that used in most of the residence. At the western end, the propnigeum, the service area containing fuel and the furnace, heated the baths. This room was added to the main thermal building and used the same construction as the latrine.
Mosaic Decoration
The villa’s mosaics cover more than 1,400 square metres and form one of Spain’s most important Roman mosaic ensembles. The southern entrance has a design of alternating squares and octagons bordered by intersecting circles. The north gallery contains geometric panels with Solomon knots, swastikas, and crosses framed by flowers. The damaged south gallery has intersecting circles and a braided border, while the east and west galleries repeat paired irregular hexagons that create central octagons, squares, and diamonds.
The Principal Figurative Mosaic
The mosaic in the oecus has a figurative central scene within a geometric border related to the eastern gallery. Laurel wreaths and an inner border of undulating ribbons enclosing tulips frame the composition. Its entrance zone shows seven hunting scenes. Five depict animals fighting hunters on foot or horseback armed with spears or javelins. Another shows a wounded Atlas lion, a species now extinct, and another depicts a lion attacking several African antelopes.
The central mythological scene shows Odysseus discovering Achilles on the island of Skyros. Achilles had been disguised as a woman in the palace of King Lycomedes. Odysseus points toward Troy, while the king’s daughters try to prevent Achilles from leaving because they know he will die in the war.
The scene includes Achilles, nude and wearing feminine earrings, together with Odysseus, whose sword has an eagle-headed pommel. Queen Rhea of Skyros, six princesses including Achilles’ lover Deidamia, Deidamia’s nurse Albina, and the companions Agirtes and Diomedes also appear. Albina offers Rhea a spindle. Agirtes and Diomedes sound trumpets, causing Achilles to reveal himself by grasping weapons.
The surrounding border contains oval medallions suspended from duck wings. The ducks hold amphorae in their beaks, while plants beneath them end in dolphin forms. The medallions contain alternating male and female faces, mostly young, made from small mosaic pieces and glass paste. Fourteen of the original eighteen portraits survive. Their meaning remains debated, with one interpretation identifying them as instruments associated with a pagan cult and another treating them as family portraits.
The four corners represent the seasons. Spring appears with flowers, autumn with grapes, and winter with a veil, while the summer representation has not survived. The large, somewhat expressionless eyes belong to artistic conventions associated with Late Roman and Byzantine imagery.
Objects and Associated Remains
The museum in the former church of San Pedro at Saldaña displays materials from the villa and its surrounding cemeteries. The collection includes domestic, funerary, agricultural, hunting, equestrian, and personal objects. Several hundred coins belong to the reigns of Constantine I, Constantius II, and the usurper Constantine III. Other objects include two contorniati bearing images of Nero and Theodosius, a Carrara marble incense burner, and a bronze plaque from a dice-playing cup inscribed VINARI LETARI.
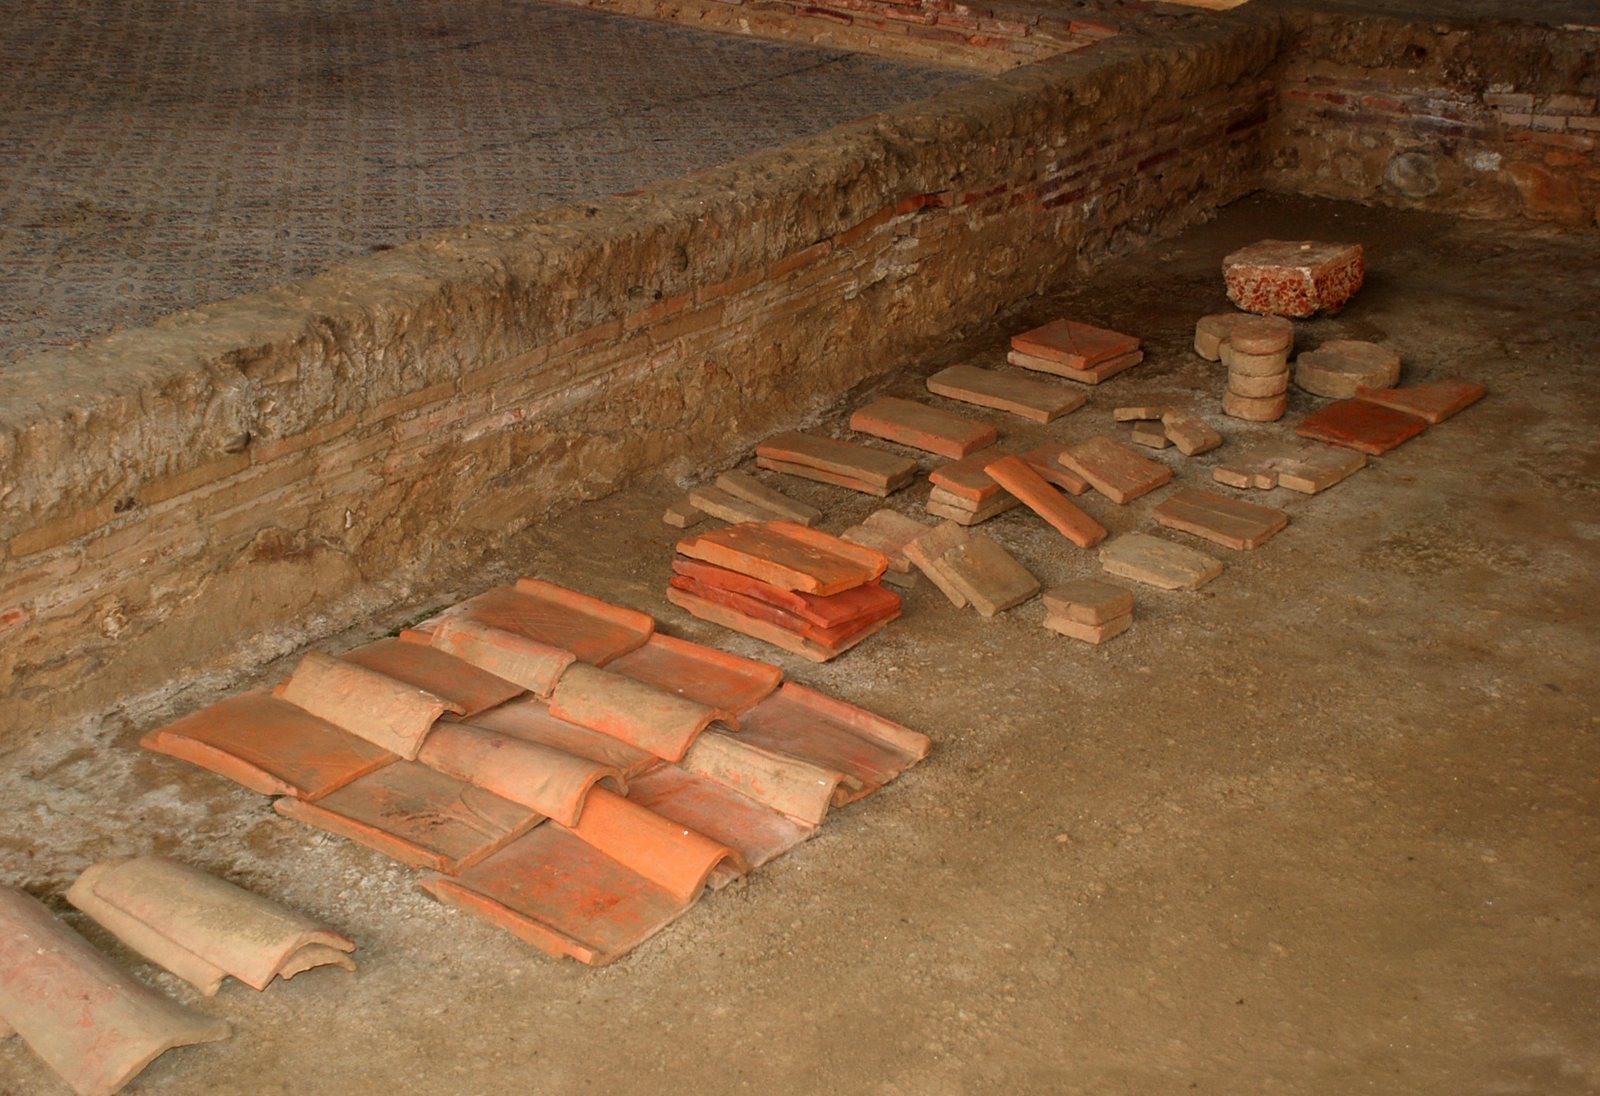
Horse equipment includes an item inscribed ASTVRI VIVAS, while bronze brooches, phalerae, decorated Late Hispanic terra sigillata, and jewellery broaden the picture of life at the estate. The collection also contains tools, ceramics, and equipment associated with hunting and riding. The surrounding complex included kilns for firing roof tiles, part of a paved road, and working and living areas whose exact locations are not known.
Cemetery Materials
Burial finds include cremation urns, glass vessels, jewellery, and ceramic objects. Northern-cemetery offerings include glass, Late Hispanic terra sigillata, common pottery, small bronze cauldrons, belt buckles, iron tools, and necklaces and bracelets made from amber, jet, and glass.
The southern cemetery contained 451 wooden coffins in unlined pits, 54 graves lined with brick walls and covered by a false vault made by projecting brick courses, and 21 brick or roof-tile coffins covered by pitched roofs. Male offerings included Simancas-type knives, belt plates, buttons, and Late Hispanic terra sigillata. Female offerings included necklaces of glass or glass-paste beads, bronze or silver bracelets, earrings, osculatoria, and glass cups and bottles.
Protection and Museum Setting
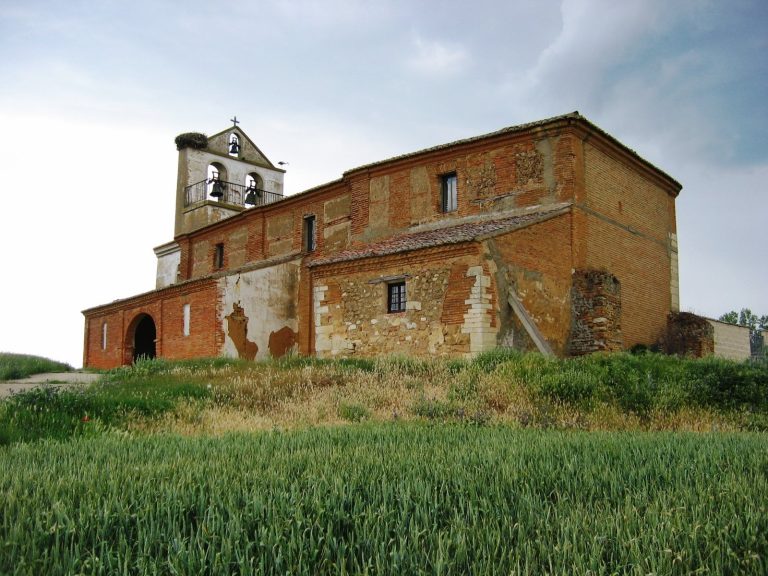
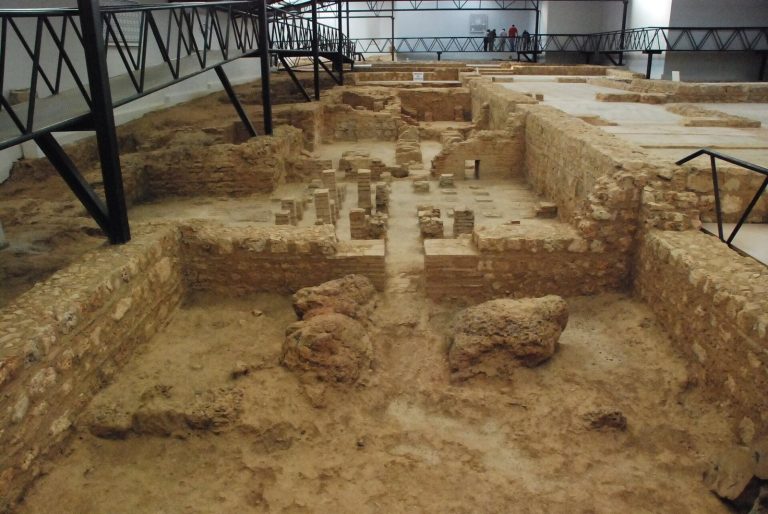
The protective building completed in 2009 covers the excavated remains and was designed by Ángela García de Paredes and Ignacio García-Pedrosa. The associated museum occupies the former church of San Pedro in Saldaña. Built mainly of brick and rounded-stone masonry, the church has three naves, a polygonal apse, and a square bell tower. Its construction dates at least from the sixteenth century, with work completed in the following century.