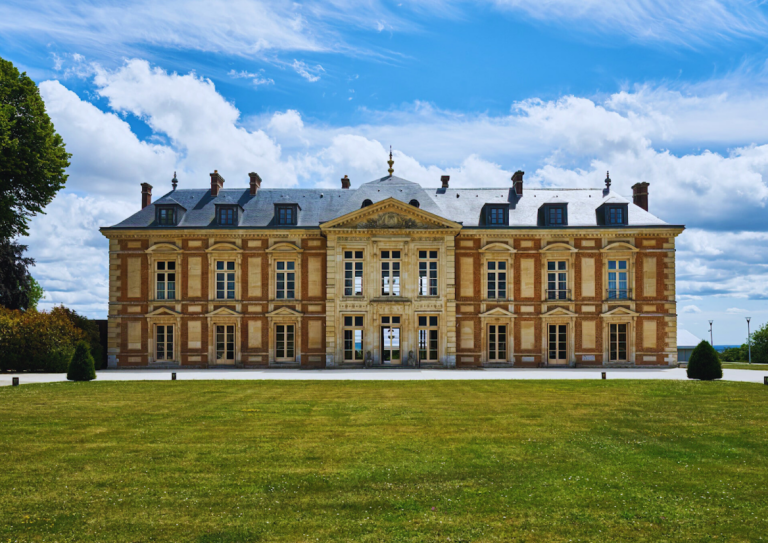
Château de Belbeuf: An Eighteenth-Century Residence in France


Site at a Glance
- Rating
- 4.5
- Popularity
- Very Low
- Country
- France
- Primary era
- Early Modern
- External website
- Open
- Eras represented
- Early Modern
- Civilizations
- French
- Site type
- Domestic
- Remains
- Castle
On this page10 sections
History
Château de Belbeuf is an eighteenth-century residence in Belbeuf, France, built for Jean Pierre Prosper Godart de Belbeuf, the third Marquis of Belbeuf and attorney general at the Parliament of Normandy. An attorney general was a senior legal and prosecutorial officer attached to a high court in pre-Revolutionary France. Construction took place from 1764 to 1780, creating a residence overlooking the Seine and reflecting the standing of its owner.
From Manor to Château
A sixteenth-century manor stood on the site before the present building. By the eighteenth century, it had fallen into poor condition, so it was demolished and some of its materials were reused in the new château. The polygonal dovecote remained as the sole surviving element of the earlier manor.
Jean Pierre Prosper Godart de Belbeuf designed the new residence himself. Jean Boullenois, Le Charpentier, Brune, and Jean Chevallier were commissioned to complete its interior decoration, while Legris designed the park. The château remained associated with the Godart de Belbeuf family through the nineteenth century. Louis-Pierre-François Godart de Belbeuf, the builder’s son, died there in 1832, followed by Antoine-Louis-Pierre-Joseph Godart de Belbeuf in 1872.
Inheritance, War, and Abandonment
After Jacques Godart de Belbeuf, the last Marquis of Belbeuf, died in 1906, the property passed by inheritance to the Mathan family. In 1930, Count Raoul de Mathan, a cousin of the marquis and a former mayor of Belbeuf, sold the estate to Maître Jallu, a lawyer at the Paris Bar.
During the Second World War, Michael Wittmann, a German tank commander, occupied the château in 1943 and 1944. The building was later used to house refugees, but its interior decoration was stripped out and the property was abandoned. The roof structure collapsed in 1956, and an auction held in 1957 dispersed its valuable contents.
Insurance Headquarters and Later Restoration
In 1958, the Rouen-based Anciennes Mutuelles, a mutual insurance institution whose successor became associated with AXA, acquired the château and estate. The company built a new headquarters on a promontory in the park overlooking the Seine and restored the château. The new installation was inaugurated in 1968.
The restoration adapted the château’s interior for administrative use. In 2017, AXA placed the property on the market as it prepared to move to Isneauville. A developer acquired the château and estate in 2020, and Paul Marius, a leather-goods company from Rouen, purchased the château that same year. The company continued restoration work for four years. The former AXA headquarters in the park was dismantled in December 2022 and replaced by a housing development. Château de Belbeuf is recorded in France’s General Inventory of Cultural Heritage.
Remains
Château and Main Elevations
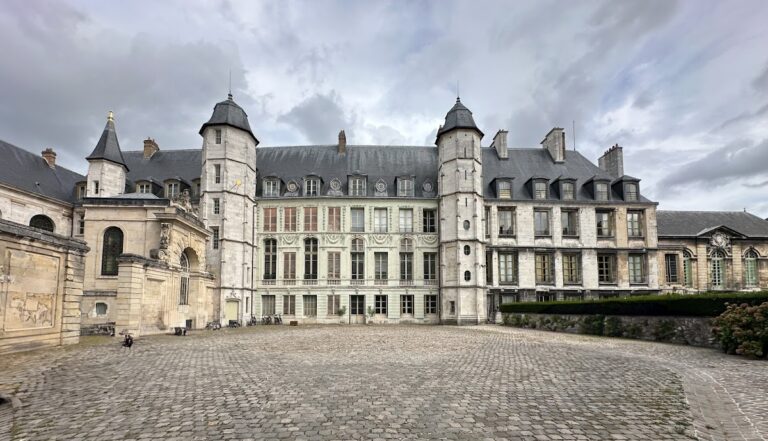
Built of brick and stone, the château occupies a position overlooking the Seine. Its plan includes a central southern avant-corps, a projecting part of the façade, with a corresponding projection on the northern façade. Balustrades, rows of small supports beneath a rail or parapet, are present on the central projection.
Roof and Staircase
The original roof was formed by several slate-covered pavilions. After the roof structure collapsed, it was replaced by a flat roof terrace enclosed by balustrades. Inside, the central ceremonial staircase retains an ornate wrought-iron balustrade and pilaster decoration. The dome that once covered the stair hall was removed or lost during restoration.
Interiors and Park
Salons
The ground-floor enfilade, a sequence of rooms aligned along a common axis, retains Neo-Classical wood-panel decoration. During the building’s conversion to administrative premises, the rooms were reorganized into large meeting spaces.
Park and Dovecote
The park was replanted and its avenues were restored during twentieth-century interventions. The polygonal dovecote is the sole surviving feature of the sixteenth-century manor that preceded the present château.
Nearby sites