Episcopal Palace of Leiria: A Former Bishop’s Residence and Civic Complex
Site at a Glance
- Popularity
- Very Low
- Country
- Portugal
- Primary era
- Early Modern
- Eras represented
- Early Modern
- Civilizations
- Portuguese
- Site type
- Religious
- Remains
- Palace
On this page15 sections
History
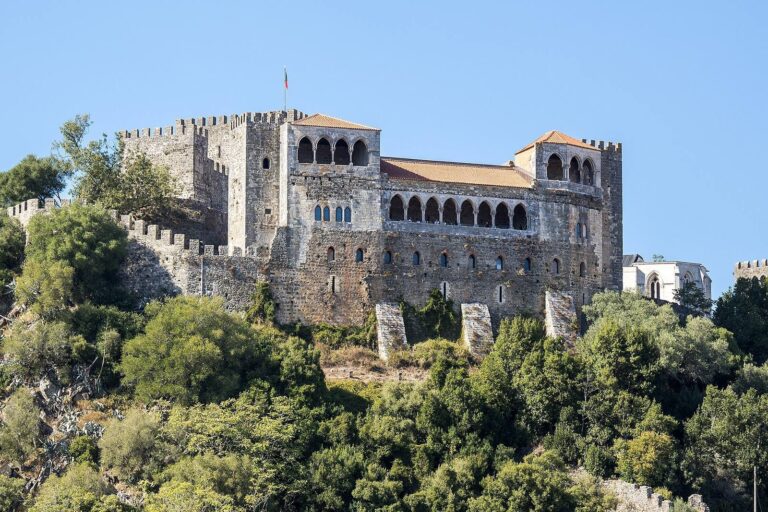
The Episcopal Palace of Leiria is a former bishop’s residence on the hill of Leiria Castle in Portugal. Construction began in 1640 under Bishop Diogo de Sousa, and the building combines Mannerist forms, which preceded the more elaborate Baroque style. It replaced the fourteenth-century Paço Real de São Simão, which had housed the municipal council until the sixteenth century. The palace served the bishop’s institution until the beginning of the nineteenth century.
French invasions and restoration
During the French invasions of Portugal, Napoleonic-era military campaigns, French forces under General Junot sacked the palace. In 1807, the building housed the Academic Military Corps, which helped drive Junot’s forces from Leiria. It became military barracks in 1810, but troops commanded by General Drouet set it on fire and sacked it during the third French invasion. Bishop Manuel de Aguiar began restoration work around 1811, and Bishop João Inácio da Fonseca Manso continued it in 1818.
Military and civic occupations
In March 1896, a mobile cavalry column of the Fiscal Guard, Portugal’s tax-enforcement force, was stationed at the palace. Its duties included collecting the Portuguese real de água excise tax in Leiria, Pombal, Ansião and Figueiró. After the Portuguese Republic was established, the state transferred the palace, its grounds and adjoining barracks to the municipal council in 1911. The complex also housed the Republican National Guard, a militarily organized gendarmerie, a machine-gun group and Reserve Infantry Regiment No. 7. The regiment occupied the barracks area from 1912.
Over the following years, the premises served an assortment of public and military functions. In 1913, the council approved rooms for an agronomic office and schools, and set aside part of the grounds for recreation. The palace also accommodated a recruitment and reserve office, a district museum, the Normal School, a teacher-training institution, and collections held by the Commission for Improvements. On 8 October 1914, architect Ernesto Korrodi prepared plans to adapt rooms on the principal floor for the Normal School. An agricultural delegation displayed products and machinery there in 1915, and in 1919 the Republican National Guard placed a company of its 9th Battalion in the complex.
In 1920, the site was divided among the Ministries of War, the Interior and Public Instruction, with space assigned to a museum, library, district archive and artillery group. The 4th Light Artillery Regiment moved into the building in 1921. After the archive and library left in 1922 and the Republican National Guard moved elsewhere in 1927, the regiment became the complex’s sole occupant.
Police use and later changes
A ministerial decision granted the complex provisionally to the Ministry of the Army in November 1952. In February 1954, an annex beside the bell tower was returned to the Ministry of Finance. Work on the north wing stopped around 1960 as ministries considered replacing military use with the Public Security Police, Portugal’s civilian police force. The artillery regiment departed in 1975. The municipal council then temporarily housed families returning from Portugal’s former colonies in the old palace. As they moved to other accommodation, the police began using the vacated rooms in 1981, and the building was formally transferred to the Ministry of Finance in 1982.
Extensive improvement work began in 1985 to consolidate the building’s use as the District Command of the Public Security Police. In 1995, Leiria’s municipal master plan proposed the complex for National Monument status. The palace remains the district police headquarters, and the Ministry of Finance has held it since 1982.
Remains
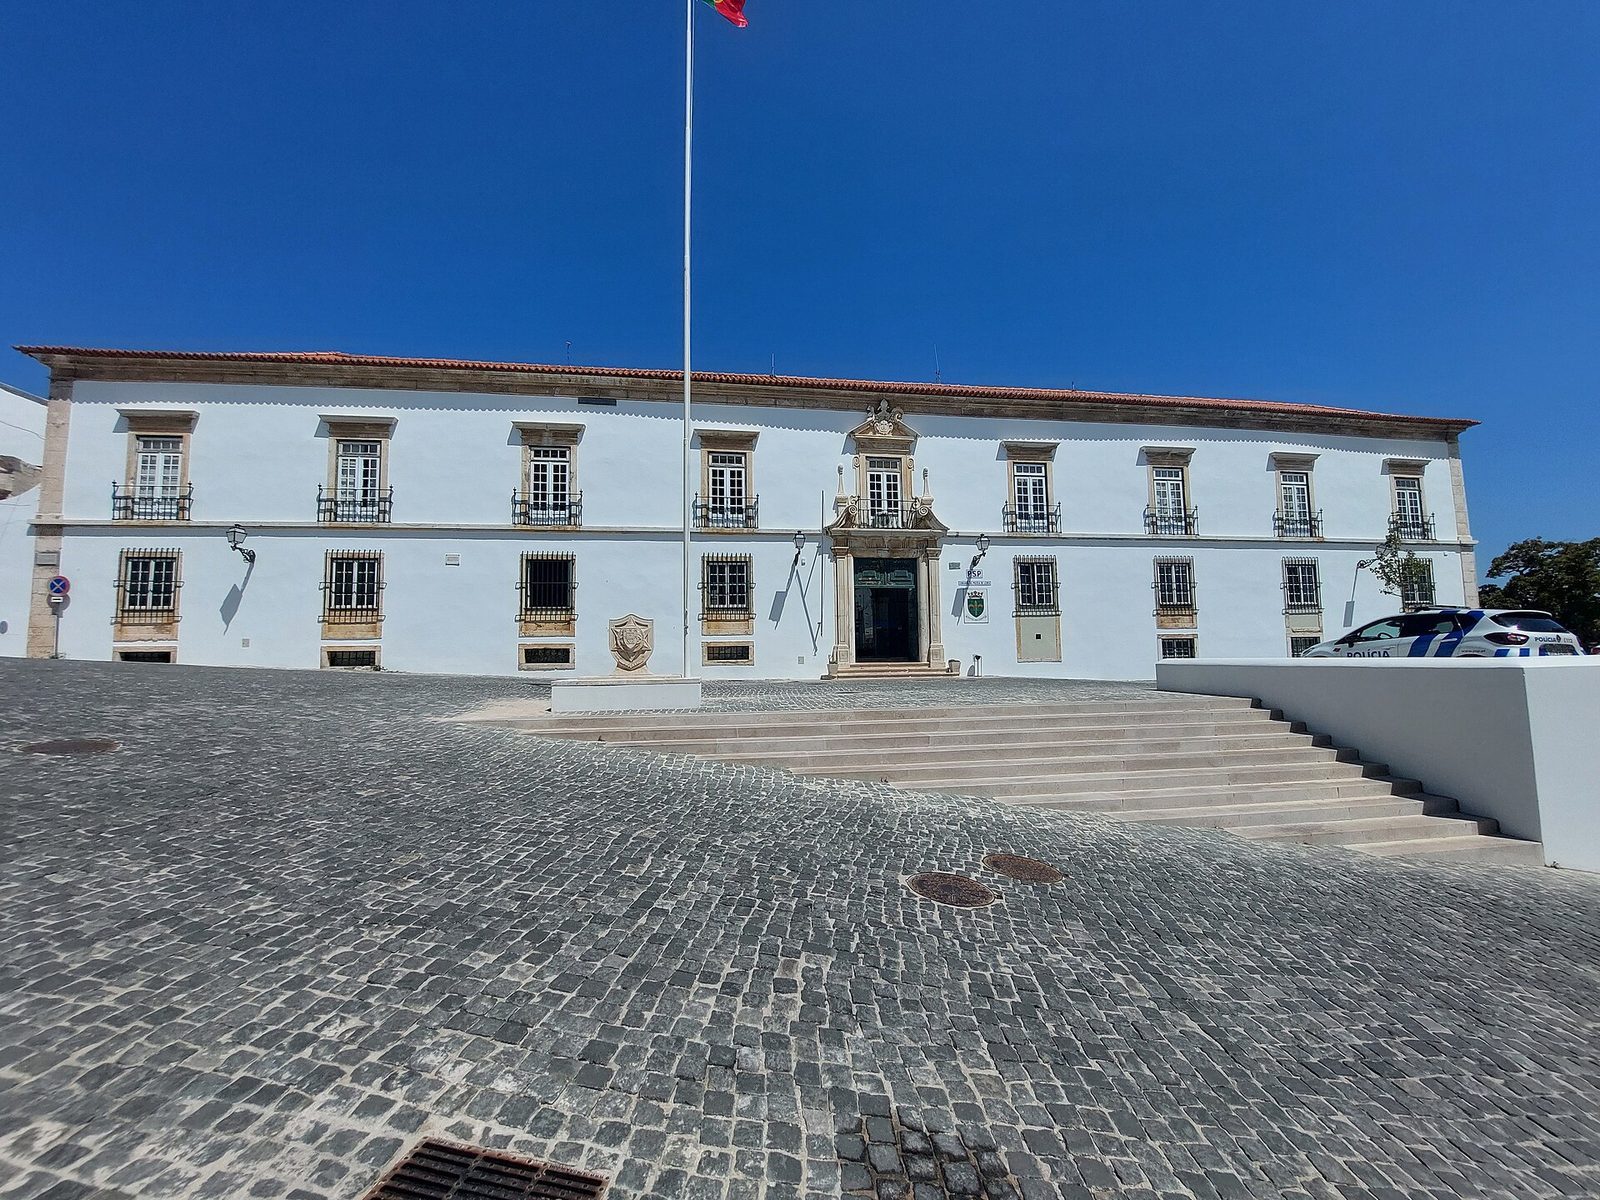
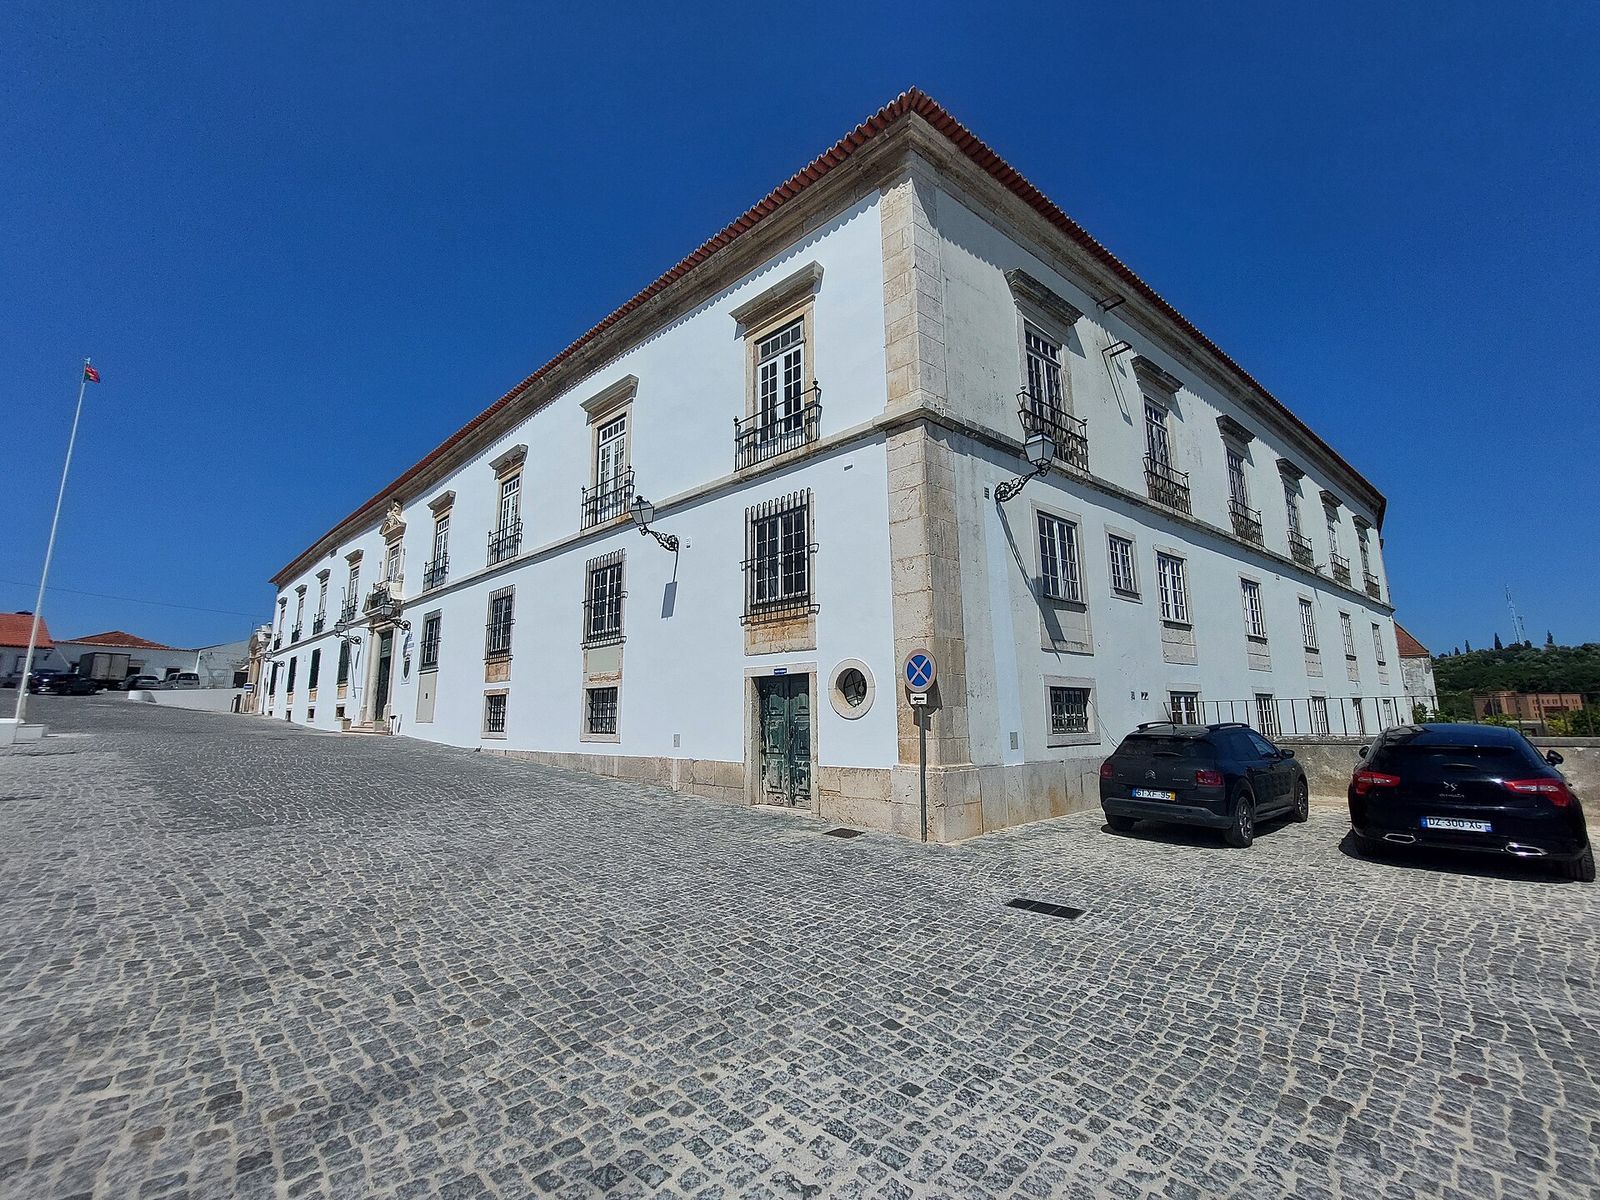
The isolated, two-storey complex stands on the castle hill, east of St Peter’s Square and its bell tower, south of St Peter’s Church, and north of the lower-lying Cathedral. Its elongated plan brings several adjoining sections around two courtyard systems, originally arranged to distinguish principal rooms from service areas. The building combines Mannerist and Baroque features, with a continuous cornice between the storeys, gabled and hipped roofs, straight gables, eaves and dressed corner stones. Part of the basal wall supporting the hill survives beside the palace, incorporating remains of former defensive towers; a stair beside a gate in the wall leads toward the principal façade. Behind the building, a large courtyard includes parking areas, vegetation, a games enclosure and five annexes used for workshops and garages. Former diocesan granaries, storage buildings associated with the bishop’s institution, stand in a north-facing line parallel to St Peter’s Church.
Exterior elevations
West façade
The principal façade faces west and is divided into nine bays, repeated sections of the elevation. Its central eighteenth-century portal stands below a large window and a carved stone panel of arms. The panel shows a shield bearing a cross, topped by a bishop’s mitre, with a crosier to the right and an ecclesiastical hat with cords and tassels to the left. This combination has been described as heraldically inconsistent. On the ground floor, eight windows with apron panels and wrought-iron grilles form groups of four on either side of the entrance. Rectangular stone-framed windows below are also barred, with the openings on the left larger than those on the right. A door and small circular window sit below the last apron window on the left. Above, eight balcony windows with horizontal transoms and iron balustrades flank a large central opening; rectangular stone-framed openings sit above the balcony windows.
South and east elevations
The south elevation follows the principal façade’s architectural treatment, with six openings on each storey. The east elevation has nine openings on its upper floor, while the shapes of its ground-floor windows vary within the overall design.
North façade
A large carriage entrance dominates the north side. Pairs of columns attached to the wall and flat pilasters support an entablature, the horizontal structure above them, at cornice height. Above it, a segmental pediment, or low curved gable, is interrupted at the centre and carries finials at its ends and the Public Security Police arms. The ground floor has eight openings, including two high arches, while the others have plain stone surrounds. The upper-floor windows follow the east elevation’s pattern, with a balcony at the last opening on the left.
Courtyards and interior circulation
Entrance hall and main courtyard
The entrance hall has Portuguese cobbled paving, white stucco walls and ceilings, and a lower wall dado, or finished lower section, faced with industrial tiles. The tiles have blue geometric and plant designs on a white ground. A bronze figure of the Archangel Michael, the police force’s patron, stands on the left; it was sculpted by Fernando Marques. Four steps beyond lead to one part of the police station. Across the hall, a beige-and-blue tiled panel depicts police detachments in the district, beside a staircase to another part of the station.
A glazed basket-handle arch, with a shallow, flattened curve, and two doors connect the entrance route to the square main courtyard. Its surrounding arcades also use basket-handle arches, and the paving is made of Portuguese cobbles. Traditional and industrial tiles in blue and yellow on white face the lower walls around a very small central garden.
Second courtyard and refectory wing
A second interior courtyard contains a seventeenth-century statue of Afonso Henriques, regarded as Portugal’s first king. The statue was brought there after being rescued from the Memória da Serra de Albardos. The last arch on the right side of the main courtyard connects by a tiled corridor to the refectory wing, whose arcade has five basket-handle bays.
Opposite the main courtyard entrance, a vaulted passage leads to a corridor facing south. An arch partway along opens to a stone staircase leading upstairs; it has a wooden handrail and a tiled dado.
Upper-floor rooms
Office wings and command rooms
At the upper landing, a double wooden door on the left opens to the west and south wings, which contain administrative offices. A similar doorway on the right leads into the north wing, with its investigation sections, Map Room and Transmission Room. A storeroom between these rooms retains its original high stuccoed ceiling, while the other rooms have false ceilings.
The Map Room connects to a southward wing that forms the perimeter of a second square courtyard, south of the main courtyard. An east-west corridor in this wing has stucco walls and tiled lower sections. At its southwest end, a round arch leads to the command area: an anteroom with varnished wood-block flooring and a stucco ceiling decorated with a frieze, central rosette and chandelier. The anteroom opens into two rooms, including the Commander-General’s room on the left.
West wing and library
The west wing runs along the principal façade and contains the library, entered through a door on the left. It has a wooden floor, a wooden lower-wall facing extending about one-third of the wall’s height, and a lowered wooden ceiling. A double wooden door in a carved stone frame marks the end of the wing. Opposite it, a staircase with an iron-and-wood balustrade descends to the courtyard arch beside the main entrance.