Castle of Penela: A Medieval Fortress in Portugal


Site at a Glance
- Rating
- 4.4
- Popularity
- Medium
- Country
- Portugal
- Primary era
- Medieval
- External website
- Open
- Eras represented
- Medieval, Early Modern
- Civilizations
- Portuguese
- Site type
- Military
- Remains
- Castle
On this page16 sections
History
Castle of Penela in Portugal is a medieval Christian fortress built during the Reconquista, the centuries-long Christian expansion into territories ruled by Muslim powers in the Iberian Peninsula. Conventionally dated to around 1140, it combines Romanesque, Gothic, and Manueline architectural traditions and formed part of the Mondego defensive line, serving as an advanced stronghold for Coimbra.
Origins and Christian Expansion
The hill was probably occupied before the Roman period by local peoples. A Roman watchtower has been proposed for the site because of its position near the road connecting Mérida, Conímbriga, and Braga. A fortification from the period of the Muslim conquest of Iberia has also been suggested, although both interpretations remain uncertain. The name Penela has a disputed origin. Some writers connect it with ancient Celtic peoples, while another explanation derives it from penela, a diminutive of penha, meaning a rocky place selected for a fortification. Local tradition instead associates the name with a cry attributed to Afonso Henriques, Portugal’s first king, during his supposed conquest of the castle.
Penela’s territories were probably taken during Ferdinand I of León’s conquest of Coimbra in 1064. In 1065, Ferdinand granted the settlement a charter when it was already enclosed by walls. The 1087 testament of Count Sesnando Davides states that he had populated the domains of the Castle of Penela. These references place the stronghold within the developing Christian frontier around Coimbra.
Twelfth- and Fourteenth-Century Rebuilding
Muslim offensives in 1116 and 1117 destroyed the castles of Miranda do Corvo and Santa Eulália and caused Soure to be abandoned, placing pressure on Coimbra’s defensive system. Penela may have been lost or deserted during this period, which could explain the tradition that Afonso Henriques conquered it in 1129. That attribution has no documentary support. A charter of 1137 refers to the castle and its territories, while a donation of 1145 records a house inside the enclosure. These documents challenge the alternative claim that Afonso Henriques took Penela in 1148. The castle’s construction is conventionally placed around 1140, with rebuilding during this period attributed to Afonso Henriques.
Further strengthening took place under Sancho I and Denis, medieval kings of Portugal. Denis oversaw the construction of the donjon, the principal fortified tower of a medieval castle, and the town walls at the beginning of the fourteenth century. Penela’s importance was also reflected in the life of the royal family: the future Afonso IV, the king’s second son, was born and died there.
Political Conflict and Ducal Development
During the Portuguese Crisis of 1383–1385, a dynastic conflict that determined whether Portugal would remain independent or come under Castilian rule, the castle’s commander, the Count of Viana, supported Castile. When he left to obtain provisions, local inhabitants ambushed him at the gate. After he fell from his mount, a commoner whom the chronicler Fernão Lopes named Caspirre beheaded him. The inhabitants then declared their support for Portugal.
Pedro, Duke of Coimbra, later directed a major building campaign at Penela. The work included a ducal palace, the Church of São Miguel, the rebuilding of the inner castle, and the reconstruction of the town gate. In 1433, the town received permission to hold an annual fair on Saint Michael’s Day, 29 September. Penela and its castle became a county in 1465, when Afonso Vasconcelos e Meneses became its first count. The domains later passed to the House of Aveiro, a Portuguese aristocratic family.
Early Modern Changes and Decline
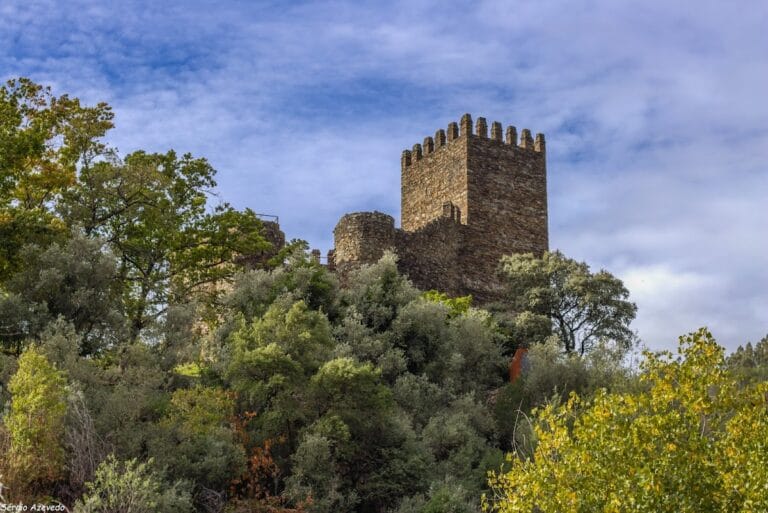
During the reign of Manuel I, who ruled Portugal from 1495 to 1521, a new foral, or charter defining a town’s legal rights and obligations, was granted on 1 June 1514. Repairs to the defenses accompanied the charter, including changes that adapted the walls for artillery warfare. During the eighteenth century, the castle ceased to serve its earlier strategic defensive purpose. The earthquake of 1755 caused the collapse of the donjon, also known as the Clock Tower, and one gate of the fortified enclosure. In 1760, stone from the castle’s third gate was used to rebuild the tower. King José later abolished the House of Aveiro, which had controlled Penela and its castle.
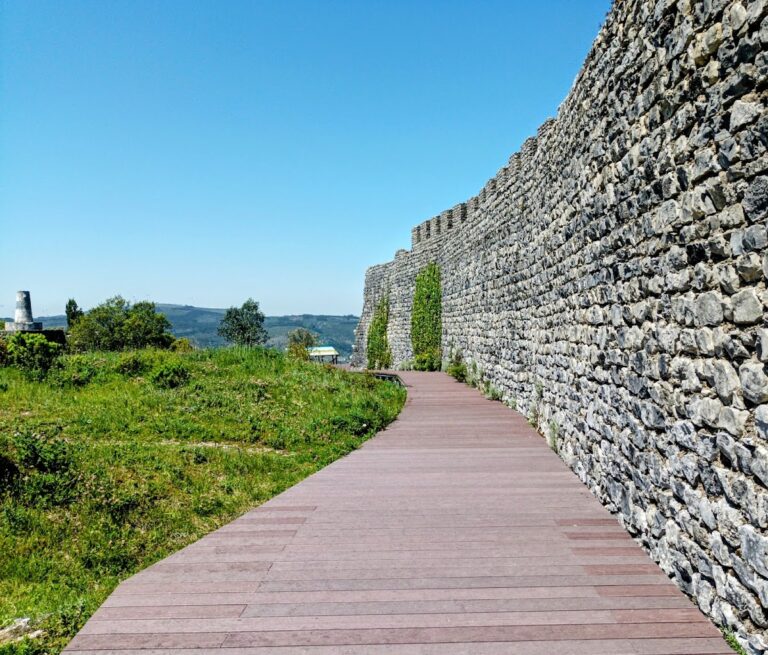
The fortification entered the twentieth century abandoned and ruined. It was designated a National Monument in 1910, with the designation recorded on 23 June. From the 1940s, the General Directorate of Buildings and National Monuments carried out campaigns of consolidation, restoration, and reconstruction. From 1992, the Portuguese Institute of Architectural Heritage paved the approaches and internal circulation routes, cleaned and strengthened the walls, and improved the wall-walk with walkways covering almost the entire perimeter. The castle is now occupied by the Church of São Miguel and the parish house, which also contains a museum space.
Remains
The castle occupies about half a hectare on a dominant limestone hill, while its structures are built mainly from granite masonry. Its irregular polygonal plan follows the terrain and makes use of the natural escarpment. The fortification is arranged along a north–south axis, with wall sections rising approximately 7 to 19 metres. Romanesque, Gothic, and Manueline elements reflect the successive phases of construction and alteration.
Walls, Towers, and Entrances
Fortified Circuit
The main construction of the outer circuit took place in the fourteenth century, when the walls and twelve towers were built. Four of those towers survive. Twentieth-century campaigns reconstructed sections of the walls and battlements from the surviving fabric. Houses that had been built against the walls were dismantled, and the eighteenth-century bell tower was removed, leaving the defensive circuit more clearly legible.
Porta da Vila
The Porta da Vila, also called the Porta do Cruzeiro, stands on the southwest side of the enclosure. Its round-arched opening formed an important connection between the fortified town and the area outside the walls. In peacetime, the suburb began to expand beyond this entrance. The gate belongs to the fifteenth-century development of the fortification.
Porta da Traição
The Porta da Traição, also known as the Porta dos Campos, lies to the northeast and dates from the thirteenth and fourteenth centuries. It is incorporated into a square tower and is reached through a double, bent entrance passage. This arrangement preserves a form associated with Muslim military architecture in late medieval Portugal. The gate leads to a narrow wall-walk between the walls and a 90-metre precipice.
Brecha das Desaparecidas
The southern third gate was formerly guarded by a five-sided tower and provided a more direct link between the suburb and the church. Its former opening is represented by the Brecha das Desaparecidas, which now provides the clearest entrance into the fortification.
Cistern
A square cistern is cut into the rock within the castle. It collected and stored rainwater, providing a water-storage facility for the fortified settlement.
Inner Castle
Defensive Core
The inner castle occupies the site’s primitive defensive core and represents the structural development of the former donjon. It was rebuilt during the fifteenth and sixteenth centuries, as the stronghold evolved beyond its earlier arrangement.
Donjon Remains
The donjon dates from around 1300 and survives in fragmentary form. Its remains include a round-arched doorway and two gunports, openings in the wall through which weapons such as artillery could be fired. The structure was also known as the Clock Tower, and its collapse in the earthquake of 1755 shaped the surviving form of the inner castle.
Church of São Miguel
The Church of São Miguel stands inside the castle and serves as Penela’s parish church. A church within the enclosure appears in the 1137 charter, while the first Romanesque building was rebuilt in 1420 on the initiative of Pedro, Duke of Coimbra, who was devoted to Saint Michael. The present church results from another major reform in the second half of the sixteenth century. Its simple Renaissance design, associated with Coimbra, has three naves divided by two arcades resting on columns with octagonal bases and Renaissance capitals. Two side chapels have vaulted ceilings and Renaissance arches.
The main chapel contains Baroque woodcarving from the seventeenth and eighteenth centuries. Two gilded-wood altars beside the chancel arch date from the reign of Pedro II, a late-seventeenth-century Portuguese king. The left altar contains a stone image of the Virgin and Child carved from Ançã stone by João de Ruão, a sixteenth-century sculptor and architect active in Portugal, around 1530.