Castle of Racconigi: A Savoy Royal Residence in Italy


Site at a Glance
- Rating
- 4.3
- Popularity
- Medium
- Country
- Italy
- Primary era
- Modern
- External website
- Open
- Eras represented
- Medieval, Early Modern, Modern
- Civilizations
- Duchy of Savoy, Italian, Kingdom of Sardinia
- Site type
- Domestic
- Remains
- Palace
On this page23 sections
History
Castle of Racconigi is a historic royal residence in Italy, in the town of Racconigi. Its origins reach back to an eleventh-century fortified house associated with the Marquisate of Turin, and the complex later became a residence of the House of Savoy, a dynasty that ruled Savoy, Sardinia, and the Kingdom of Italy. Medieval fortification, Baroque transformation, neoclassical reconstruction, and twentieth-century modernization all remain part of its history.
Medieval Fortification and the Saluzzo Marquises
The first recorded fortification at Racconigi dates from the eleventh century, when Bernardino of Susa built or adapted a fortified house on the remains of an earlier monastery. After Adelaide of Susa died in 1091, her nephew Boniface del Vasto occupied the territory, and the fief of Racconigi passed to the marquises of Saluzzo.
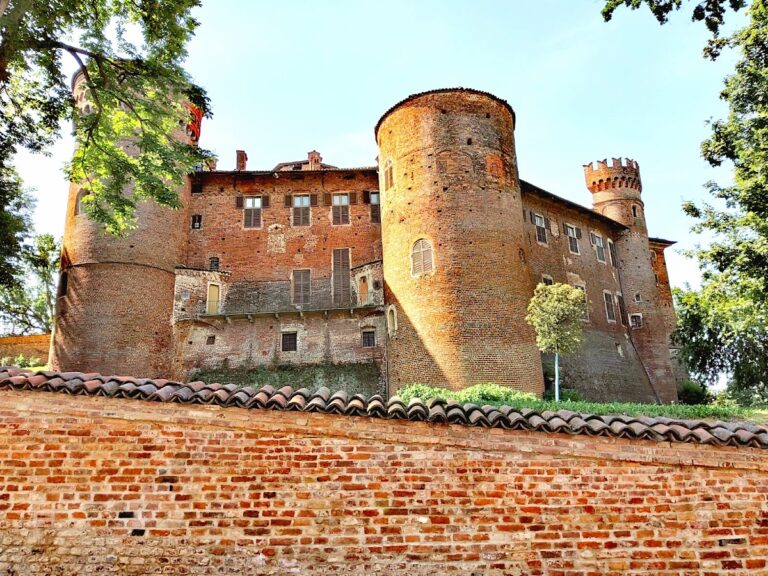
Boniface’s grandson, Manfred II of Saluzzo, enlarged the existing structure and established a square-plan castle with an internal courtyard. Its strategic purpose was the defence of the marquisate. In 1372, Marquis Frederick II of Saluzzo pledged the castle to the Falletti counts, although it returned to Saluzzo control several years later. During the second half of the fourteenth century, an illegitimate son of Ludovico, the last Prince of Savoy-Achaea, received the fief and castle. This began the Savoy-Racconigi line, which ended in 1605.
From Savoy Fief to Leisure Residence
In 1620, Duke Charles Emmanuel I of Savoy gave Racconigi to his son Thomas Francis of Savoy, founder of the Savoy-Carignano line. From this period onward, the castle was associated with the House of Savoy. It later became the official residence of the Savoy-Carignano branch and a royal holiday residence for the kings of Sardinia and, after unification, the kings of Italy.
In 1676, Prince Emmanuel Philibert of Savoy-Carignano commissioned Guarino Guarini to turn the medieval fortress into a villa of delights, an aristocratic leisure residence outside an urban centre. André Le Nôtre redesigned the park in a formal style. The works were completed by 1684, the year Emmanuel Philibert married Maria Angela Caterina d’Este at Racconigi on 7 November.
Prince Louis Victor of Savoy-Carignano commissioned another major change in 1757. Giovanni Battista Borra remodelled the castle in the neoclassical style, which revived architectural forms associated with ancient Greece and Rome. His work included the southern facade, monumental staircase, Hercules Hall, adjacent Diana Hall, and Chinese Apartment.
Charles Albert and the Nineteenth-Century Royal Residence
In 1832, Charles Albert of Savoy-Carignano, the last Prince of Carignano and newly proclaimed king of Sardinia, ordered a large-scale enlargement and embellishment. Racconigi passed from the Savoy-Carignano family to the Sardinian Crown and became a royal residence used especially for summer and autumn holidays.
Engineer Ernesto Melano directed the expansion, while Pelagio Palagi supervised the artistic decoration and furnishing. Gabriele Capello, known as “il Moncalvo,” created important inlays for the Etruscan Cabinet and other furnishings. From 1834, Marco Antonio Trefogli decorated the western gallery and worked with Luigi Cinnati on ornament and arabesque decoration for the reception room and dining room.
Charles Albert also commissioned Xavier Kurten to reshape the formal garden as a romantic landscape park. The Margarìa farm complex was built during the same period through the collaboration of Melano and Palagi. On 19 August 1840, the park hosted the first meeting between Charles Albert’s son Victor Emmanuel, later the first king of Italy, and Maria Adelaide of Habsburg-Lorraine, who became his first wife.
Twentieth-Century Royal Occupation
Charles Albert’s successors initially visited Racconigi less often. After Victor Emmanuel III came to the throne in July 1900, the castle again served as a royal holiday residence during the summer and autumn. Water and electrical systems were installed in 1901, a Stigler lift followed in 1902, and many rooms, including the sovereigns’ apartment, were modernized.
Victor Emmanuel III’s son Umberto II, the last king of Italy, was born at Racconigi on 15 September 1904. Tsar Nicholas II visited in 1909 in connection with the Treaty of Racconigi, and Princess Mafalda of Savoy was married there in 1925.
In 1930, Umberto II received the residence as a wedding gift when he married Princess Maria Jose of Belgium. He brought approximately 3,000 family paintings from other Savoy residences and assembled documentation concerning the Shroud of Turin. Several second-floor apartments were renovated, including the Princes of Piedmont’s bathrooms and the music room.
State Ownership and Conservation
Following the Italian institutional referendum of 2 June 1946 and the abolition of the monarchy, the castle was closed and taken over by the Italian state. A dispute concerning the validity of the 1930 gift ended with a 1972 Court of Cassation ruling. The decision held that only Umberto II’s one-fifth share was subject to confiscation, while the state retained pre-emption rights if the property were sold privately.
After thirty-four years in exile, Umberto II sold the entire property to the Italian state in 1980. The sale required the residence and its associated properties to serve the theme of “knowledge,” including cultural and educational activities. Racconigi reopened to the public on 23 May 1993 as a museum and cultural centre. Continuing conservation work has sought to preserve the complex and recover the former appearance of the piano nobile, the principal ceremonial floor.
Castle of Racconigi forms part of the Savoy Residences of Piedmont and was included in the UNESCO World Heritage serial property “Residences of the Royal House of Savoy” in 1997. The complex remains owned by the Italian state and functions as a state museum and venue for cultural activities.
Remains
Castle Structure and Exterior
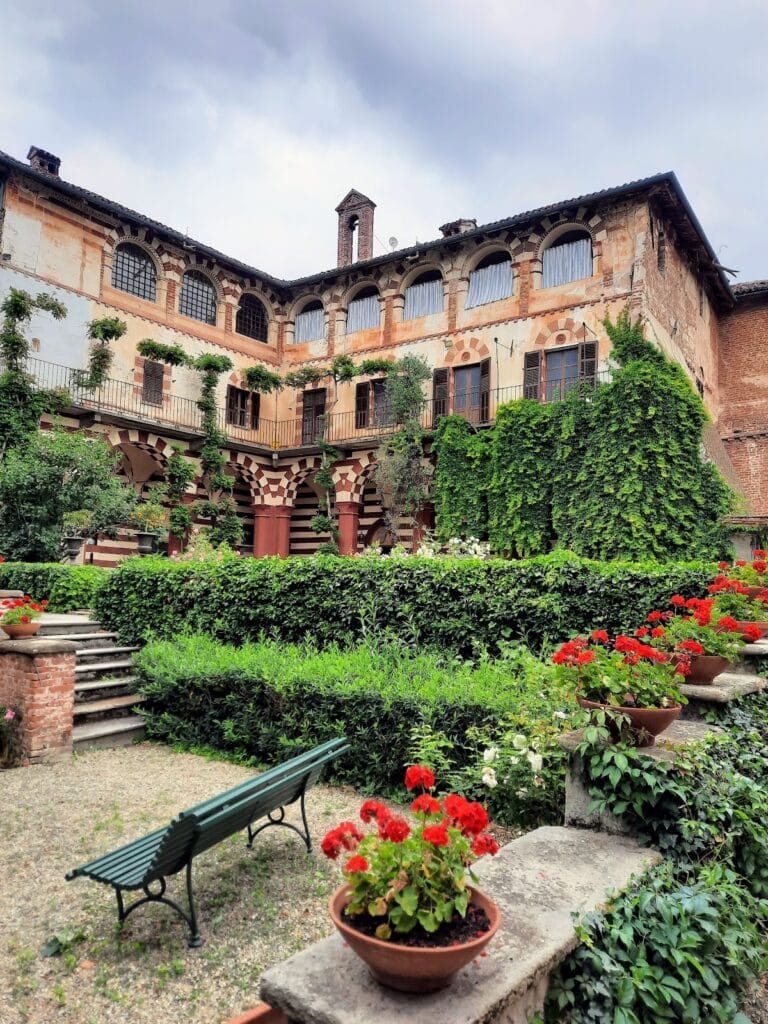
The castle developed from a massive square-plan medieval brick fortress with four large corner towers, a moat, a drawbridge, and a tall lateral keep. The early structure stood on the remains of a monastery and was organized around an internal courtyard. Guarino Guarini’s seventeenth-century transformation inserted a large central body with a pagoda-form roof into that courtyard. The two northern corner towers became four-storey pavilions topped by quadrangular domed roofs with white marble lanterns.
The nineteenth-century reconstruction raised the older quadrangular structure around the central body and added two large side wings to the southern facade. C-shaped buildings connect these wings with the rear northern pavilions. A mill and several houses were demolished to create a broad square aligned with the long, tree-lined avenue before the principal entrance.
Southern Facade
The southern facade has a projecting tetrastyle portico, a porch with four columns, carried by four Corinthian columns. Above it is a triangular, Palladian-inspired pediment with a small tooth-like edge pattern. A monumental staircase and sculptural sphinxes complete the composition. On the northern side, a staircase associated with Guarini connects the residence with the park.
State Rooms and Decorative Interiors
The interiors bring together eighteenth-century rooms, neoclassical halls, and Art Deco spaces from the first half of the twentieth century. Important rooms include Hercules Hall, Diana Hall, the Chinese Apartment, dining and reception rooms, the Etruscan Cabinet, Charles Albert’s Library, the Apollo Cabinet, the Royal Chapel dedicated to the Madonna of the Snow, Queen Elena’s bedroom, Umberto II’s bathroom, and Maria Jose’s music room.
Hercules Hall and Diana Hall
Giovanni Battista Borra created Hercules Hall in 1757 within the space of the former medieval courtyard. It served as an entrance atrium and, because of its size and acoustics, as a ballroom. A musicians’ loggia stands above three pairs of Ionic columns and the entrance to Diana Hall. Six wall niches contain Giuseppe Bolina’s sculptures of the labours of Hercules, while upper stucco decoration by Bolina and Lombardi presents hunting scenes with animals and weapons. The domed vault uses trompe-l’oeil, a technique that creates an illusion of three-dimensional architecture on a flat surface, to imitate a coffered ceiling.
Diana Hall was also created during Borra’s eighteenth-century remodelling and functioned as an entrance atrium. Four large medallions depict episodes from the mythology of Diana, goddess of the hunt. Broad windows overlook the park and the northern terrace and staircase. The room contains four Murano chandeliers, a relief of Apollo driving the chariot of the Sun, and two marble fireplaces by Guarino Guarini.
Chinese Apartment
The Chinese Apartment was created around the middle of the eighteenth century for Louis Victor of Savoy-Carignano as part of a royal guest suite. Five surviving rooms retain finely hand-painted rice-paper wallpapers bought in London and mounted on specially made wooden frames. Their furnishings include cloisonne vases, antique porcelain, two screens with Chinese decoration by Carlo Cussetti, and a Japanese sedan chair.
Etruscan Cabinet
Designed in the 1830s as Charles Albert’s private study, the Etruscan Cabinet has walls covered with paintings arranged in large panels and a continuous upper frieze. Its mosaic floor and sail vault reproduce decorative elements from the Baron’s Tomb in the Monterozzi Etruscan necropolis, discovered in 1827. Etruscan and Greek vase-painting motifs shape the room’s scheme.
The doors, armchairs, central table, and wooden pedestals for Etruscan vases contain elaborate inlays of the twelve Olympian gods. Gabriele Capello made them after designs by Pelagio Palagi. In 1851, the central table, a column pedestal, and a panel from the right-hand door were exhibited at the Great Exhibition in London’s Crystal Palace, where they received an award in the furniture section and a special catalogue commendation.
Reception Rooms and Western Gallery
The reception room is richly decorated with neoclassical motifs in gold leaf. Charles Albert’s monogram appears on the ceiling, furnishings, and damask wall coverings. Sofas and armchairs upholstered in Savoy blue carry one-legged lion motifs. The room also includes a large Bohemian crystal chandelier, neo-Gothic candlesticks, and a mantel clock depicting Rheims Cathedral.
Marco Antonio Trefogli decorated the western gallery from 1834 with grotesques, ornamental compositions combining foliage, animals, and fantastic motifs, including fruit and birds. With Luigi Cinnati, he also produced ornament and arabesque work for the reception room and dining room. Trefogli’s decoration in Charles Albert’s bathroom includes floral motifs, grotesques, amphorae, shells, swans, griffins, dragons, and spiral foliage.
Portrait Gallery and Twentieth-Century Apartments
The apartments along the first section of Corridor F, now called the Portrait Gallery, form a sequence of relatively small rooms. Five are preceded by anterooms with service rooms and narrow stairs leading to the mezzanine above. Recent research suggests that members of Queen Elena’s court originally used these rooms rather than Victor Emmanuel III’s children. During the 1930s, however, the children of Umberto II and Maria Jose certainly occupied rooms along the gallery, while their attendants used the mezzanine.
Corridor F mainly served apartments for guests and court members. Its name derives from the portrait collection assembled by Crown Prince Umberto II from the 1920s. The portraits form a largely complete dynastic sequence and include members of other Italian and European noble families. In the early twentieth century, painted wall decoration was altered to stucco panels designed to frame family portraits.
Second-Floor Rooms
The second piano nobile was completely renovated from the early twentieth century in a restrained Art Deco style. Queen Elena’s bedroom contains a shared double bed and white-lacquered Edwardian furniture by Warings and Gillow, whose design recalls the nautical furnishings of the royal yacht’s bedroom.
Umberto II’s bathroom was created in 1930 in the former anteroom of Victor Emmanuel II’s apartment. Fiore Martelli designed the wallpaper, while Gio Ponti designed the Art Deco furnishings and sanitary fittings. Running water, heating, and a linoleum floor reflect the modernized domestic arrangements of the period.
Maria Jose’s music room was completed in summer 1931. Fiore Martelli decorated its ceiling with stylized musical instruments. The furnishings include a Frau armchair, a gramophone, a Venini Murano-glass chandelier, and a portrait of the young princess by Gregorio Calvi di Bergolo. Works by Felice Casorati and Gino Severini were displayed in the adjoining salon.
Kitchens and Service Areas
The kitchens in the eastern wing were built as part of the eastern extension. They retain utensils, moulds, tools, marble sinks, two large wood-fired potaggiere stoves, later economical stoves, and a geared spit in the large central fireplace. Electric lighting and a hydraulic system with a hot-water boiler were installed in 1903. Nearby are an icehouse and a butchery with marble-lined walls and a sloping floor for drainage and cleaning.
Ground-floor rooms in the former seventeenth-century kitchen were used to store and manage food supplies, fruit, wine, drinks, crockery, and table linen. Together, these spaces preserve the practical arrangements that supported the ceremonial and domestic life of the residence.
Park and Water System
The castle faces north toward a French-style park covering approximately 170 hectares and enclosed by a boundary wall about 6 kilometres long. André Le Nôtre established its geometrical formal design in the late seventeenth century. Giacomo Pregliasco later introduced more naturalistic paths and vegetation, while Xavier Kurten reshaped the lake, avenues, waterways, bridges, hills, and rows of trees in the nineteenth-century romantic style.
A network of avenues and paths extends for approximately 25 kilometres. The park includes water basins, an 18-hectare lake, large flower beds, and more than 2,000 trees, including ash, maple, horse chestnut, oak, elm, hornbeam, tree of heaven, plane, lime, cedar, apple, cherry, and hazel. Notable specimens include a 42-metre oriental plane with a trunk circumference of about 6 metres and an approximately 200-year-old zelkova 35 metres high with a trunk circumference of 8.45 metres.
Canals maintain water exchange in the lake. Water enters from the Maira stream through the Brunetta Canal and is distributed through secondary channels. A small landing stage beside the lake, now unusable, was intended for boats operating on the lake and canals.
Park Buildings and Landscape Features
Hermitage, Church, and Doric Temple
Buildings created or altered in the eighteenth century include an hermitage, a small Neo-Gothic church later converted into a pheasantry and pigeon house, and the deliberately unfinished Doric Temple on a hill beside the lake.
The Cave of Merlin lies beneath the Doric Temple. This artificial tunnel is lined with plaster mixed with glittering stones and fitted with stalactites and stalagmites from the Bossea caves in the Monregalese valleys. Its decoration evokes the legend of Merlin and the Lady of the Lake and carried a symbolic warning to Savoy rulers against destructive romantic passions.
Russian Dacha and Swiss House
The Russian Dacha was an earlier building remodelled as a traditional Russian house for Tsar Nicholas II’s visit in 1909. It now houses the park library and a cafe. The Swiss House stands near the eastern entrance to the castle.
Margarìa Complex and Royal Greenhouses
Margarìa is a Neo-Gothic rural complex in the northwestern part of the park, designed by Pelagio Palagi. Its exterior is entirely clad in brick, and a large internal portico organizes the complex. The Queen’s Reposoir, a small retreat or resting room associated with the queen’s use, occupies the right-hand tower of the main facade and was furnished in the Neo-Gothic style by Gabriele Capello.
The Royal Greenhouses, designed by Carlo Sada, form part of the Margarìa complex. They contain a heating system considered advanced for their period and belong to the estate’s agricultural and horticultural infrastructure.
Conservation of the Grounds
From the Second World War onward, inadequate maintenance caused the park to deteriorate. After the castle reopened in 1993, conservation work restored the grounds toward their nineteenth-century appearance under Kurten. The residence and park retain historic furnishings, paintings, decorations, and landscape features, making Racconigi one of the best-preserved Savoy residences.