Castle of Pierrefonds: A Medieval Fortress Recreated in France

Site at a Glance
- Rating
- 4.6
- Popularity
- High
- Country
- France
- Primary era
- Medieval
- External website
- Open
- Eras represented
- Medieval, Modern
- Civilizations
- French
- Site type
- Military
- Remains
- Castle
On this page22 sections
History
Castle of Pierrefonds is a fortified castle in Pierrefonds, France, substantially rebuilt in the Gothic tradition from 1396 and extensively re-created in a historicist, neo-medieval manner during the nineteenth century. A stronghold stood here by the twelfth century, and its later rebuilding reflected the strategic importance of the site between the forests of Compiègne and Villers-Cotterêts.
From a lordly stronghold to the royal domain
The Nivelon lineage, lords of Pierrefonds from Quierzy, held the earlier castle. Only cellar spaces beneath an eleventh-century residential building are attributed to that phase. In the late twelfth century, Pierrefonds passed to King Philip II Augustus and became part of the royal domain.
In 1392, Louis of Orléans received Pierrefonds and other territories as an appanage, a grant of lands assigned to a member of the royal family. He ordered an almost complete rebuilding in 1396, probably under the architectural direction of Raymond du Temple. Jean Lenoir directed the work, followed later by Jean Aubelet. Construction ended after Louis was assassinated in 1407, before the residential buildings around the courtyard had risen beyond their enormous cellar levels.
The new fortress was intended to monitor communications between Flanders and Burgundy, territories associated with the rival Burgundian dukes. Its position also controlled the passage between the forests of Compiègne and Villers-Cotterêts, giving the castle a military and political role within the contested landscape of northern France.
Sieges and political upheaval
Burgundian partisans under the Count of Saint-Pol occupied Pierrefonds for King Charles VI in 1411. Charles of Orléans regained possession after making peace with the king, although the castle was not returned until 1413. The attackers had burned its roof structures and coverings before withdrawing.
After the French defeat at Agincourt in 1415, Charles of Orléans was held captive in England for twenty-five years. The captain Nicolas Bosquiaux continued to resist at Pierrefonds until 1420, when winter conditions and famine forced his capitulation to the English party. The castle remained a Burgundian base until about 1436, when it came under Armagnac command.
Charles of Orléans returned to France in 1440 and later arranged repairs. Pierrefonds then passed to his son, the future King Louis XII. From 1515, the Duchy of Valois was reunited with the French Crown, and it remained attached to the monarchy until the reign of Louis XIII.
The destruction of 1617
During the Wars of Religion, the conflicts that divided France between Catholic and Protestant factions, the captain Rieux occupied Pierrefonds in 1588 as a supporter of the Catholic League. He repelled two royal attacks in 1591, but was captured and hanged in 1594. Antoine de Saint-Chamand then seized the castle and surrendered it later that year for a ransom.
In 1595, Pierrefonds was entrusted to Antoine d’Estrées, governor of Île-de-France. Later that year, Henri de Saveulx, also called Saveux, captured it for Philip II of Spain. Between seven and eight hundred Neapolitan and Walloon soldiers from the Spanish Netherlands occupied the fortress. After Saveulx was captured, the Neapolitan troops sold the castle to Antoine d’Estrées.
During the regency of Marie de’ Medici and the early reign of Louis XIII, Pierrefonds belonged to François-Annibal d’Estrées, Viscount of Cœuvres. He joined the party of discontented nobles led by Henri II de Bourbon, Prince of Condé. Royal troops sent by Richelieu and commanded by the Count of Auvergne besieged and captured Pierrefonds in 1617 after bombardment opened a breach near the gate.
In May 1617, Louis XIII’s council ordered the castle’s demolition. The Count of Angoulême directed the dismantling. Large towers were undermined, residential buildings were destroyed, floors and roof structures were burned, outer works were demolished, roofs were removed, and breaches were cut into the northern towers and curtain walls. Pierrefonds thereafter stood as an abandoned ruin.
From romantic ruin to imperial project
The abandoned castle attracted occasional visitors during the eighteenth century. It was sold as national property in 1798 for 8,100 francs, and Napoleon I bought it in 1813 for 2,700 francs, incorporating it into the dependencies of the Compiègne forest.
During the nineteenth-century revival of interest in medieval architecture, Pierrefonds became a celebrated romantic ruin. Louis-Philippe held a banquet there in August 1832 for the marriage of his daughter Louise to Leopold of Saxe-Coburg-Gotha, the first king of the Belgians. Artists including Jacques Auguste Regnier and Camille Corot represented the remains, and Corot painted them repeatedly between 1834 and 1866.
Louis-Napoleon Bonaparte, later Napoleon III, visited Pierrefonds in 1850. Following the advice of Prosper Mérimée, he asked Eugène Viollet-le-Duc to restore the castle in 1857. Viollet-le-Duc was a nineteenth-century French architect and theorist whose Gothic Revival restorations often reconstructed buildings according to an interpreted ideal of their historical form, using modern materials and structural methods where necessary.
The original project concentrated on the habitable portions, the keep, and two towers, while preserving the picturesque ruins as a scenic element. In 1862, Napoleon III expanded the scheme into a complete reconstruction intended to create an imperial residence and display his collection of arms and armor. The work continued after Viollet-le-Duc’s death in 1879 under Maurice Ouradou, his son-in-law, and later Juste Lisch. It stopped definitively in November 1885, six years after Viollet-le-Duc’s death. Some rooms remained unfinished because funds were insufficient and the imperial regime had ended.
Viollet-le-Duc treated the interiors chiefly as invention and recreation rather than as strict historical restoration. The exterior, however, displayed his detailed knowledge of fourteenth-century military architecture. The result combined a romantic and eclectic interpretation of a medieval fortress with a pedagogical lesson in civil and military architecture. Medieval forms were produced with nineteenth-century construction methods and adapted to modern requirements. The castle opened as a museum during the Second Empire, and its displays continued to change after 1870 while restoration proceeded until 1885.
Archaeology, protection, and continued use
Archaeological excavations took place in 1858, and discoveries were exhibited at the castle. The restoration archives of the Second Empire campaign are preserved in the French National Archives. Pierrefonds has been protected as a historic monument since 1862, is managed by the Centre des monuments nationaux, and became a national estate in 2021. Its current museum function concerns fortifications.
A two-year restoration campaign on the Preuses wing ended in September 2024. It repaired the slate roof and ridge crest, chimneys, metal roof structure, east and west façades, sculptures, and part of the Hall of the Preuses. Work in that hall included painted vault decoration, the cornice, vegetal frieze, large-window joinery, stained glass, and the fireplace of the Nine Worthy Women. A further phase for the hall is planned.
Pierrefonds has also served repeatedly as a filming location, including for The Eagle Has Two Heads (1948), The Captain (1960), The Man in the Iron Mask (1998), Joan of Arc (1999), Merlin (2008), Versailles (2016), and The School for Good and Evil (2022). Its appearance also provided the visual inspiration for King Miraz’s castle in The Chronicles of Narnia: Prince Caspian.
Remains
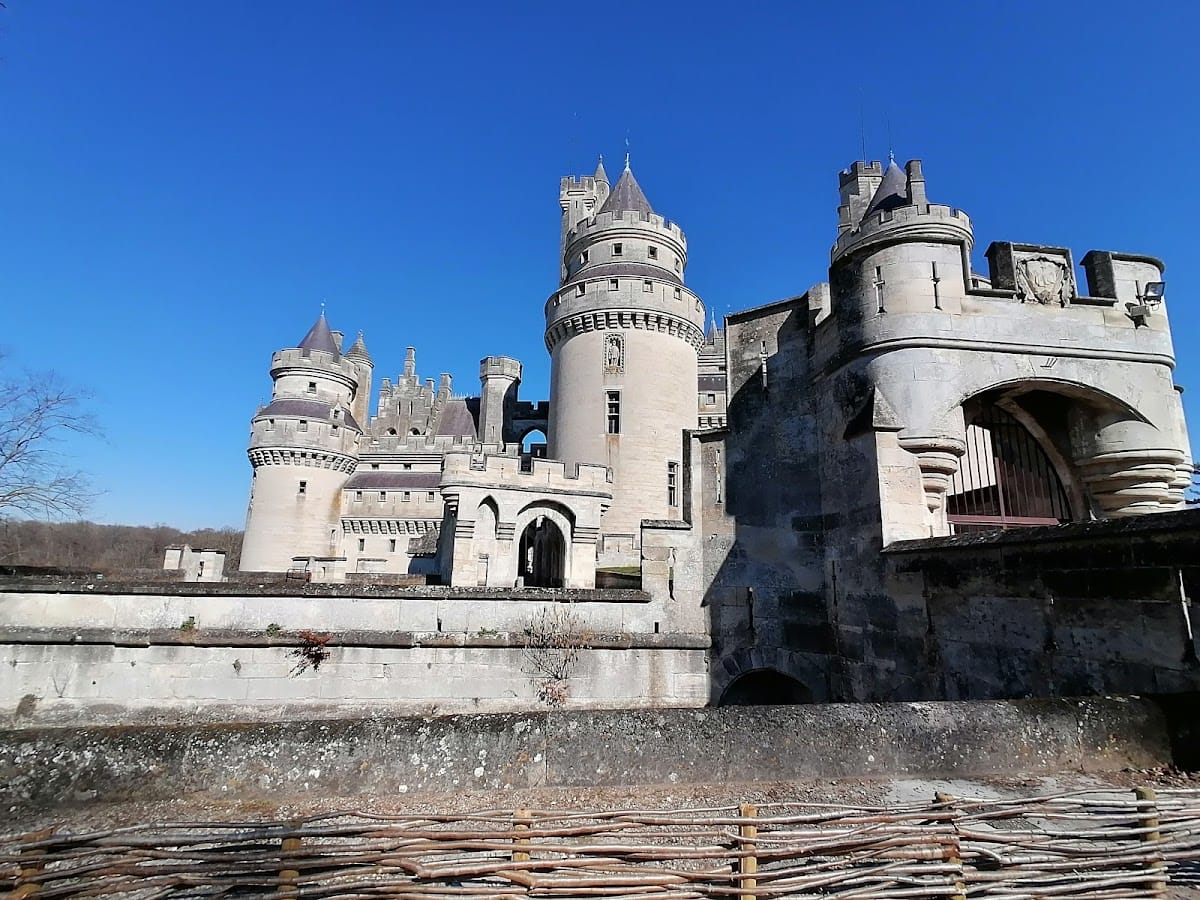
Castle of Pierrefonds forms an irregular quadrilateral of approximately 65 by 85 metres. Eight large towers flank the enclosure, while the honor courtyard distributes the principal buildings around the interior. The keep and imperial apartments occupy the southwest, the great residential block and ceremonial rooms the northwest, kitchens and guest apartments the northeast, and the chapel and provisions courtyard the south. Much of the visible fabric is a nineteenth-century reconstruction that combines medieval defensive forms with iron reinforcement, slate roofs, concealed structural systems, and elaborate interior decoration.
Walls, towers, and approaches
The perimeter towers
Eight of the medieval Nine Worthies give their names and imagery to the towers: Hector, Alexander, Julius Caesar, Joshua, Judas Maccabeus, Charlemagne, Arthur, and Godfrey of Bouillon. The Nine Worthies were a medieval literary group of exemplary warriors and rulers drawn from classical antiquity, Jewish history, and Christian history. David, the ninth Worthy, appears as a Star of David in the chapel, while the female counterparts, the Nine Worthy Women, are represented in the Hall of the Preuses.
The towers were reconstructed from earlier masonry. The Alexander Tower, also called the Tower of Torture, retains rough walls in the manner of the fourteenth century and medieval oubliettes in its lower foundations. An oubliette was a secure underground or lower-level prison chamber, traditionally reached through a concealed opening or from above. A dungeon is also associated with the lower part of a tower.
The towers facing the plateau, Julius Caesar and Charlemagne, have diameters of approximately 16 and 15.5 metres, with walls up to 4.5 metres thick. The other towers measure about 10 to 12 metres across. The larger towers were intended to withstand bombardment, giving the reconstructed enclosure a powerful defensive scale.
Covered wall walks
Two covered wall walks are arranged one above the other. The lower walk rests on machicolations, projecting defensive structures with openings through which defenders could attack people below, and its roof hindered assaults by ladders. Cruciform arrow slits served against attackers at both long and short range.
The upper walk has battlements and loopholes, narrow openings that allowed missiles to be projected while limiting exposure. Its parapet is level with those of the towers, permitting communication between them. This arrangement joins the perimeter defenses into a continuous system around the courtyard.
Southern defenses
Viollet-le-Duc added a disputed third defensive level to the Julius Caesar and Charlemagne towers in the form of tall, crenellated chimney structures. The southern approach received a ditch and several external defensive devices, including gates, defensive passageways, drawbridges, and small gatehouses. These additions were not militarily effective, but they strengthened the castle’s theatrical medieval appearance.
Courtyard buildings
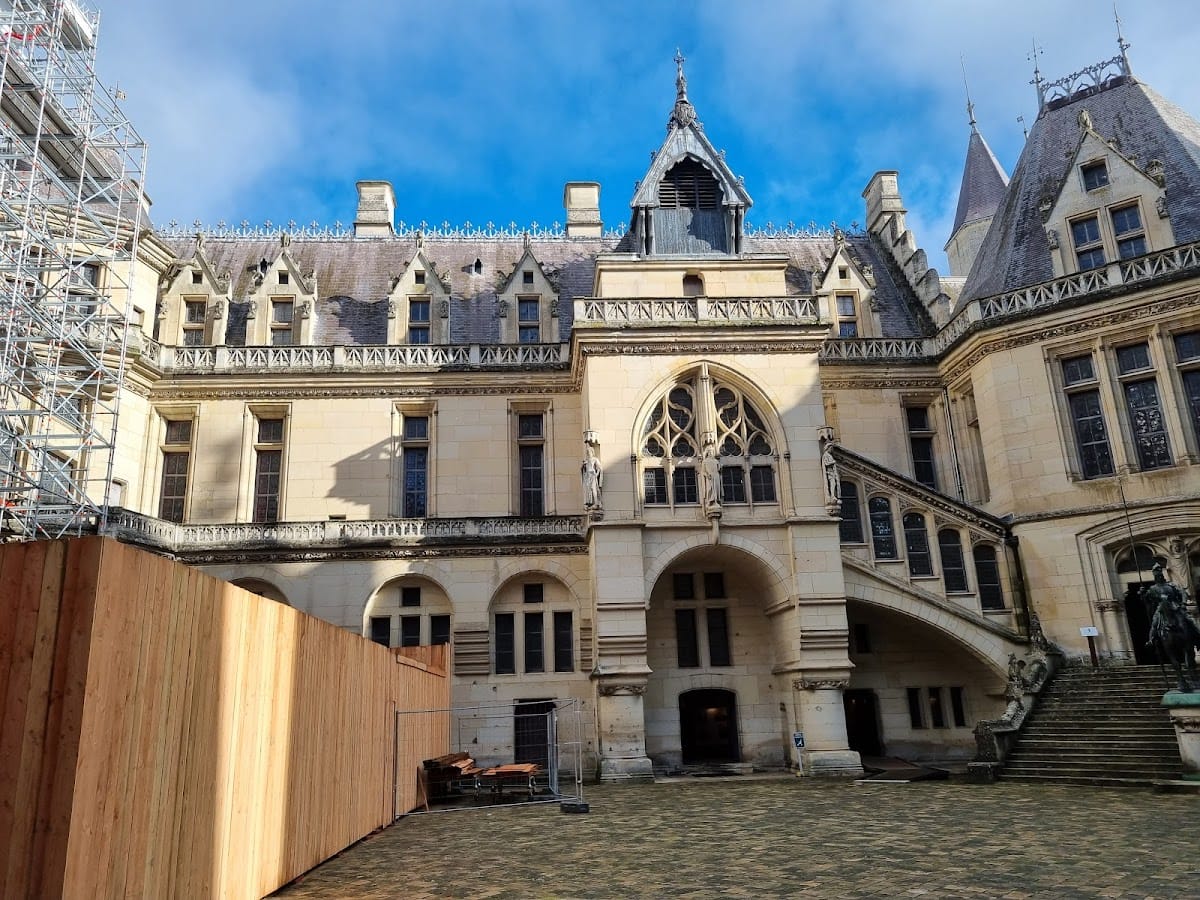
The main façade and honor courtyard
The main façade carries a bas-relief of the Annunciation. Its exterior combines defensive forms with the more residential conception associated with the early fifteenth-century castle. In the honor courtyard, a bronze equestrian statue of Louis of Orléans stands among the principal buildings. Large salamanders, the duke’s emblem, serve as gargoyles, projecting waterspouts that carry rainwater away from the walls, and salamander-shaped rain spouts also appear on the keep.
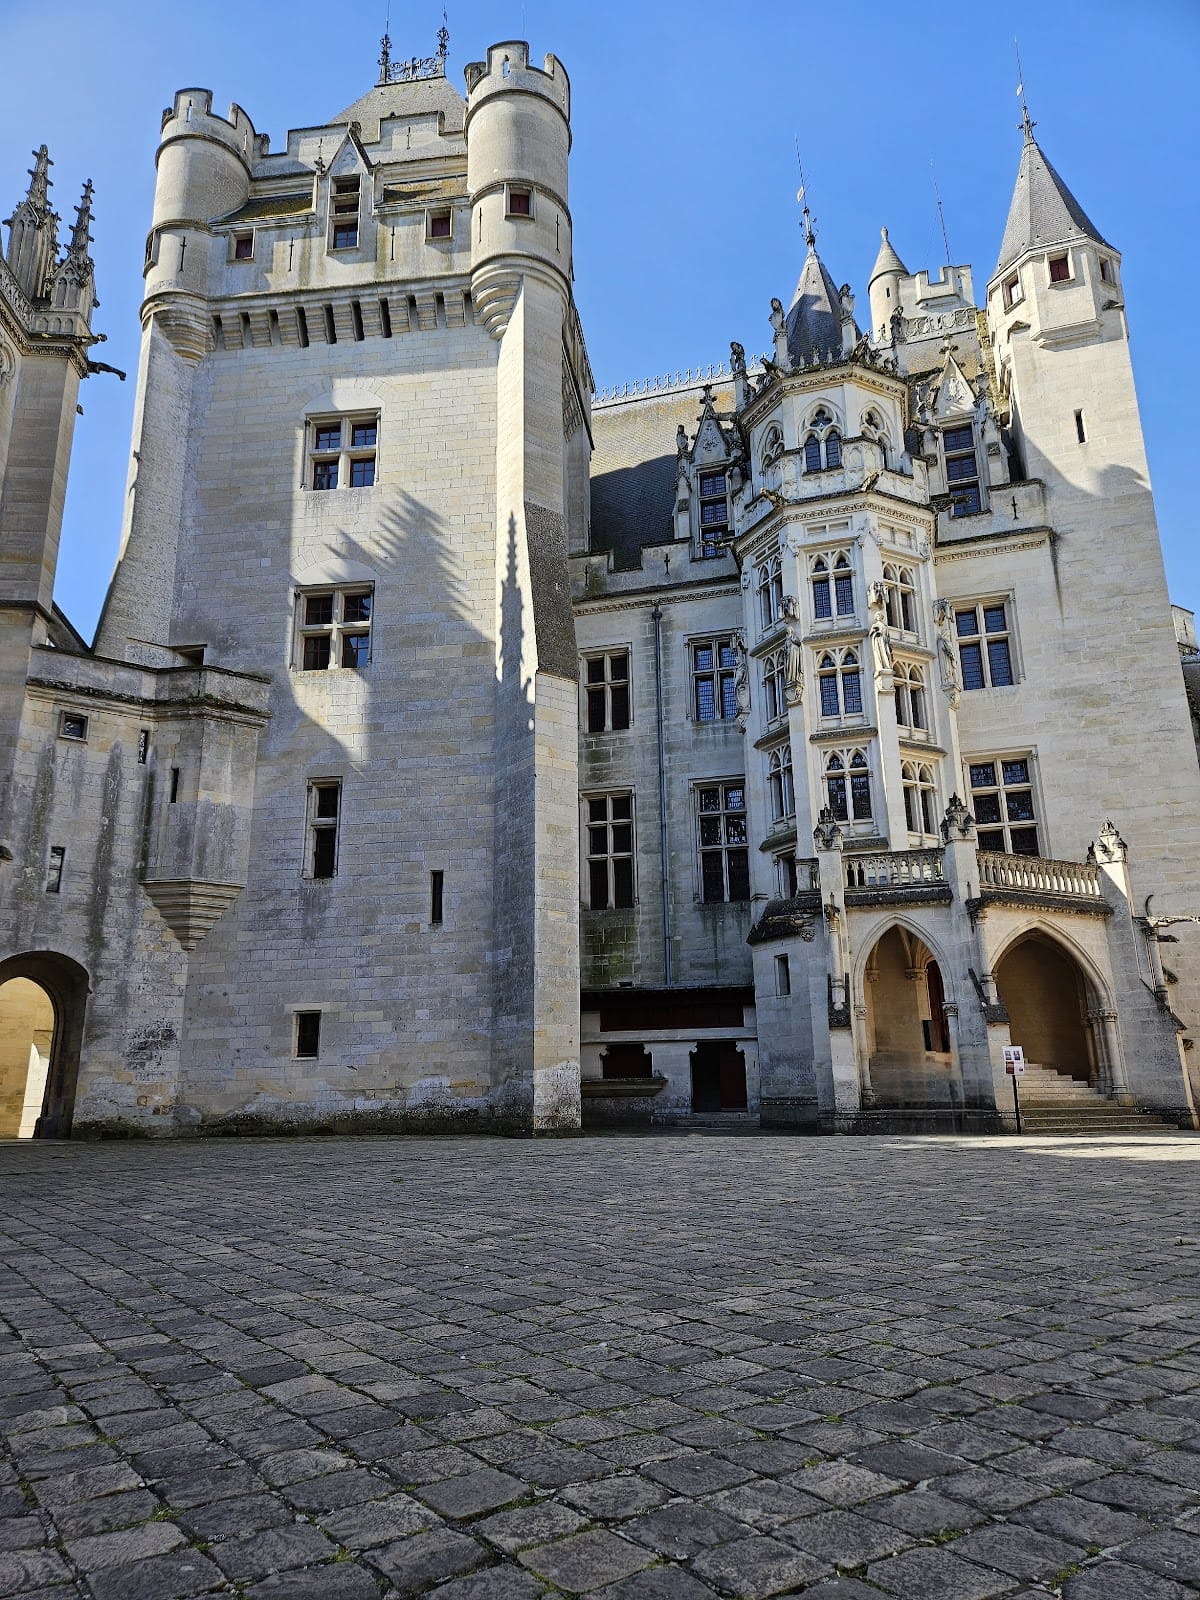
Emmanuel Frémiet created the equestrian statue, the salamanders, and the chimeras on the principal corner staircase. These fantastic forms include an eagle, lizard, ox, and marabout. The courtyard façades are Renaissance-style screens conceived as theatrical scenery rather than as direct reflections of the interior plan.
The chapel
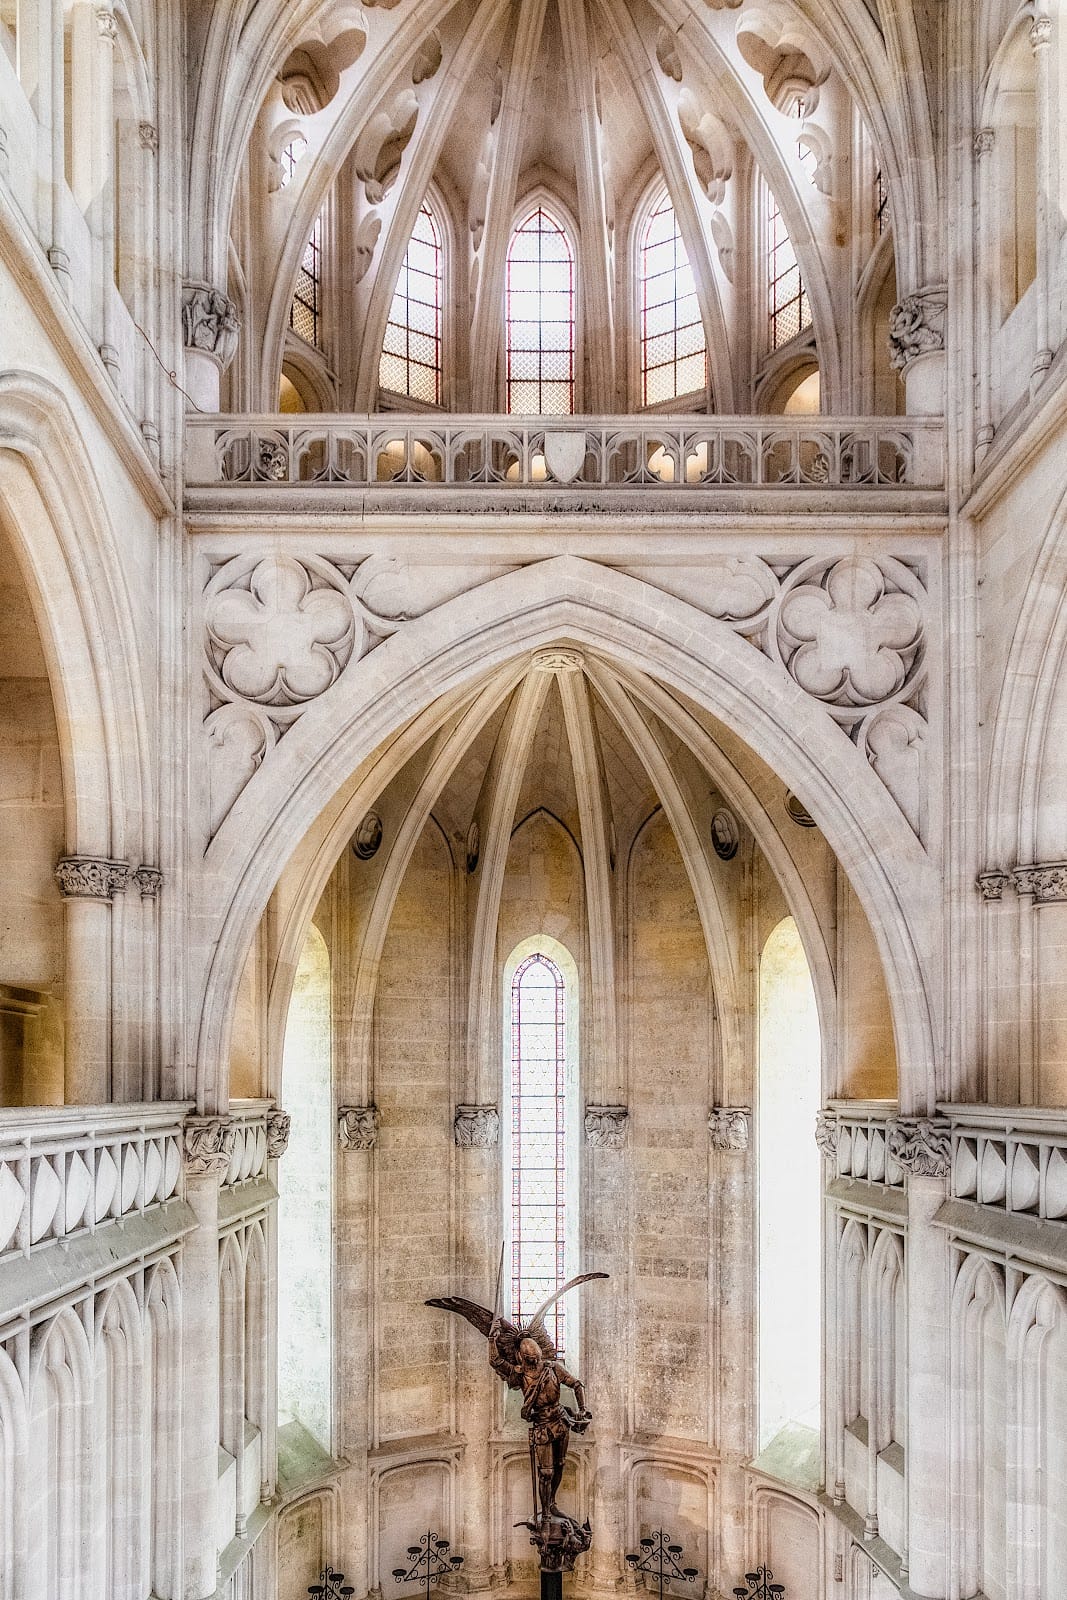
The chapel was entirely reconstructed, with its apse, the rounded end of the sanctuary, embedded in the Judas Maccabeus Tower so that it does not appear on the exterior. Its courtyard façade recalls the medieval Sainte-Chapelle tradition, while a gallery for the castle guards above the choir gives the interior a form unlike medieval models.
The portal is flanked by figures of Louis of Orléans and Valentine Visconti. Above the tympanum, the sculptural composition shows Saint Denis with Saints Rusticus and Eleutherius. A statue made by Louis-Auguste Hiolin in 1884 depicts a pilgrim of Saint James of Compostela with the features of Viollet-le-Duc.
The keep and imperial apartments
The keep could be isolated from the other defenses. It consists of the Julius Caesar and Charlemagne towers, a square building divided into three rooms on each floor, and a square tower. It served as the lord’s residence and was intended after reconstruction to contain the apartments of the sovereigns. Its placement largely follows the original arrangement. The keep staircase, however, was designed entirely during the nineteenth-century restoration and attached to restored walls. Its covered landing has no medieval model, although its overall appearance is medieval. Four female statues represent Justice, Temperance, Prudence, and Fortitude.
The imperial apartments contain stencil-painted emblems and coats of arms, including Napoleon III’s imperial eagle and the porcupine of Louis XII, emblem of the Valois-Orléans dynasty. Carved wood panelling is filled with chimeras, foliage, scrollwork, and fighting animals. A large bench with a hinged backrest follows Viollet-le-Duc’s furnishing designs, while a concealed toilet behind a cupboard was supplied by a water-filled basin above the cabinet.
A room on the first floor of the Julius Caesar Tower was originally intended for medieval defense. Viollet-le-Duc fitted it with carved panelling and vivid stencil decoration showing medieval beasts, floral motifs, imperial eagles, and a frieze about the ideal education and combat of a fourteenth-century knight. The scenes include the killing of a griffin and the lord’s duty to administer justice. Its fireplace bears carved bees and the motto “Whoever wills can.”
Empress Eugénie’s chamber occupies a high, fully painted room with an octagonal vault on the second floor of the Julius Caesar Tower, above Napoleon III’s chamber. The fireplace shows a tree whose curling branches represent eight Knights of the Round Table, with Arthur at the top. Heraldic-eagle stained glass bears the motto “I envy it.”
The great residential block
The great residential block has basket-handle arcades that form a covered forecourt and a gallery 57 metres long above it. The keys of the gallery vaults show medieval occupations on one side and monsters and chimeras on the other. Its capitals illustrate episodes from the Roman de Renart, a medieval cycle of animal tales centered on the fox Renart and his human-like rivals.
The block also contains Gothic rooms displaying plaster sculptures commissioned by Louis-Philippe for the National Museum of the Château de Versailles. Most are copies of recumbent and praying figures from the Basilica of Saint-Denis, including representations of Louis and Charles of Orléans and Valentine Visconti.
The former cellars
The former cellars associated with the Louis of Orléans period contain the plaster-sculpture display and nineteenth-century brick fireboxes from the hot-air heating system. Archaeological finds from the 1858 excavations stored there include a statue of the Virgin of the Annunciation and statues of three Worthies, Arthur, Charlemagne, and Godfrey of Bouillon.
A stone scale model of the castle was made for the 1878 Exposition Universelle by Lucjan Wyganowski, an inspector of the restoration works from 1857. It was divided into 85 pieces and packed in 28 crates for the exhibition. Wyganowski also kept a journal of the restoration works and died at Pierrefonds in 1886.
Ceremonial and guest spaces
The principal ceremonial hall
The principal ceremonial hall, formerly a courtroom, measures 52 metres long, 9.5 metres wide, and 12 metres high. Its ship-shaped, panelled barrel vault nearly doubles the perceived volume, and 22 windows illuminate the room. During the Second Empire it served as a reception and ballroom, with an orchestra gallery above the armory.
Sculptural ensembles occupy both ends. One portal has statue-columns centered on Charlemagne and surrounded by Olivier, Roland, Bishop Turpin, and William of Orange. Two angels above hold the imperial arms beneath a crown. At the opposite end, a monumental double fireplace bears the nine female Worthies, whose faces were inspired by Empress Eugénie and her ladies-in-waiting.
The Hall of the Preuses
The Hall of the Preuses now contains two circular benches designed by Viollet-le-Duc. Napoleon III’s collection of medieval armor and hand weapons was formerly displayed there. The emperor acquired it at the Prince Soltikoff sale in 1861, and the collection was later moved to the Hôtel des Invalides in Paris.
The guest wing
The guest wing was planned with kitchens on the ground floor and imperial guest apartments above, but it was never completed. It now houses material from the Monduit workshops, whose art-plumbing techniques were used in the restoration and in the creation of architectural metalwork. The display includes genuine duplicate pieces made for exhibitions at the time of their original commissions, including a winged lion, the Lion of Arras, the crowning element of the Brussels Palace, and roof finials.
The wing contains a Renaissance double-revolution staircase with two flights that do not intersect. Pierrefonds also has a range of other stair forms, including the keep staircase, grand staircase, spiral stairs, snail stairs, offset or stepped stairs, and straight stairs.
Materials, services, and decoration
Iron is used extensively throughout the reconstructed fabric. It appears in the roof structures and is concealed within floor beams as reinforcement. Slate coverings are fixed with hooks, while the portals and drawbridge are entirely metallic. A hot-air heating system distributed warm air through iron-and-plaster ducts.
The reconstruction introduced numerous roof fittings, including dormers, ridge crests, finials, weather vanes, and banners. A finial is a roof ornament or terminal fitting, while a dormer projects from a sloping roof to provide an opening or room. Across the interiors, polychrome painting, carved woodwork, sculpture, furniture, heraldic motifs, animal figures, chimeras, and vegetal ornament create a richly colored decorative environment. Several treatments anticipate aspects of Art Nouveau rather than reproducing medieval decoration strictly.
Nearby sites