Castle of Montilla: Medieval Fortress and Lordship Residence


Site at a Glance
- Rating
- 4.6
- Popularity
- Low
- Country
- Spain
- Primary era
- Early Modern
- External website
- Open
- Eras represented
- Classical, Medieval, Early Modern
- Civilizations
- Crown of Castile, Iberian, Spanish
- Site type
- Economic
- Remains
- Warehouse
On this page7 sections
History
The Castle of Montilla is a medieval fortress in Montilla, Spain, built during the fourteenth century and used as the principal residence of the Lordship of Aguilar, a feudal territory governed by a lord. Its hill had earlier been occupied during the Orientalizing period, an Iron Age phase shaped by eastern Mediterranean influences, and later by a small Iberian settlement, a community belonging to the pre-Roman cultures of the peninsula. That settlement disappeared during the first century.
Early and Medieval Fortification
After the Christian conquest, the hill was occupied again in the mid-thirteenth century, when a watchtower was built. The fortification later expanded into a rectangular stronghold with towers at its corners, improving the defenders’ view toward possible enemies. In 1375, the complex gained a barbican, an outer defensive work protecting an entrance or vulnerable part of a fortification, together with a new defensive line. The interior was filled to create a parade ground and space for residential buildings.
The Great Captain and the Demolition of 1508
Gonzalo Fernández de Córdoba was born inside the fortress on 1 September 1453. He later became known as the Great Captain, a prominent Castilian military commander of the late fifteenth and early sixteenth centuries, and became lord of the castle.
In 1508, Ferdinand the Catholic ordered the castle’s demolition after an act of disobedience toward Pedro Fernández de Córdoba, the first Marquis of Priego. Ferdinand, king of Aragon who worked with Isabella of Castile to strengthen royal authority over powerful nobles, used the order as part of the Crown’s effort to limit the power of the feudal nobility. Gonzalo Fernández de Córdoba protested in a written appeal to the king.
Two years later, Joanna of Castile granted a pardon and permitted the castle to be rebuilt. The reconstruction did not succeed, however, and the remains were gradually dismantled. For centuries, their materials were reused as building stone. The palace of the Dukes of Medinaceli was constructed with material taken from the castle, although a view made in 1668 by the Florentine artist Pier Maria Baldi shows that some towers and spaces were still standing.
The Granaries and Modern Preservation
In 1722, Nicolás Fernández de Córdoba y de la Cerda, the tenth Duke of Medinaceli, commissioned a grain store on the remains of the former palace. Designed by the Córdoba architect Juan Antonio Camacho, who had also worked on the duke’s palace in Montilla, the building served as a pósito, a public or institutional store intended to maintain grain supplies for a community. Its plans are preserved in the Medinaceli Ducal Archive.
The Duke’s Granaries remained in the ducal family’s possession for several centuries. Ownership passed to the National Wheat Service after the Spanish Civil War and later to the private owner García Cobos. The Municipality of Montilla acquired the complex in 1998. It has since undergone rehabilitation and received various modern uses. A proposed conversion into a Wine Museum connected with the Montilla-Moriles designation of origin was not realized, while a permanent museum dedicated to Gonzalo Fernández de Córdoba opened on the granary’s upper floor in 2025.
The former complex was declared a Property of Cultural Interest in 1985 and is owned by the Municipality of Montilla.
Remains
Medieval Fortress
The medieval fortress occupied a hill within Montilla and developed around a rectangular plan. Towers stood at the corners, and some surviving towers are identified by the names Diana and Minerva. The 1375 enlargement added an outer defensive work and a second defensive line. Earth and other material were placed within the enclosure to form a parade ground and areas for housing, reflecting the fortress’s combined military and residential role.
Duke’s Granaries
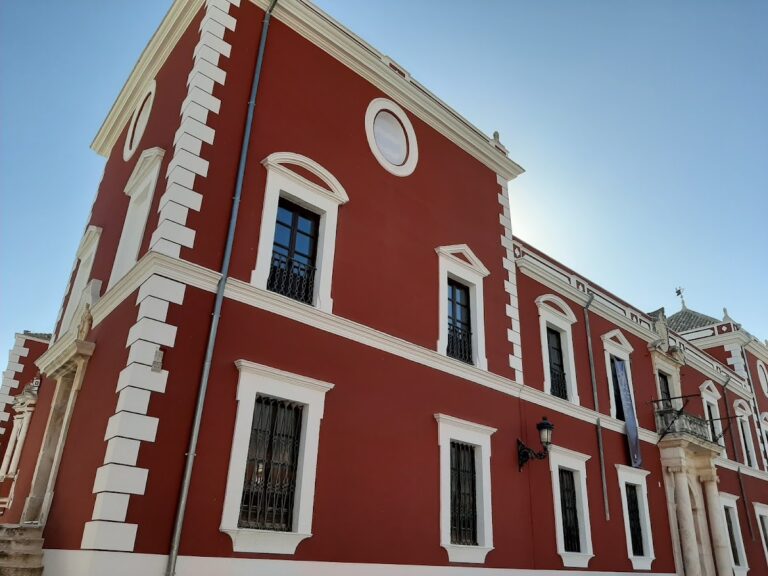
The Duke’s Granaries stand on the remains of the former palace and preserve the eighteenth-century phase of the site. Built in 1722 as a grain-storage building, the structure represents the conversion of part of the former palatial complex to a communal supply function. The surviving architectural plans are held in the Medinaceli Ducal Archive.
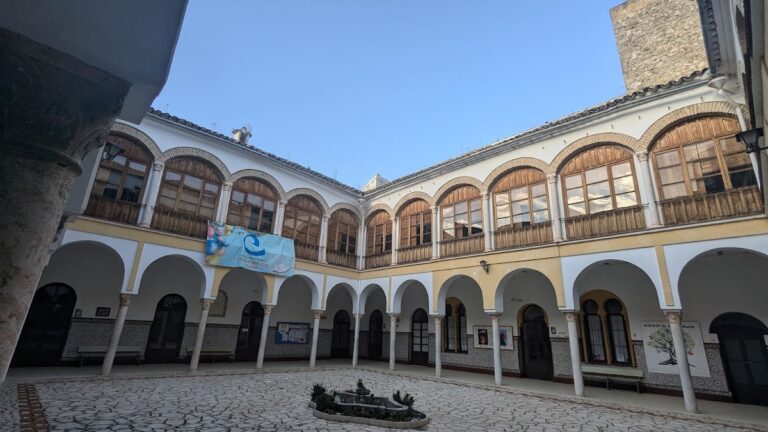
The granary has been rehabilitated for contemporary cultural use. Its upper floor contains the permanent museum dedicated to Gonzalo Fernández de Córdoba, opened in 2025, while other parts of the building have accommodated exhibitions and events.