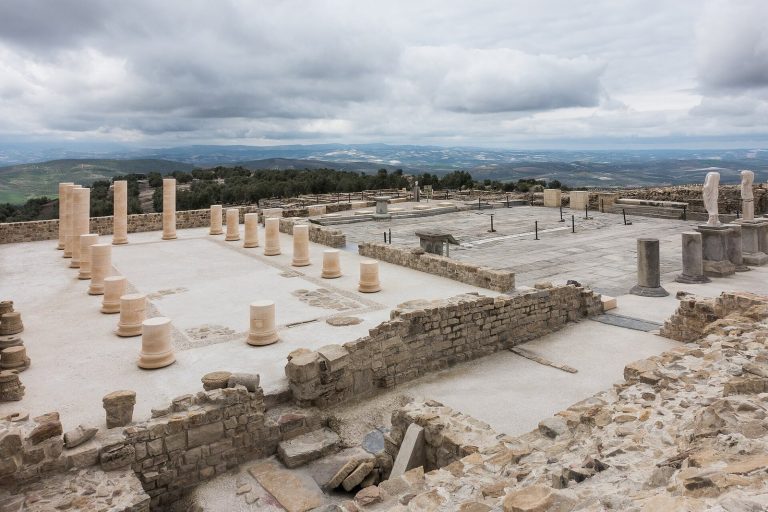
Castillo de Dos Hermanas: A Medieval Fortress near Montemayor, Spain
Site at a Glance
- Rating
- 4.9
- Popularity
- Very Low
- Country
- Spain
- Primary era
- Medieval
- External website
- Open
- Eras represented
- Classical, Medieval
- Civilizations
- Almohad, Almoravid, Crown of Castile, Roman
- Site type
- Military
- Remains
- Castle
On this page10 sections
History
Castillo de Dos Hermanas is a former medieval fortress in Spain, about 6 kilometres outside Montemayor in Córdoba, beside the Carchena stream. Conventionally dated to the eleventh and twelfth centuries, it developed during the frontier occupation of the Almoravids and Almohads, successive Muslim dynasties that ruled parts of North Africa and al-Andalus.
The origins of the name
The name Dos Hermanas has two proposed explanations. One connects it with two nearby hills traditionally said to have belonged to two sisters. The other associates it with two settlements or castles called Soricaria and Soricia, which may have been located in this area.
Frontier fortress and Christian conquest
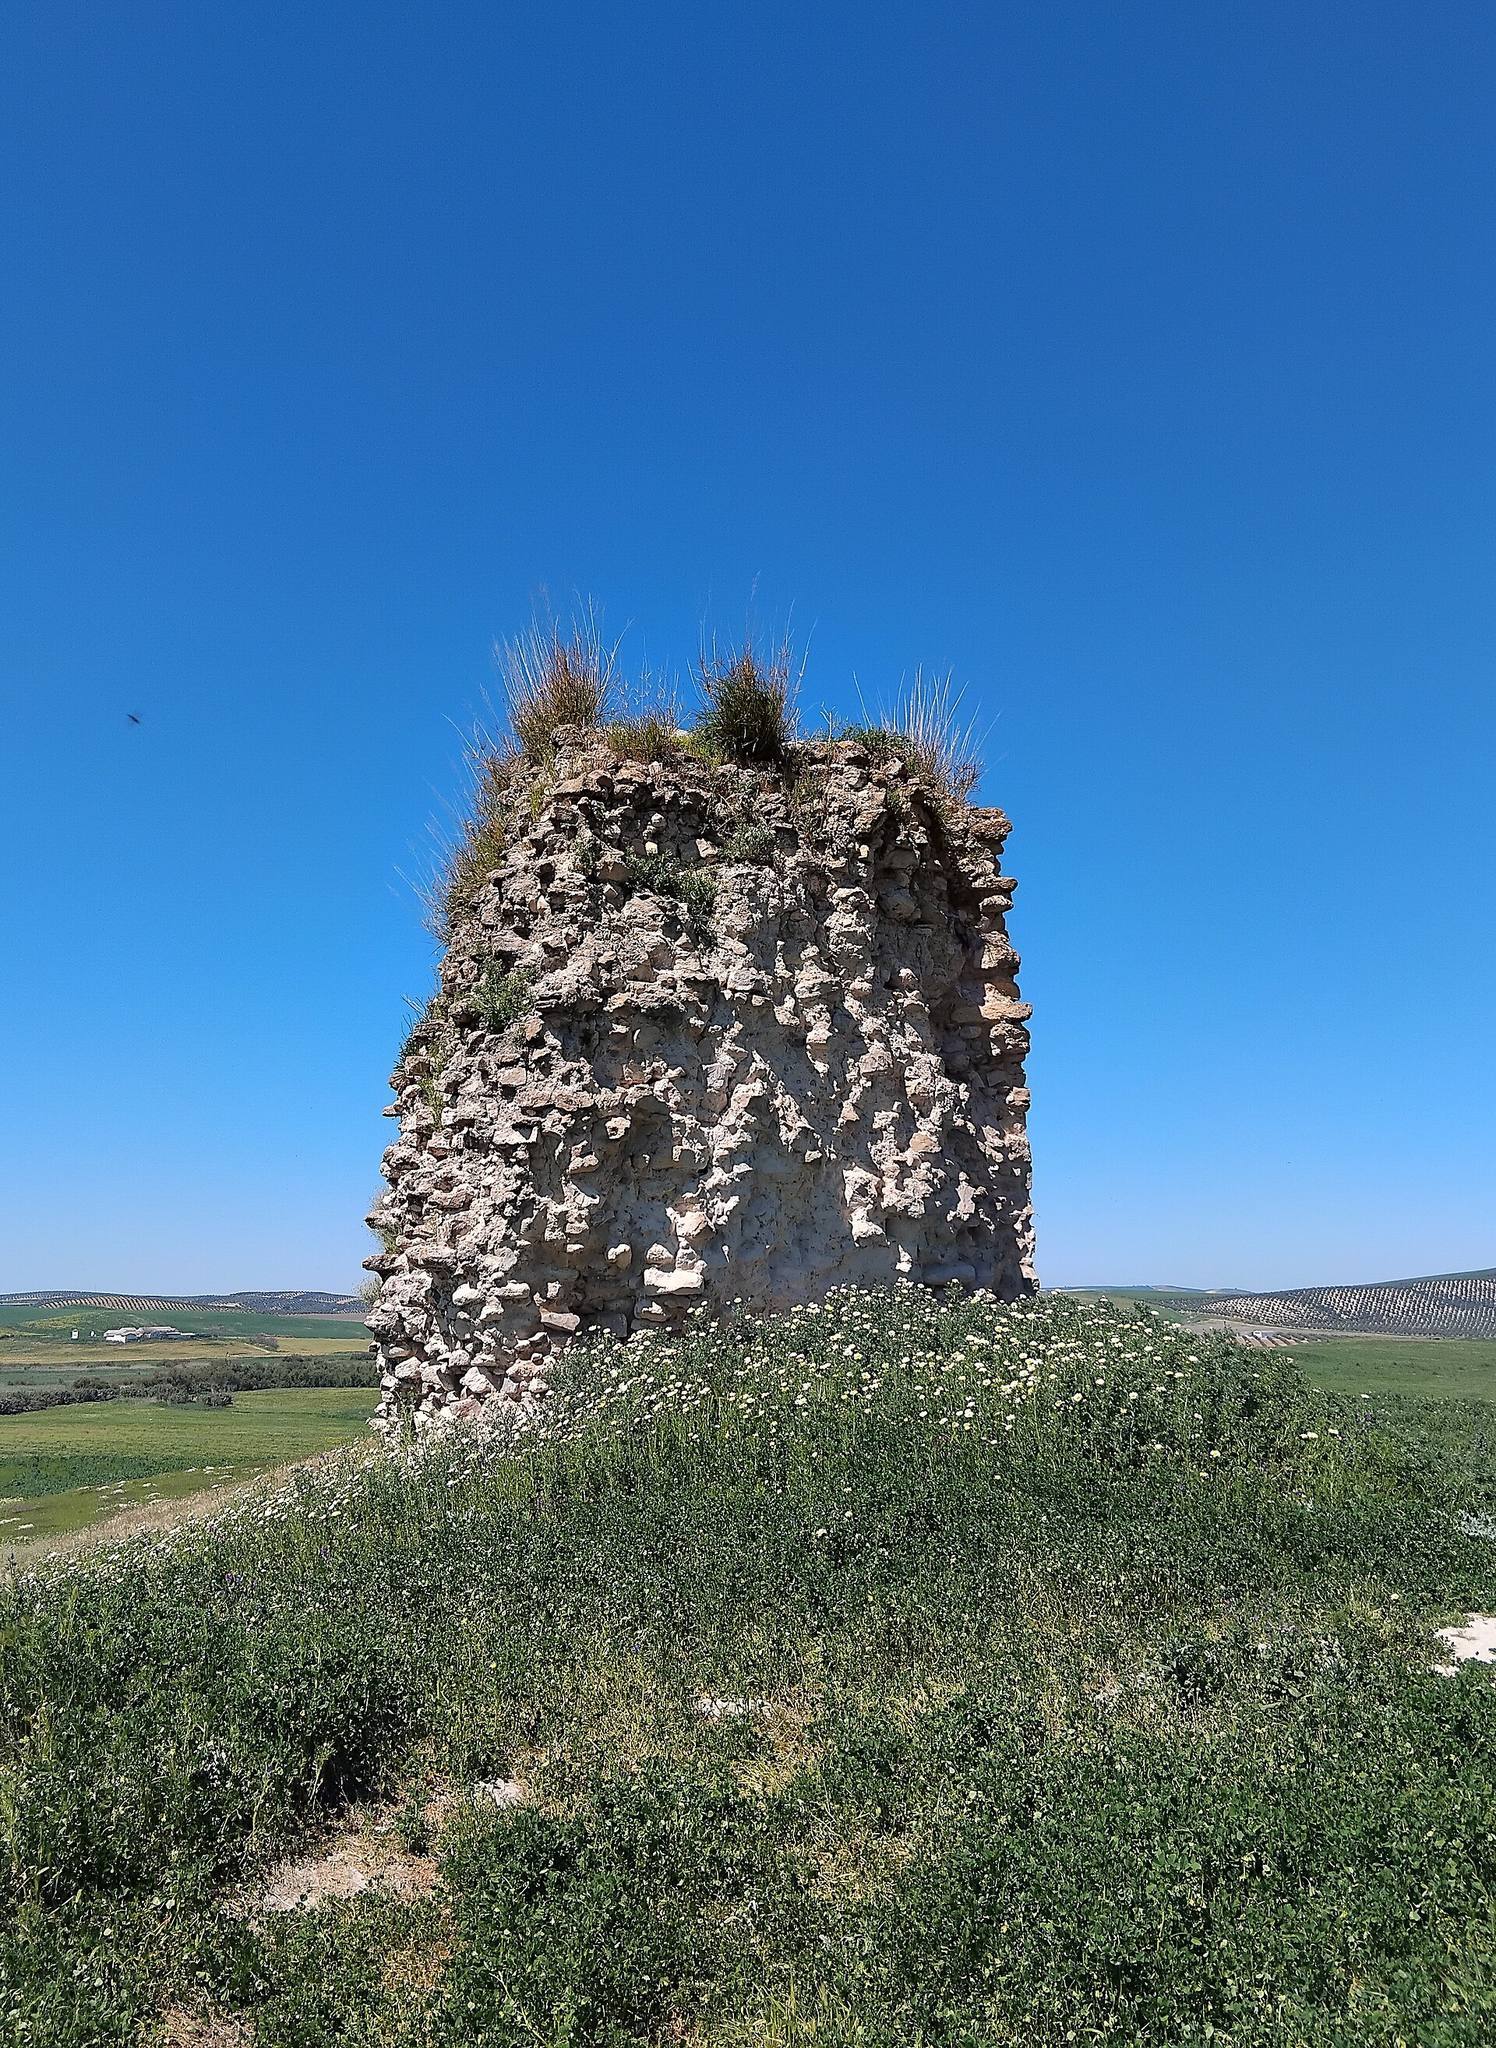
Excavations in 2019 and 2020 uncovered Roman structures beneath the southern curtain wall, including a water-storage installation for agricultural use. The medieval stronghold appears to have formed as part of the consolidation of the frontier between the eleventh and thirteenth centuries. Its early construction used rammed earth, a technique in which damp soil is compacted inside wooden formwork to make walls, a method associated here with the later Muslim occupation.
After Ferdinand III of Castile conquered the area from Muslim rule around 1240, control passed to Fernán Núñez de Témez, a Castilian nobleman who refounded the castle. The earlier rammed-earth towers were absorbed into the altered complex or decommissioned, while the fortress expanded beyond its original enclosing wall.
Later medieval settlement
The creation of Montemayor Castle and its settlement in 1340 took place under Alfonso XI of Castile, who reigned from 1312 to 1350 and granted Fernán Núñez de Témez the privilege of establishing a population there as his property. This newer foundation did not end the settled community associated with Dos Hermanas. Pottery from Manises, a historic glazed-ceramics centre near Valencia, includes examples from the sixteenth century, and cathedral-archive records show payments by the parish of the Dos Hermanas settlement at least until 1498.
A further building phase unfolded during the fourteenth and fifteenth centuries. Interior spaces were divided into smaller areas, and the stables were remodelled. These changes altered the organization of the fortress while preserving its role as a populated and working settlement. The later evidence contradicts the nineteenth-century interpretation that Dos Hermanas had been abandoned after Montemayor Castle was built.
Excavation and protection
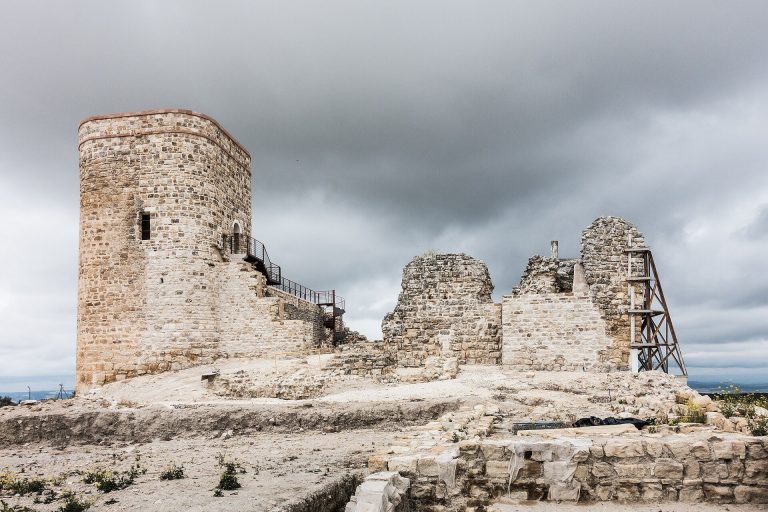
The municipality of Montemayor acquired the castle grounds in 2014 for excavation and restoration. Emergency works followed in 2016, and ground injections were carried out in 2017 to improve the foundations. The first excavation campaign took place in 2019 and 2020, with later excavation and consolidation continuing under archaeologist Antonio Moreno and restoration architect José Manuel Reyes Alcalá. These interventions have refined knowledge of the fortress’s defensive systems, building form, and construction techniques across its successive phases. The complex is protected as an Asset of Cultural Interest, a Spanish cultural-heritage designation.
Remains
Fortress layout
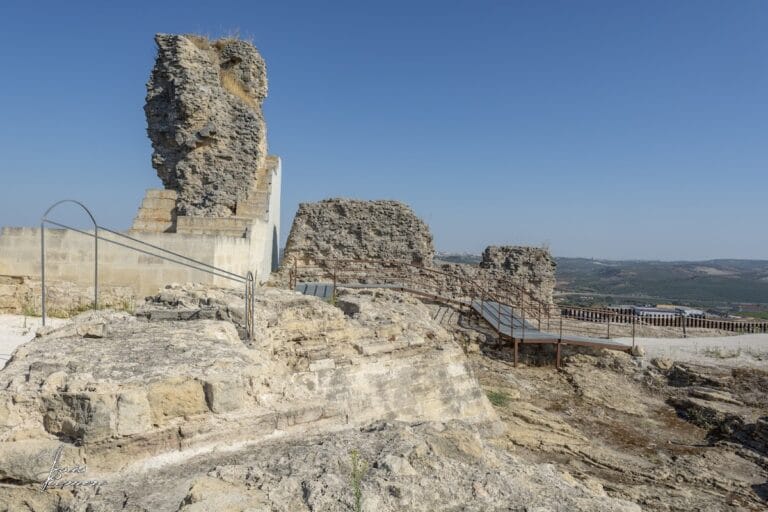
The surviving complex was organized around a central parade courtyard, with rooms built against the perimeter wall. These spaces included workshops for guilds, storerooms, a cistern, and stables. The fortress may also have included an albacara, an enclosed defensive area where civilians or livestock could shelter during an attack. Excavation has clarified the ground plan and exposed remains belonging to several construction phases, while consolidation work continues to stabilize the surviving fabric.
Walls and circulation
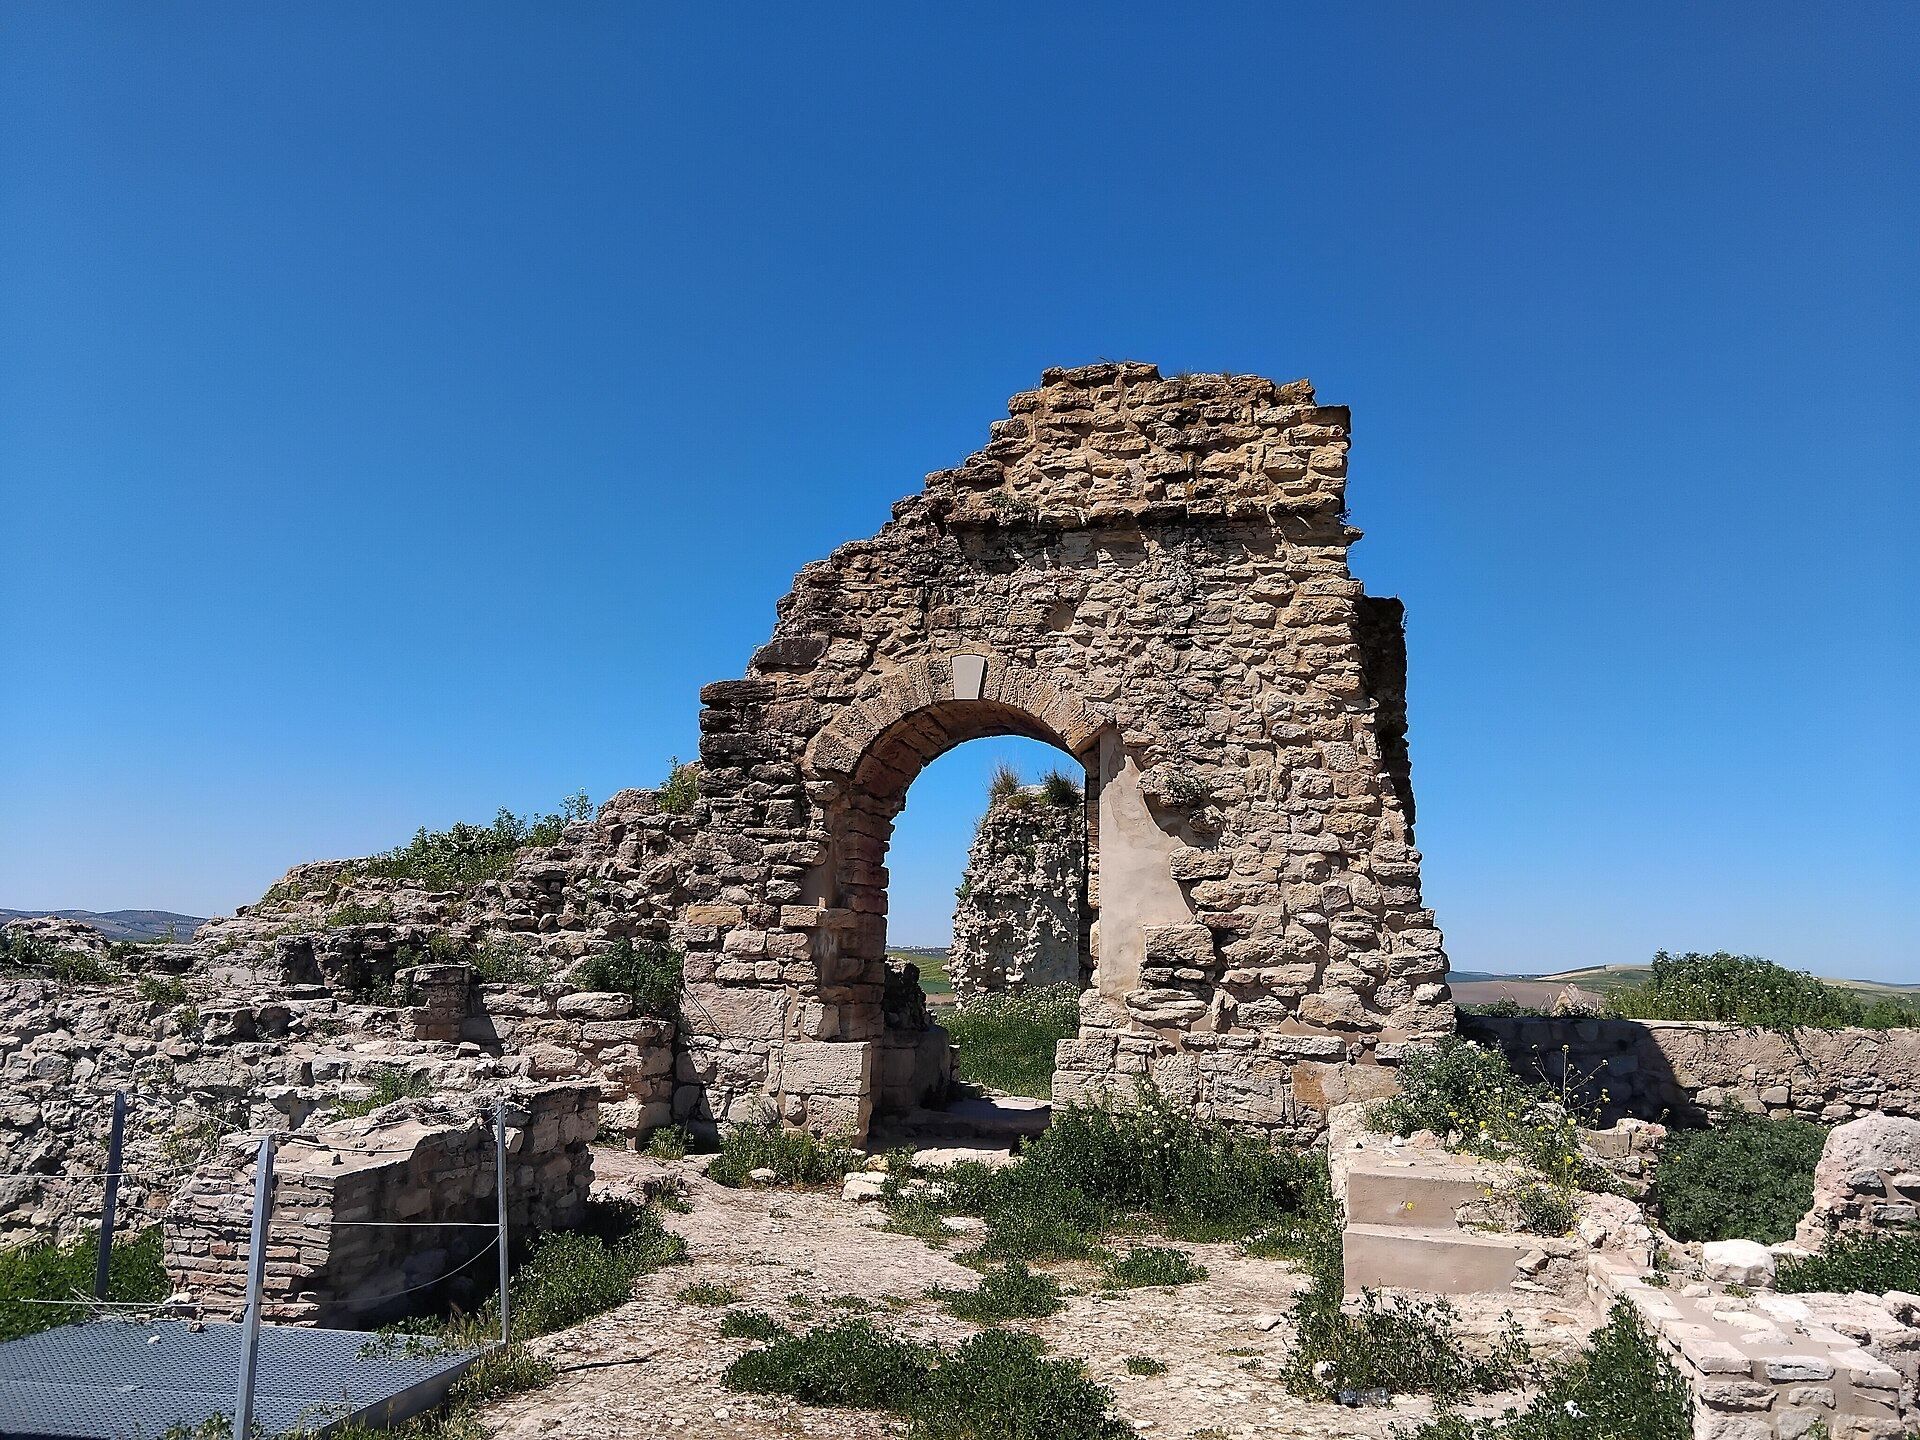
Rammed earth was used especially in the earlier towers. After the Christian conquest, the built complex was enlarged beyond its first enclosing wall, incorporating or replacing elements of the earlier defensive arrangement. A staircase from the post-conquest phase was found within the fortress and probably led to the wall-walk, the passage used for movement along the defensive wall.
Southern curtain wall and stables
The southern curtain wall retains substantially preserved stables. Their surviving features include mangers, watering troughs, and partition walls that separated individual spaces. The stables were remodelled during the fourteenth- and fifteenth-century reorganization of the interior, linking their present form to the fortress’s later medieval phase.
Roman water installation
Beneath the southern curtain wall are Roman remains, including a water-storage structure made from opus caementicium. This Roman concrete combined a cement-like binder with aggregate and was used in substantial architectural structures. The installation supplied water for agricultural use and represents an earlier phase of occupation beneath the medieval fortress.