Castle of Lassay: A Fifteenth-Century Fortress in France

Site at a Glance
- Rating
- 4.5
- Popularity
- Medium
- Country
- France
- Primary era
- Medieval
- External website
- Open
- Eras represented
- Medieval, Early Modern, Modern
- Civilizations
- French
- Site type
- Military
- Remains
- Castle
On this page13 sections
History
Castle of Lassay is a medieval fortress in France, in Lassay-les-Châteaux, whose surviving form was rebuilt between 1458 and early 1459 in response to the military conditions of the late Hundred Years War, the prolonged conflict between the English and French crowns. Standing near the former boundaries of Maine, Brittany, and Normandy, it occupied a strategically important position and preserves the principal character of a fifteenth-century fortified residence.
Origins and medieval lordship
Lassay had a military role by the eleventh century, when the area was involved in the wars of William the Conqueror, the duke of Normandy who became king of England in 1066. A castrum or castellum, meaning a fortified settlement or stronghold, existed there by the early twelfth century at the latest. The surrounding châtellenie, a territorial lordship organized around a castle, probably belonged from its first enfeoffment to the baron of Mayenne.
Through the marriage of Jeanne de Mayenne, daughter of Juhel III of Mayenne, the lordship passed to Pierre de Vendôme, Count of Vendôme. The Vendôme family remained associated with Lassay into the early fifteenth century. The first castle probably consisted of a motte, a raised earthwork supporting a defensive tower or keep, together with palisaded enclosures and a chapel below. In 1387, it was still described as a small tower, although the lord of Lassay had recently spent 1,500 livres on repairs.
That same description presents a more extensive complex, including the castle, a lower courtyard, the keep, the boële, an open space or forecourt near the entrance, ditches, the Grand Pond, and the Barbot Pond. These elements show that the medieval stronghold combined raised defenses, enclosed working areas, religious space, and water features.
Destruction and reconstruction after the war
The castle was damaged in 1417. Around 1422, as English forces concentrated in Maine, the Duchess of Anjou, acting as lady of Mayenne, ordered its destruction under a royal ordinance. The fortress was considered too weak to resist, and its lord, Charles de Vendôme, had joined the Anglo-Burgundian alignment, a political and military coalition opposed to the French royal cause.
The competing sides assigned their own authority over Lassay. The French dauphin granted Jean des Vaux the title of castellan, while Henry V of England, king from 1413 to 1422, placed the castle under Thomas de Scalles, an English military commander. Charles de Vendôme nevertheless continued to exercise his seigneurial rights under English protection.
After the conflict, Charles VII, king of France from 1422 to 1461, authorized Jean II de Vendôme to rebuild the demolished castle. Letters dated 8 February 1458 approved the work, which was completed between spring 1458 and early 1459. Jean II had supported the French cause and had been held prisoner by the English before recovering the châtellenie. He passed the rebuilt lordship to his son in the 1460s. The barbican, an advanced fortified structure protecting an entrance, was added in 1497 and 1498.
Religious conflict and aristocratic transformation
During the Wars of Religion, a series of conflicts between French Catholics and Protestants, Lassay was held by Jean II de Ferrières, Vidame of Chartres. A vidame was a high-ranking official who originally represented a bishop in secular and military affairs. Jean II de Ferrières adhered to the Huguenot, or French Protestant, cause. Royal Catholic troops commanded by Jacques II Goyon de Matignon, a French nobleman and military commander, besieged the castle on 20 June 1589 and captured it rapidly. Matignon reported that the fortress could still withstand a thousand cannon shots.
After the Ferrières succession and periods of sequestration, a decree dated 18 March 1600 awarded the estate to Charlotte du Tillet, a lady-in-waiting to Marie de Médicis and a principal creditor of the indebted former owner. Following her death, the property was seized and sold by decree on 26 March 1639 to Isaac de Madaillan de Lesparre. He had Lassay raised to a marquisate in 1647, making it a territorial lordship governed by a marquis.
The Madaillan de Lesparre family held the estate until the eighteenth century, when it passed in 1750 to the allied Villars-Brancas family. Before 1687, Armand de Madaillan built a residence in the style associated with François Mansart. It stood partly over the barbican and partly against the eastern towers and curtain wall, altering the medieval fortress. The addition was later demolished by the marquis de Beauchêne, who cleared the old ditch and restored the inner drawbridge.
Later ownership and preservation
In 1769, Louis-Léon-Félicité de Brancas, Count of Lauragais and Marquis of Lassay, described the castle as standing on a rock at the upper end of the town and surrounded by ponds. A ditch separated it from the town. He noted eight large, round, machicolated towers joined by machicolated curtain walls, a less ancient residential building, a stone bridge built about twenty years earlier in place of the drawbridge, and another drawbridge at the entrance to the main courtyard.
Ownership later passed through the Brancas family, Louis Paul Pierlot, and Narcisse Guesdon de Beauchesne. The Guesdon de Beauchesne family retained the castle from 1823 to 1939. Marc-René de Montalembert owned it from 1939 to 1948, followed by Pierre de Montalembert from 1948 to 2014 and Aymeri and Cécilia de Montalembert from 2014 onward.
Victor Hugo drew the castle during his passage through Lassay in 1836 and attempted to visit it. Renovation work began in the mid-2010s. The castle has remained substantially intact under successive owners, retaining its principal fifteenth-century architectural character. It has been protected as a French historic monument since 1862, with further classification in 1963 and registration in 1964. The castle and chapel are both covered by this protection, and the site was identified as heritage in peril in 2018.
Remains
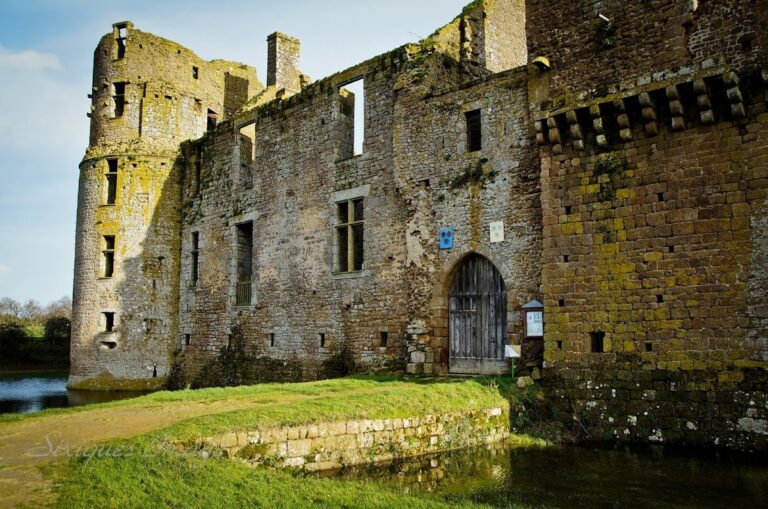
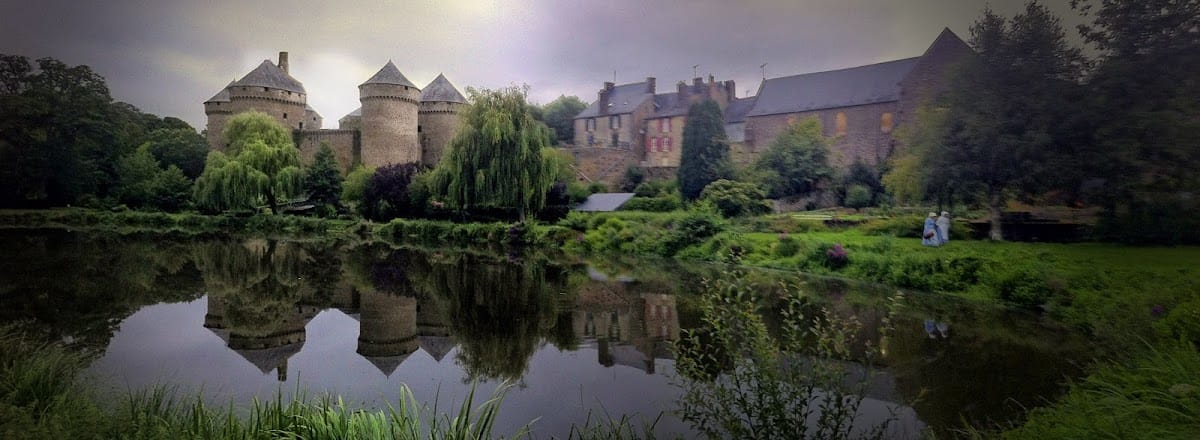
The surviving fortress forms an irregular octagon, with eight towers connected by curtain walls. Shale and granite are among its documented building materials. Its plan and defenses reflect fifteenth-century warfare, when firearms were used both to attack fortifications and to defend them. Cannon embrasures remain at the level of the surrounding ditches, while the entrance, courtyard, barbican, bridges, towers, and chapel preserve the principal elements of the historic complex.
Fortress and entrance defenses
Entrance châtelet
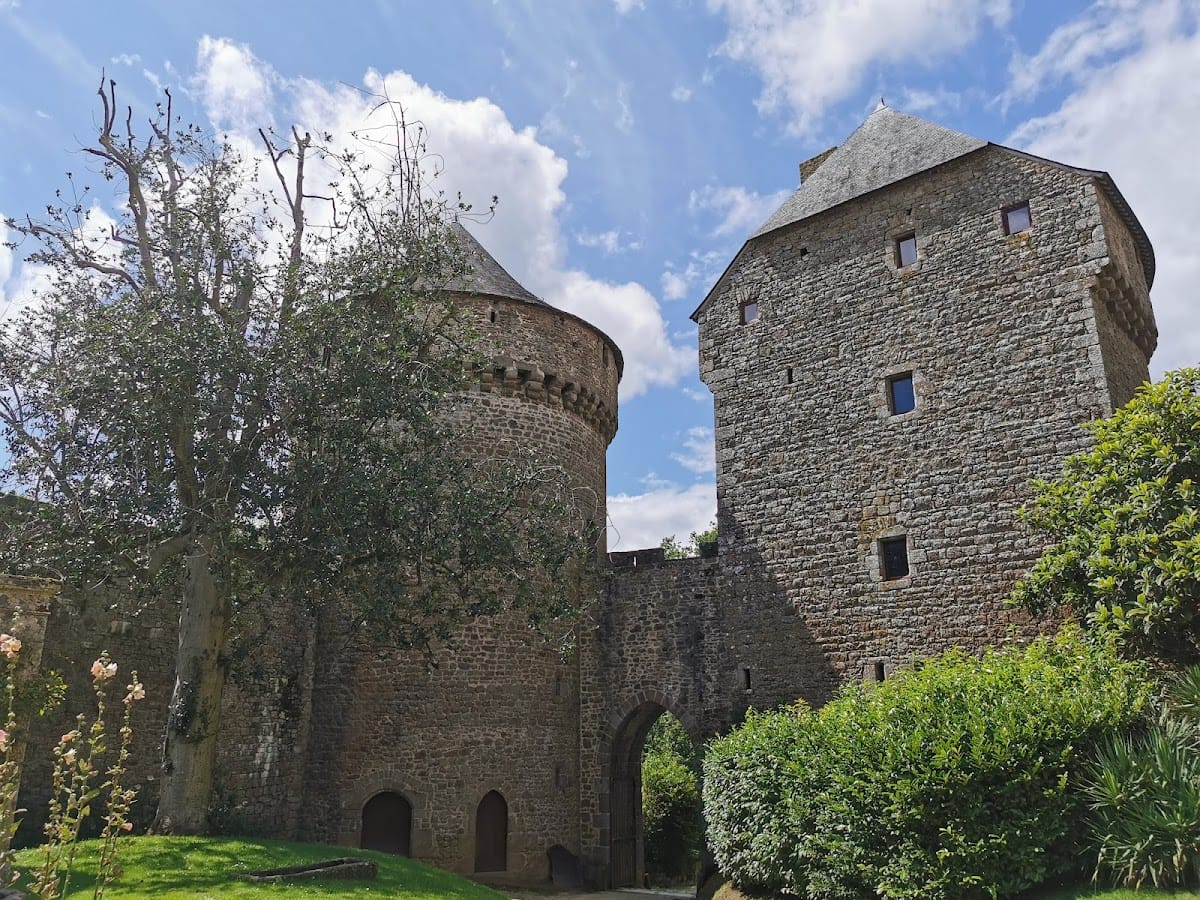
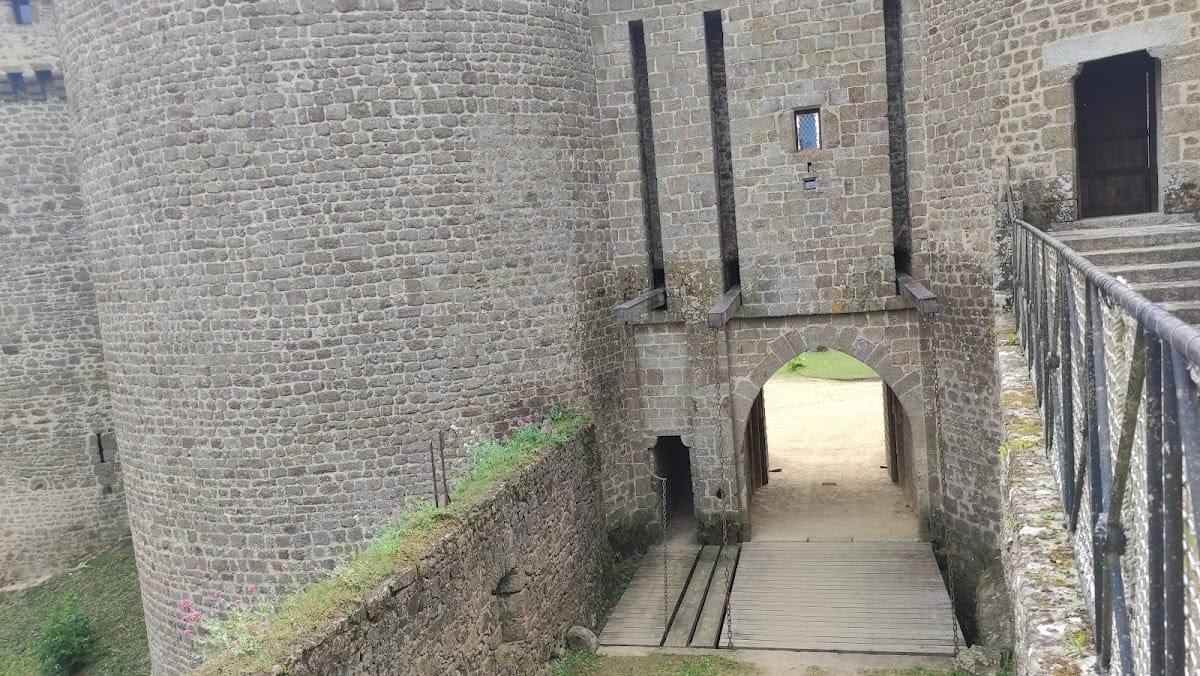
Two of the eight towers form the entrance châtelet, a fortified gatehouse. The entrance originally carried the principal residential building above it and led into the castle complex, which also contained a dwelling and courtyard. A later entrance from the park dates from the nineteenth century. The defensive arrangement includes an outer and inner drawbridge system. A stone bridge replaced the entrance drawbridge around the middle of the eighteenth century, while the inner drawbridge was restored at a later date.
Towers and curtain walls
The south-eastern and south-western corner towers are circular. The other six towers are horseshoe-shaped and flush internally with the curtain walls, the connecting walls between towers. Machicolations, projecting parapets with openings through which defenders could attack people below, crown the towers and curtain walls. Together with the ditches and visible cannon openings, these features preserve the fortress’s adaptation to gunpowder warfare.
Barbican and later residence
The barbican was built in front of the fortress entrance in 1497 and 1498. Its later obstruction was cleared in the late nineteenth century after the demolition of the Mansart-style residence erected before 1687. That residence had extended over the barbican and against the eastern towers and curtain wall, creating a later domestic layer within the medieval defensive structure.
Earlier stronghold and water setting
Motte, keep, and chapel
The earlier castle occupied a motte and included a keep, palisaded enclosures, a lower courtyard, and a chapel. The chapel forms part of the protected historic complex. These earlier components belong to the site’s development before the fifteenth-century fortress took its surviving form.
Ponds and ditches
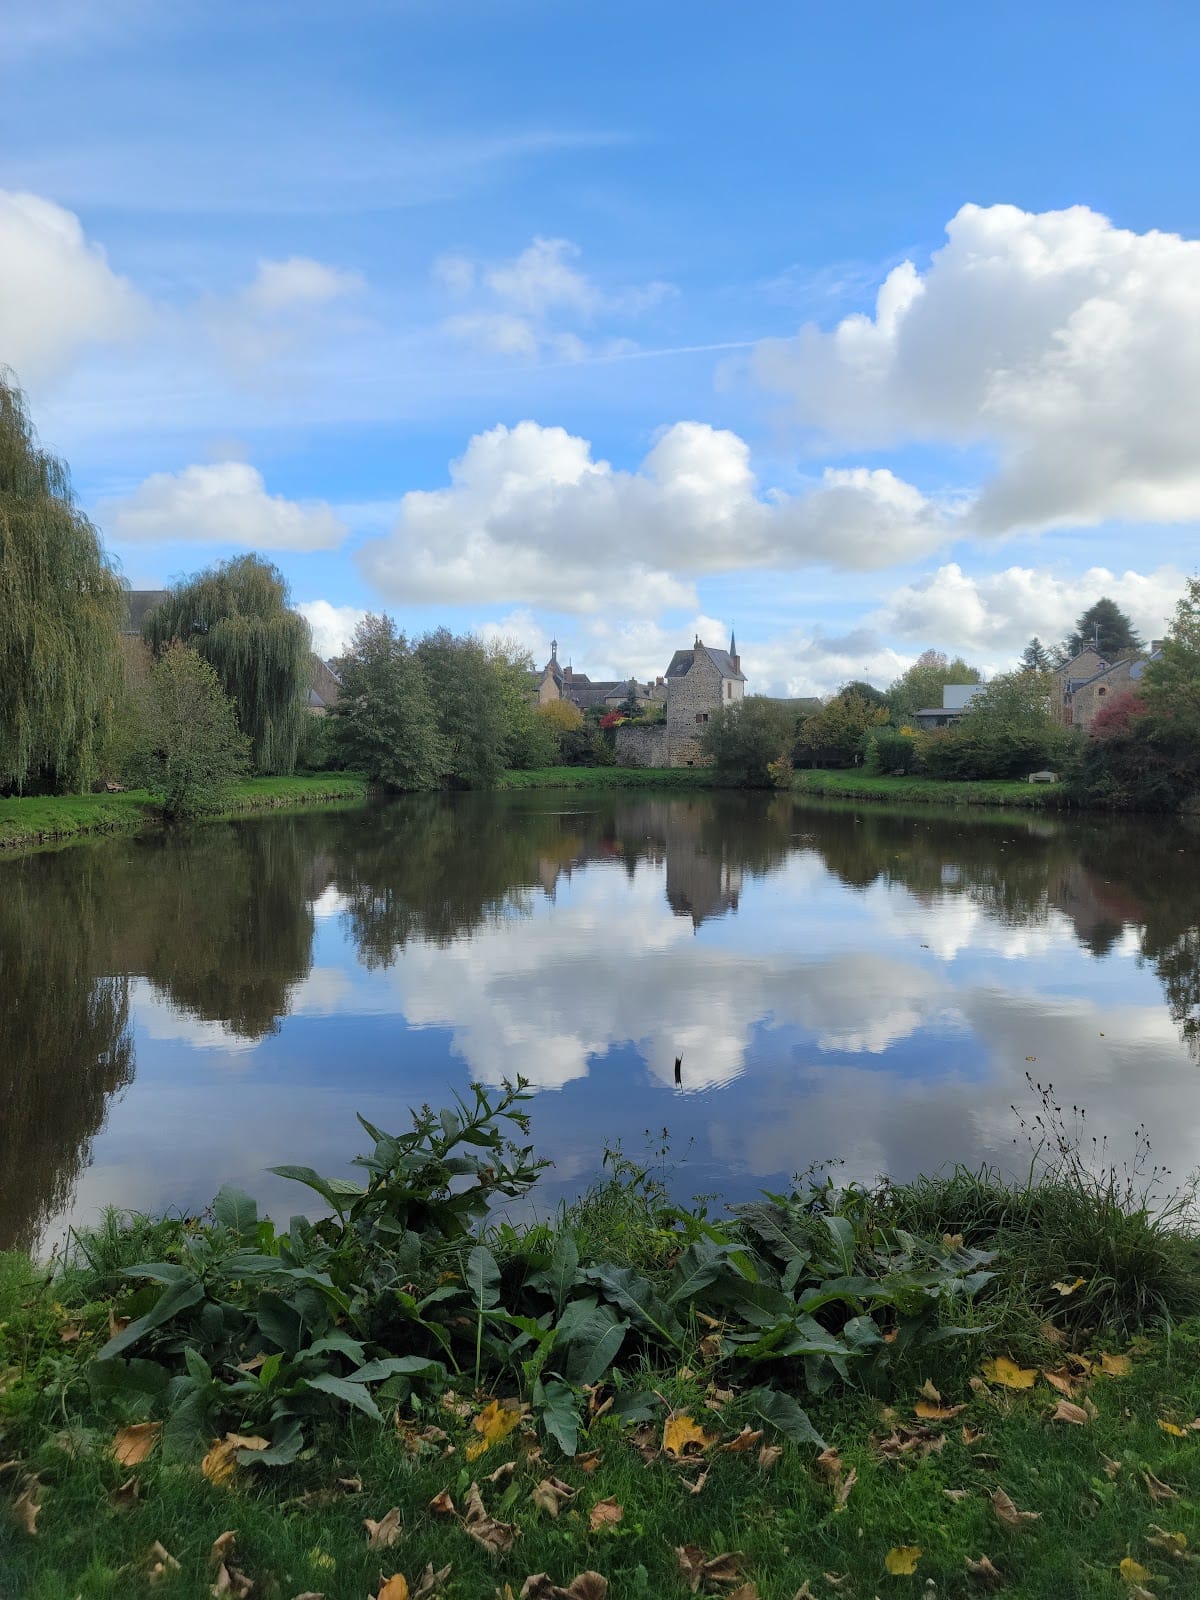
The castle stood on a rocky elevation surrounded by ponds and ditches. The medieval complex was connected with the Grand Pond and the Barbot Pond, while the ditch separating the later fortress from the town was still described in 1769. The water features formed part of the site’s defensive and spatial organization.