Bois-du-Maine Castle: A Medieval Riverside Stronghold in France
Site at a Glance
- Popularity
- Low
- Country
- France
- Primary era
- Medieval
- Eras represented
- Medieval, Early Modern
- Civilizations
- French
- Site type
- Military
- Remains
- Castle
On this page9 sections
History
Bois-du-Maine Castle stands at Rennes-en-Grenouilles, France, on the south bank of the Mayenne River; a castle at the site is attested from the 11th century. Its riverside defenses made it a contested stronghold during the Hundred Years’ War, the prolonged conflict between the English and French crowns conventionally dated from 1337 to 1453.
Feudal origins and divided lordship
In the early 13th century, the lords of Averton held the estate. They later granted it to a younger member of their family while retaining his formal acknowledgment of their authority, known as homage. The estate probably passed to the de Boulay family around the late 13th or early 14th century. Bois-de-Maine was joined to the fief of Boulay, meaning land held within a feudal relationship, and the combined holding extended across Rennes, Brétignolles, Le Housseau, Melleray, Sept-Forges and Loré. It remained under the authority of the castle lordship of Vieil-Averton and carried the right to nominate a cleric for the church at Rennes-en-Grenouilles.
The estate was divided into Grand-Bois-de-Maine and Petit-Bois-de-Maine in the late 14th century. After Pierre de Boulay regained the manor and estate, he died in 1370, and the inheritance passed to Briand de Châteaubriand and Guillaume du Boisfroust. The Grand portion comprised two-thirds of the immediate domain and included the lordship of Sept-Forges, which was later exchanged for Boulay. Although the lordship was called a castle lordship in 1770 and 1777, it apparently did not possess the usual privileges associated with that rank.
Occupation during the Hundred Years’ War
An English garrison occupied the castle in 1356 under Perrot Daigremont, during a campaign associated with Henry of Grosmont, Duke of Lancaster. The campaign followed Philippe of Navarre’s decision to take up arms and seize Domfront after his brother, Charles II of Navarre, was captured. The garrison at Bois-de-Maine was almost certainly intended to strengthen English control in the district against French forces at Lassay, commanded by Philippot de la Ferrière. The English occupation lasted nearly ten years.
The 1360 Treaty of Brétigny required the evacuation of strongholds, but Thomas Dowdall and Thomas Fogg, acting for the Duke of Lancaster, refused to surrender them until a large payment was made. Daigremont, holding Bois-de-Maine for the English and Navarrese allies, sought payment under an agreement with Robert de La Porte, Bishop of Avranches, intended to protect the region and its inhabitants. Receipts for these payments are dated 12 October 1361 and 13 March 1362.
An arrangement made in March 1361 between Louis d’Harcourt and John Chandos returned Bois-de-Maine to French hands ahead of the other strongholds, while payments and hostages were still being arranged elsewhere. The settlement remained troubled. In 1363, mercenaries occupying the castle communicated with Bascot de Maroul, who was pillaging the surrounding area. On 5 December 1366, Thomas Dowdall was still pursuing a case in the Parlement of Paris over the settlement, whose payment remained incomplete.
After Henry V’s conquest of Normandy in 1418, the castle was probably in ruins and does not appear to have been occupied. John of Lancaster, Duke of Bedford, granted an Englishman identified as Erneust the use of the lordship of Boulay, which included Bois-de-Maine. When English forces withdrew from the region in 1448, the manor and estate returned to their owners.
Later owners and the reunited estate
The two portions followed separate lines of inheritance. The Grand estate passed through families including the Châteaubriands, Chources, Brie, Brée and du Raynier. Members of the Chources family included Antoine, who died in 1424 from wounds received at the Battle of Verneuil, and a later Antoine, chamberlain to Charles VIII and captain of Angers, who died in 1485. By a family arrangement, the Grand holding passed to Péan de Brie, whose wife, Jeanne de Mathefelon, was connected to the Chources family through her mother. Later holders included François and François II de Brée, followed by Lancelot and Dimanche du Raynier. In 1613, Dimanche gave his share to his brother-in-law Antoine de Saint-Mathieu.
The Petit estate passed through the Bois-Froust and Chauvigné families. Catherine de Chauvigné, its holder in 1568, was a Protestant. In 1583, she received permission from the Protestant assembly at Vitré to appoint a chaplain, a cleric serving a particular community. She nevertheless continued to present candidates for the parish position at Rennes-en-Grenouilles. In 1568, François du Raynier also obtained a purported right to issue seals and contracts from René Bourré, lord of Vieil-Averton. The grant was considered invalid because that authority belonged to the king.
François de la Cigoigne reunited the holdings through separate purchases in 1619; a contract for the Grand estate is dated 3 November 1620. With his wife, Madeleine de Montreuil, he lived at both the manor of Torcé and Bois-du-Maine, and he was recorded at the castle in 1639. He reserved the right to restore a former iron forge on the estate in 1638, indicating that a forge had almost certainly operated there. Their son Joachim succeeded to the estate, and later owners included members of the Le Jariel and Billard families. Marguerite de Troisvarlets, widow of Ambroise Billard de Lorrière and later wife of Jean-Baptiste Le Jariel, was lady of Bois-du-Maine by 1686 at the latest. Mathurin Le Jariel acquired the Grand estate in 1680; Jean-Baptiste Le Jariel held it from 1690 until his death in 1715. Guy-Michel Billard held it from 1715 until his death in 1755, and later owners included Armand-Charles-Guy-Henri Billard de Lorière. A councillor and later honorary councillor of the Court of Aids, a royal court chiefly concerned with taxation, Armand contributed 780 livres toward repairs to the parish church.
The estate’s name appears in several historical forms, including Bois-Demane and Bois-Domayne in the 14th century, Bois de Meyenne in 1568, Boisdemaine in 1663 and Domanium du Bois-de-Maine in 1686. Later maps used Bois-de-Mayenne and Bois-du-Maine.
Remains
Castle complex
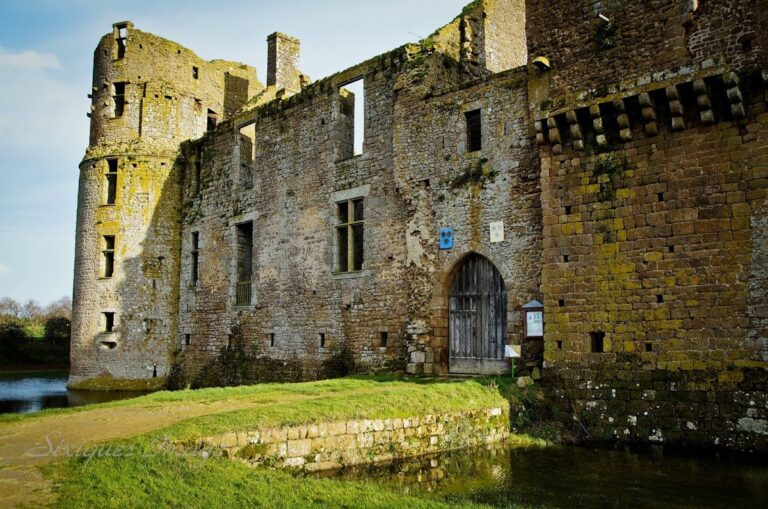
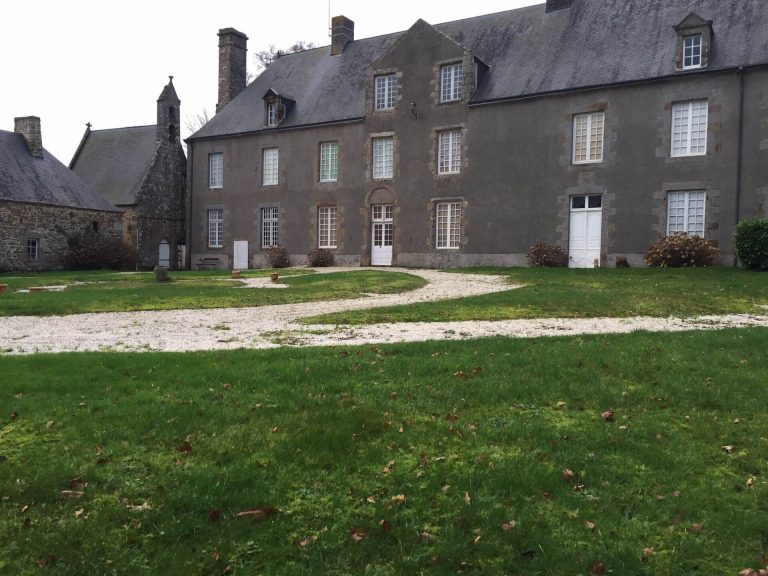
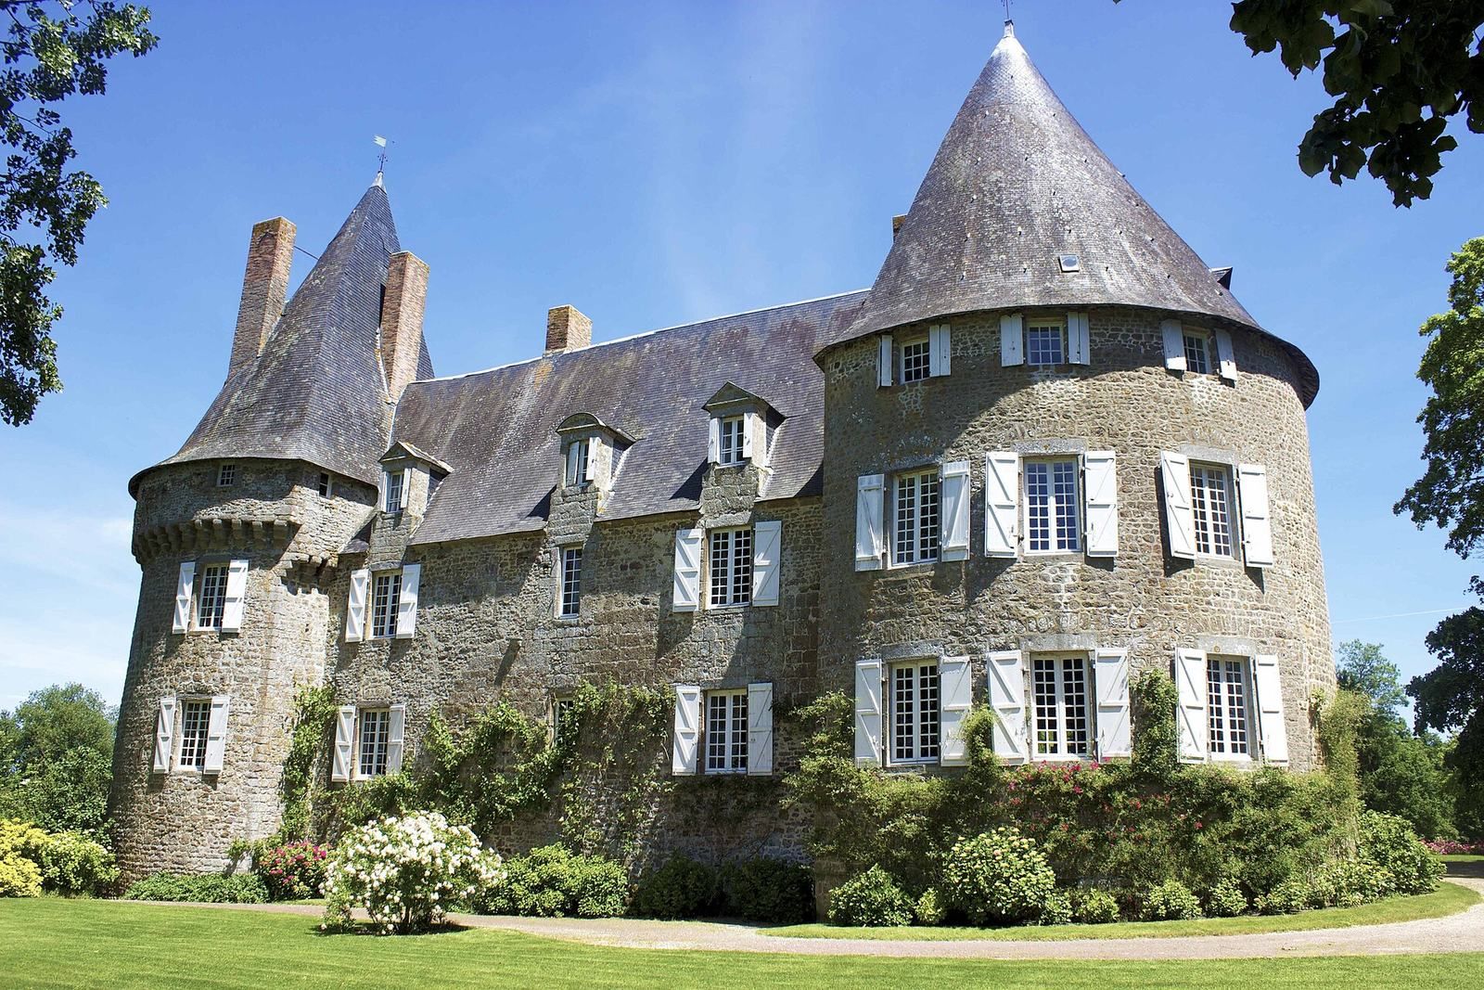
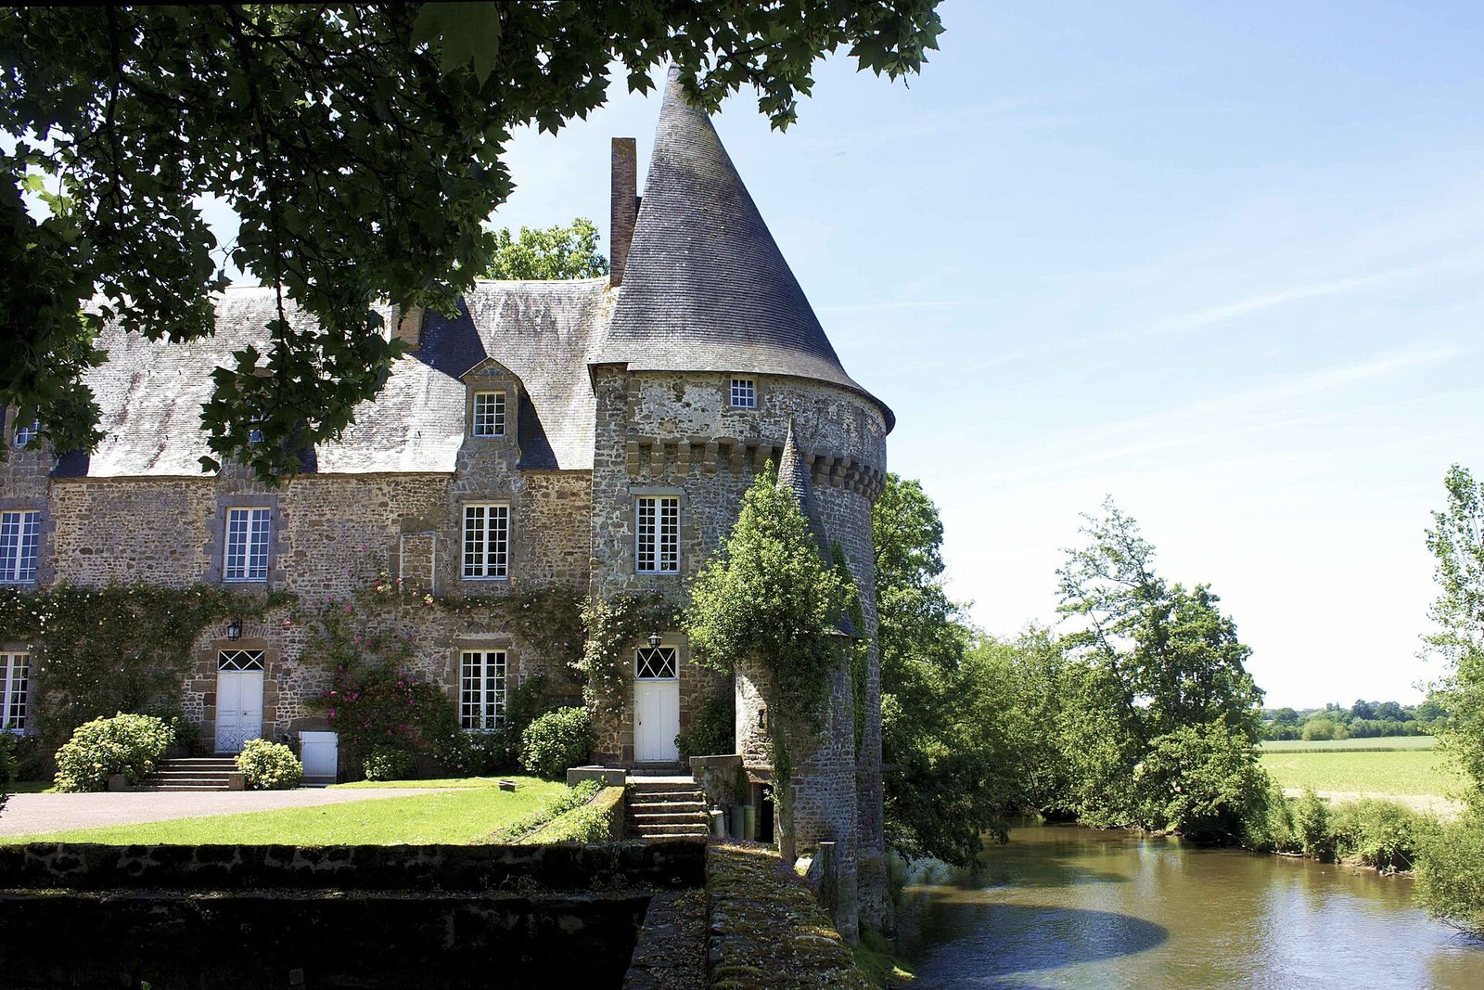
The castle’s layout centers on a residential building with a large tower at each end, set beside the Mayenne. The river, a modest watercourse here, contributed to the defenses because its water could readily flood the approaches. The remains and historical descriptions also indicate an enclosed site with moats, a drawbridge and defensive openings.
Residential building and towers
The main building is dated to the 17th century, but local historian Adelstan de Beauchêne argued that its modern appearance largely reflects restoration in the 17th and 18th centuries. He attributed the principal structural fabric to the 15th century, with the lower parts perhaps dating to the 14th. The building is flanked by large towers at its northern and southern ends. The northern tower extends into the river at its base and has a projecting row of machicolations near the top, a defensive structure with openings through which defenders could attack below. It is identified as the only old part of the castle; Abbé Angot considered it probably later than the 14th century.
Enclosure and defenses
A description from 1415 presents the residence as enclosed by moats and associated with 350 journaux of land, a measure whose area varied from place to place. In 1604, the enclosure was described as having three moats, a drawbridge, gunports and narrow openings for crossbow fire. An old chapel stood inside the enclosure. A description from 1753 also mentions a tower with crenellations as part of the castle’s defenses. The manor still had moats, a drawbridge and towers fitted with gunports and crossbow openings at the beginning of the 17th century.
Cellars and river chamber
Barrel-vaulted cellars, with continuous tunnel-shaped ceilings, extend beneath the main building. They connect to a chamber below the large tower that projects into the river. A ladder provides the only access to the chamber, which receives little light through narrow firing openings.