Château du Tertre d’Ambrières: A Nineteenth-Century Country House in France


Site at a Glance
- Rating
- 4.1
- Popularity
- Very Low
- Country
- France
- Primary era
- Modern
- External website
- Open
- Eras represented
- Modern
- Civilizations
- French
- Site type
- Domestic
- Remains
- Manor House
On this page11 sections
History
The Château du Tertre d’Ambrières is a nineteenth-century French country house in Ambrières-les-Vallées, France, designed by the architect and architectural theorist Eugène Viollet-le-Duc. Construction began in 1867 and was completed in 1872. Conceived as a residence rather than a conventional fortified château, it became closely associated with the Griois and Koch-Foccart families and later passed through several institutional and private uses.
Origins and construction
Auguste Griois acquired the Tertre estate in 1856. He had already provided protection from 1850 to Victoire-Frédérique Foccart and her son, Louis Koch-Foccart. Griois met Viollet-le-Duc in Laval in 1855, when the architect was inspecting the cathedral and sites chosen for the bishop’s residence and seminary. At the time, Viollet-le-Duc served as inspector general of diocesan buildings.
Viollet-le-Duc designed the residence, but entrusted its execution to his son-in-law, Maurice Ouradou, who collaborated with him on building projects. The house was completed in 1872, the same year that Griois married Victoire-Frédérique. Griois later made Louis Koch-Foccart his sole heir, linking the estate’s ownership to the next generation of the family.
Local leadership and family ownership
Griois served as deputy mayor of Ambrières before becoming the commune’s mayor from 1870 to 1878. Louis Koch-Foccart, who inherited the château, held the same office from 1884 to 1895. The estate therefore remained connected to figures who played prominent roles in the civic life of Ambrières.
After his father’s death, Guillaume Koch-Foccart returned from Guadeloupe in 1916 with his son Jacques Foccart. The family returned to the Château du Tertre in 1919, after Guillaume sold his properties in Guadeloupe. He then became the owner and resident head of the household. Jacques Foccart was born at the château on 31 August 1913 and lived there until the age of three. He and his relatives continued to occupy the estate after the family’s return. The Koch-Foccart family retained the property until 1966.
Institutional reuse and later ownership
The château remained vacant until 1950, although it continued to belong to the family. In 1966, the French Ministry of Justice acquired the building and converted it into a correctional institution for boys, a reform establishment for boys placed under judicial authority or convicted of offences. Restoration carried out at the same time contributed to an imbalance in the building’s design.
In 1980, the building was converted into a holiday home by the Forget group. The English tourism group PGL acquired it in 1991 and is identified as its current owner. These changes followed the house’s earlier residential and institutional phases while leaving the building’s nineteenth-century origin central to its history.
Remains
Country-house design
Setting and principal axis
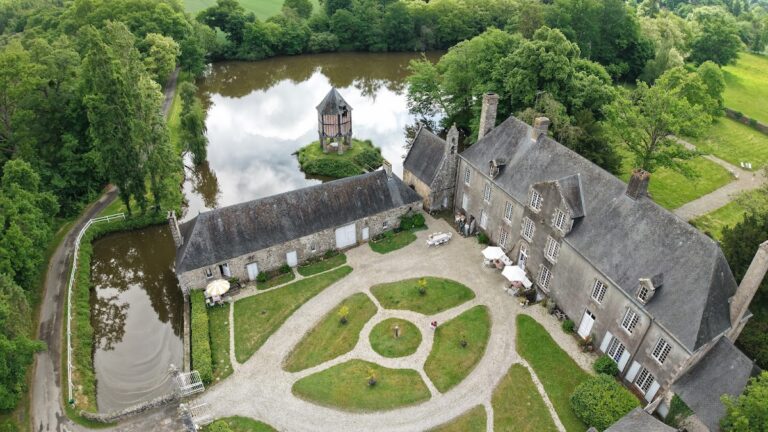
The château stands close to the Varenne, beneath mature trees, a few hundred metres from the road between Ambrières-les-Vallées and Le Pas. Its principal axis was planned in relation to the river and the access path. The path meets the Varenne at an angle of 120 degrees, giving the site a deliberately organized relationship between approach, house, and watercourse.
Materials and exterior
The building was constructed from red brick and granite. The red brick is now covered with render. Its design presents the character of a country residence rather than a fortified château, reflecting the purpose for which Viollet-le-Duc conceived it.
Vestibule and interior arrangement
The entrance leads into a large vestibule supported by granite columns. From this central space, all the rooms can be seen. The fireplace was placed beneath the study window, with flues arranged on both sides, joining the practical requirements of the house to its planned interior composition.
Later alterations
Turret
A turret was added after the original construction. Its addition substantially increased the visual heaviness of the building. The restoration undertaken in 1966 further disturbed the balance of the original design, leaving the present appearance shaped by both the later structure and the institutional intervention.