Château du Bois Thibault: A Fortified Seigneurial Castle in France


Site at a Glance
- Rating
- 4.4
- Popularity
- Low
- Country
- France
- Primary era
- Early Modern
- External website
- Open
- Eras represented
- Medieval, Early Modern
- Civilizations
- French
- Site type
- Military
- Remains
- Castle
On this page12 sections
History
Château du Bois Thibault is a ruined fortified castle in France, at Le Bois Thibault near Lassay-les-Châteaux. An earlier castle was attributed to Geoffrey II, Count of Anjou, who built it in the eleventh century as a defense against William the Conqueror. The site later became a fief, a landed holding subject to a lord’s authority, within the marquisate of Lassay.
The Logé lordship and the Hundred Years’ War
By the twelfth and early thirteenth centuries, Bois-Thibault was held by the Logé family. Herbert de Logé, regarded as the first lord of Bois-Thibault, had founded the chapel before 1232. The lords of Bois-Thibault repeatedly disputed jurisdiction with the lords of Lassay. In 1390, proceedings between Robert de Vendôme, lord of Lassay, and Jean de Logé, lord of Bois-Thibault, were referred to arbitrators. The claims involved the feudal dependence of several estates and Jean de Logé’s judicial authority, including the right to exercise high justice, the power to hear and punish the most serious offenses. A further dispute over high justice took place in 1454.
During the Hundred Years’ War, the prolonged conflict between the English and French crowns, the castle was abandoned by its owners during the English invasion of the region around 1425. A Scottish company serving Charles VII, the French king, occupied and fortified it. Jean II d’Alençon, a French nobleman and military leader, later expelled the occupants. The first castle disappeared after the war.
The fifteenth- and sixteenth-century rebuilding
Jeanne de Logé, lady of Bois-Thibault, married Jean III du Bellay, and the estate passed to the du Bellay family in the fifteenth century. The castle was rebuilt in the middle of that century, with work recorded in 1467. The reconstruction sought to produce a stronghold comparable to the rebuilt castle of Lassay, with artillery defenses and openings for crossbows. Bois-Thibault became an important stronghold within the barony of Mayenne, and the du Bellay family retained it for nearly three centuries.
Further work took place in the early sixteenth century under Louis du Bellay, archdeacon of Paris and an adviser to the Parlement. An archdeacon was a senior cleric with administrative and supervisory duties within part of a diocese. Louis commissioned the northwestern residential building and additions to the existing structures. The apartments remained inhabited until about 1830.
Religious conflict and the Saint Catherine chapel
At the beginning of the French Wars of Religion, the sixteenth-century conflicts between Catholics and Huguenots, Huguenots from Lassay sacked the manor in 1562. Charles du Bellay, one of the leaders of the Catholic League, a militant Catholic alliance, subsequently fortified it. On 20 October 1590, the castle resisted an assault led by Arnault de Beauville, lord of L’Estelle and captain of Mayenne. His artillery bombardment failed, and his forces suffered heavy losses beneath the walls.
The chapel, dedicated to Saint Catherine, was probably rebuilt and endowed again in the sixteenth century, shortly after the castle’s reconstruction, through Louis du Bellay’s patronage. It was associated with indulgences, a parish, the chaplain’s right to perform parish functions, and permission to preserve the Blessed Sacrament, meaning consecrated Eucharistic elements used in Catholic worship. Huguenots pillaged the chapel in 1590, interrupting its religious functions. During unrest in 1616, parishes in the canton placed their most valuable church ornaments in the castle’s cellars. In 1766, the lords’ right to be buried in the chapel and its adjoining cemetery was formally recognized.
Later ownership and preservation
The estate changed hands within the du Bellay and Matz du Brossay families before being sold by decree in 1762 to Léonor-François de Tournely, lord of Aulnais. In 1724, it had already been described as an old castle in ruins with dependent estates, mills, and other properties. Tournely undertook restoration work after acquiring it.
On 3 August 1789, during the Great Fear, an attempt to pillage and burn the castle was stopped when La Raitrie, the prévôt of Mayenne, intervened to protect the buildings and their title-deed archive. A prévôt was a local official with administrative and judicial responsibilities. After the French Revolution, the property passed by inheritance to the Saint-Paul de Lingeard family. It belonged to the de Broglie family in 1925 and later to the Parisian antique dealers Soubrier.
The ruins were classified as a French historic monument on 22 October 1925, while the surrounding site was registered on 25 October 1943. The Commune of Lassay-les-Châteaux bought the ruins and the site in 1988. The Association Bois-Thibault, passé et avenir, founded in 1984, has supported cultural and interpretive activities connected with the castle.
Remains
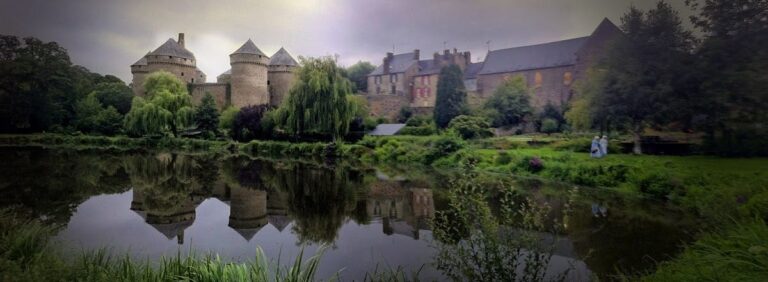
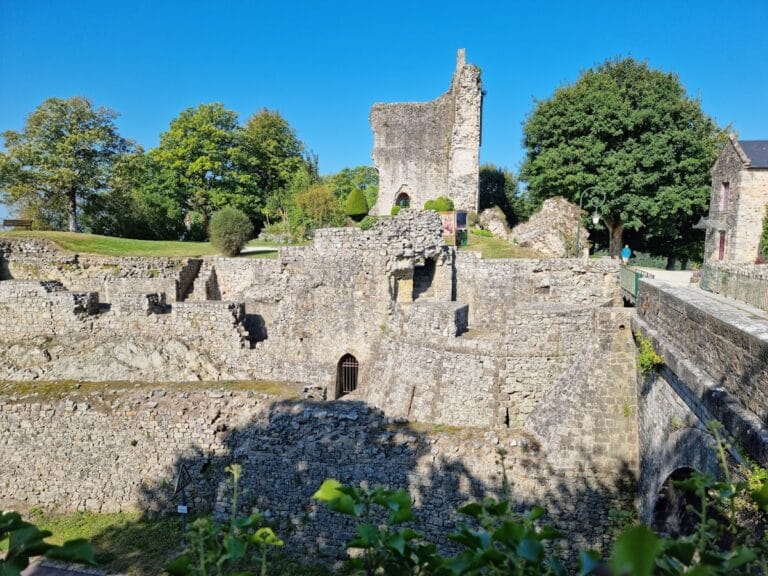
Château du Bois Thibault survives as a rectangular walled enclosure with flanking towers. Its principal residential complex consists of two buildings set at right angles and joined by an entrance porch. The northern and northeastern parts date from the beginning of the sixteenth century and were dominated by two tall towers, while an octagonal stair tower served the complex. The chapel and cemetery occupied a separate area beside the right-hand wing, on ground now divided from the castle by a road.
Residential buildings and defenses
Entrance and upper defenses
The entrance porch has a pointed arch and was formerly protected by machicolations, projecting defensive structures with openings through which missiles could be dropped or discharged onto attackers below. During the early sixteenth century, the walls were pierced from top to bottom to create windows in openings made after the original construction. The arrangement of towers, enclosure walls, artillery defenses, and crossbow openings reflects the castle’s rebuilding as a fortified residence.
Apartments and service rooms
The residential side contained apartments, bedrooms, and state rooms. The kitchen had a monumental fireplace and a bread oven. The large kitchen fireplace stood on the ground floor, while additional bedrooms and state rooms occupied the upper floor. An octagonal stair tower provided access through the residential complex. Tradition held that the staircase was so gently inclined that a horse could climb it.
Vaulted cellars
Vaulted rooms and cellars extend beneath the two wings. They are divided into two naves by a row of squat pillars with plain square capitals, and their intersecting groin vaults resemble those of Romanesque crypts. The surviving vaulted cellar includes a double row of arches.
Chapel and cemetery
The Saint Catherine chapel and its adjoining cemetery formed a distinct area beside the right-hand wing. Walls enclosed the cemetery, which contained a large stone cross. The chapel itself no longer survives, but its funerary features are known from the remains and descriptions associated with the site.
The chapel contained a mausoleum for Louis du Bellay. His statue was broken into several pieces during the religious disturbances. The monument included an image of a heart and an inscription identifying Louis du Bellay’s heart as buried there. Eight tombs stood in the chapel’s nave, marked by Maltese crosses, four-armed crosses with V-shaped ends, and accompanied by busts and swords.
Dependent domain
The castle’s domain extended beyond the enclosure to properties at La Noë, La Boissière, La Janvrie, the Gérard mill at Lassay, and Dougebert at Sainte-Marie. It also included two mills and other estates in Normandy.