Castle of Loarre: A Romanesque Frontier Fortress in Spain

Site at a Glance
- Rating
- 4.6
- Popularity
- High
- Country
- Spain
- Primary era
- Medieval
- External website
- Open
- Eras represented
- Medieval
- Civilizations
- Crown of Aragon, Kingdom of Navarre
- Site type
- Military
- Remains
- Castle
On this page20 sections
History
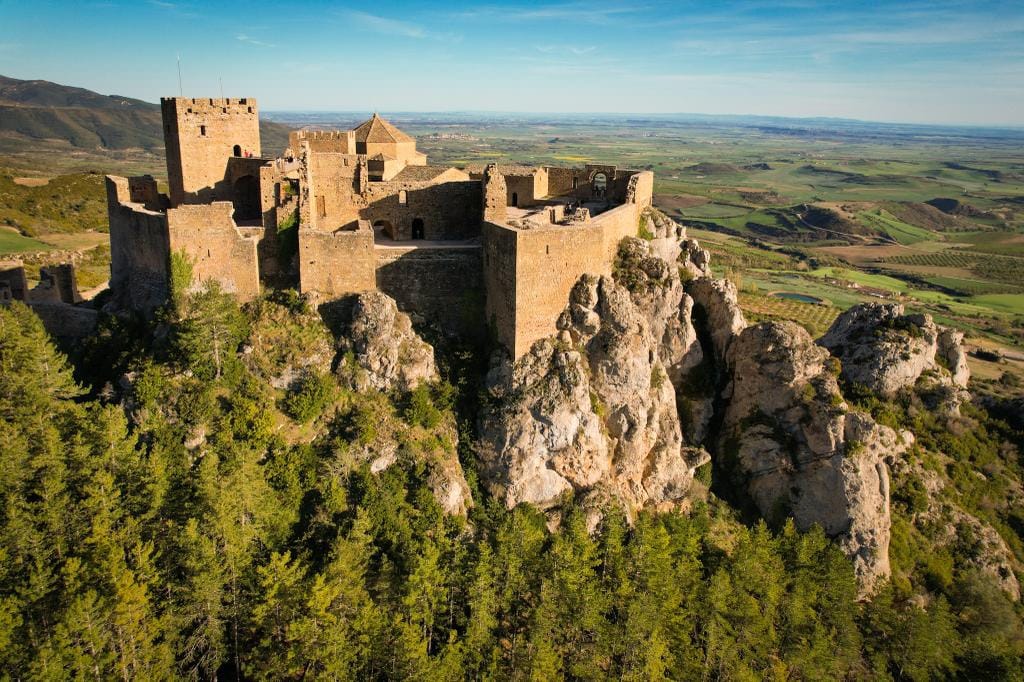
Castle of Loarre is a Romanesque fortress in Spain, built under Sancho Garcés III of Pamplona between 1033 and 1035 as a frontier outpost. Set where the Pyrenees meet the Hoya de Huesca plain, it controlled the plain, the approaches through Arguis and Riglos, and the area around Bolea, a principal Muslim stronghold above fertile agricultural land. Its position gave it a military role in protecting Navarrese territory and preparing attacks against Bolea.
Earlier Foundations and the First Castle
Roman coins found around Loarre suggest that the fortress occupies the site of the Roman settlement of Calagurris Fibularia. The foundations have also been attributed, with uncertainty, to an earlier Roman or Iberian fortification. These earlier associations belong to the site’s background rather than to the securely dated medieval construction.
The first medieval castle was built on Sancho Garcés III’s orders during the years 1033 to 1035. Lope Sánchez was recorded as lord of Loarre in March 1033. During the reign of Ramiro I, Fortuño Aznárez held the lordship until 1062, apart from 1054, when Lope Garcés was recorded as its holder. The royal building, chapel, Queen’s Tower, arms court, military rooms, and service areas belong to this initial phase.
Capture, Enlargement, and Monastic Use
Muslim forces captured the castle during the eleventh century, and Sancho Ramírez reconquered it around 1070. Around 1071, during his reign, the complex was enlarged into the form that largely survives today. An Augustinian monastery was founded within the fortress. Augustinian canons were clergy living in a community guided by the rule traditionally associated with Saint Augustine.
The monastery’s place within wider religious change was confirmed on 17 October 1071, when Pope Alexander II placed San Pedro de Loarre under his protection. The act was connected with the introduction of the Roman rite, the medieval Western Church’s form of liturgical practice, at the monasteries of San Juan de la Peña, San Victorián, and San Pedro de Loarre. The enlarged fortress may have been intended to serve as a major religious and military center for campaigns against Huesca and Ayerbe.
Tradition connected Loarre with the relics of Saint Demetrius, a Christian saint venerated in the Byzantine Empire whose identity carried both military and religious associations. The relics were later kept in a Romanesque reliquary in Loarre village. After the conquest of Huesca, the fortress was divided institutionally. The king appointed its military holders, while its religious hierarchy depended on the abbey of Montearagón near Huesca. Peter I of Aragon, Sancho Ramírez’s son, transferred the head of the religious community to Montearagón, and Loarre consequently lost its monastic character.
Declining Frontier Role and Noble Conflicts
The expulsion of Muslims from the Hoya de Huesca reduced Loarre’s military importance because its frontier position and strategic influence had diminished. The castle nevertheless remained involved in noble resistance against the Aragonese monarchy during the thirteenth century.
During the reign of Peter II, Bolea and Loarre were pledged to the nobleman Pedro de Ahonés to help finance the king’s military expenses. Following Pedro de Ahonés’s rebellion and death, the towns returned to the Crown. Their custody was later granted to the commander of the Order of the Hospital of Saint John of Jerusalem, at least from 1263. During the reign of Peter III, the castle’s tenure was given to Abbot Fernando of Montearagón in the context of the War of the Union, a conflict involving opposition to royal authority in the Crown of Aragon.
In the middle of 1287, Pedro de Ayerbe sacked the castle. After his death, his wife and son paid substantial compensation to the inhabitants of Loarre for damage caused while his men occupied the fortress. During the reign of James II, Blasco Pérez de Azlor held the castle until his death, after which its tenure passed to Pedro Fernández de Bergua.
The Siege of 1413 and Abandonment
During the revolt of the Count of Urgel, the fortress supported the Urgelist side and was besieged in 1413. The abbess Violante de Luna defended Loarre vigorously, but royal forces eventually defeated her after a prolonged siege. In 1468, the castle was permanently incorporated into the royal patrimony.
By the fifteenth century, the population living below the fortress had moved to the present town of Loarre and reused materials from the castle. The settlement had its own church, while the fortress had lost both its military and religious functions and was eventually abandoned. Its surviving fabric preserves the memory of these successive roles, from frontier stronghold to monastic center and noble possession.
Preservation and Historical Status
Loarre was declared a National Monument on 5 March 1906 and now holds Spain’s status of a monument of cultural interest. Regional and comarca institutions have promoted its possible future inscription as a UNESCO World Heritage site. The castle is generally regarded as exceptionally well preserved and as one of the finest surviving examples of Romanesque military and civil architecture in Spain. It has also been described as the best-preserved Romanesque fortification in Europe, while the section belonging to Sancho Garcés III’s earlier castle is considerably more deteriorated.
Remains
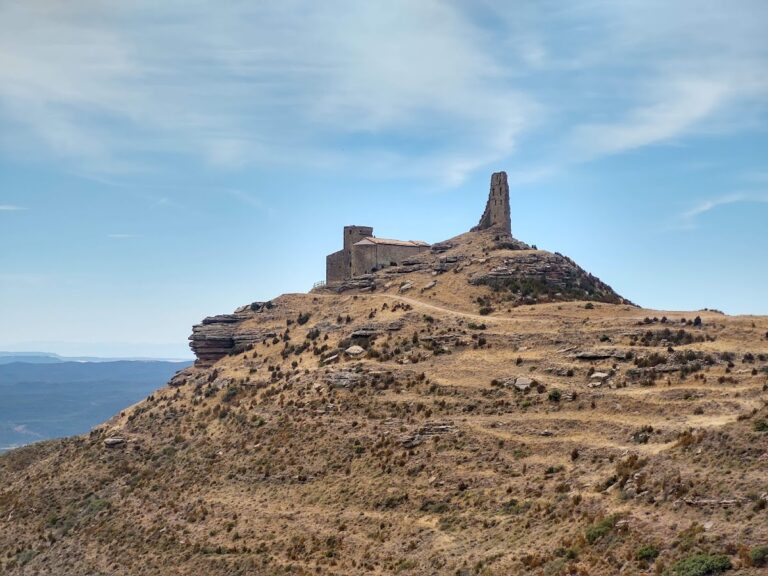
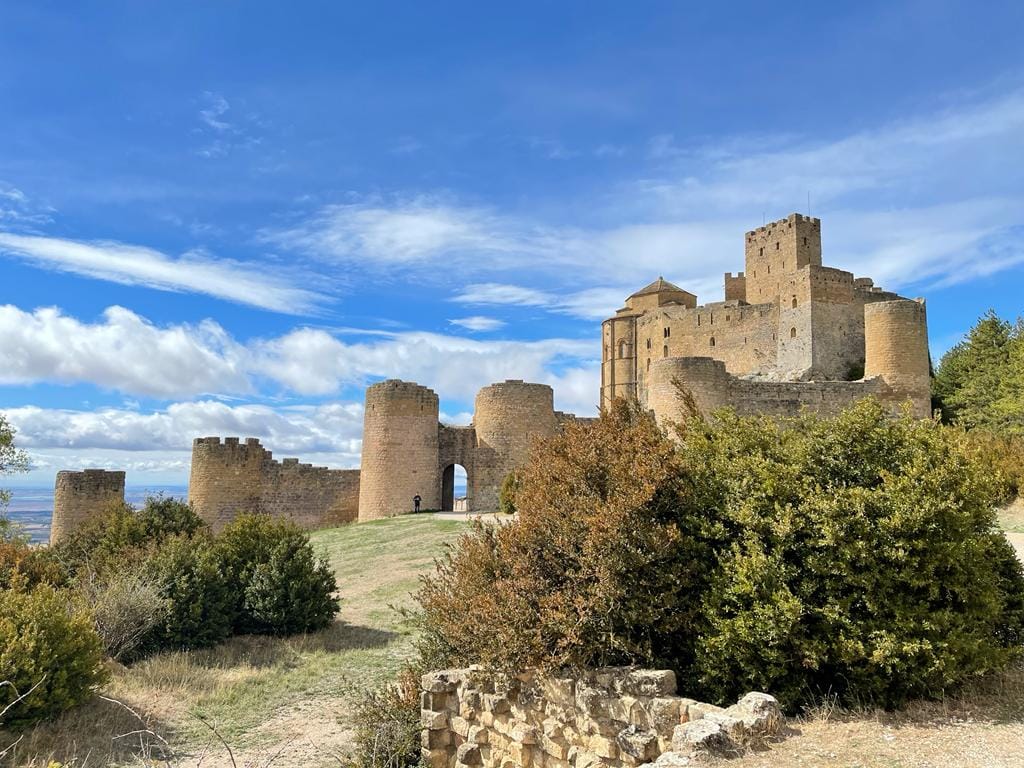
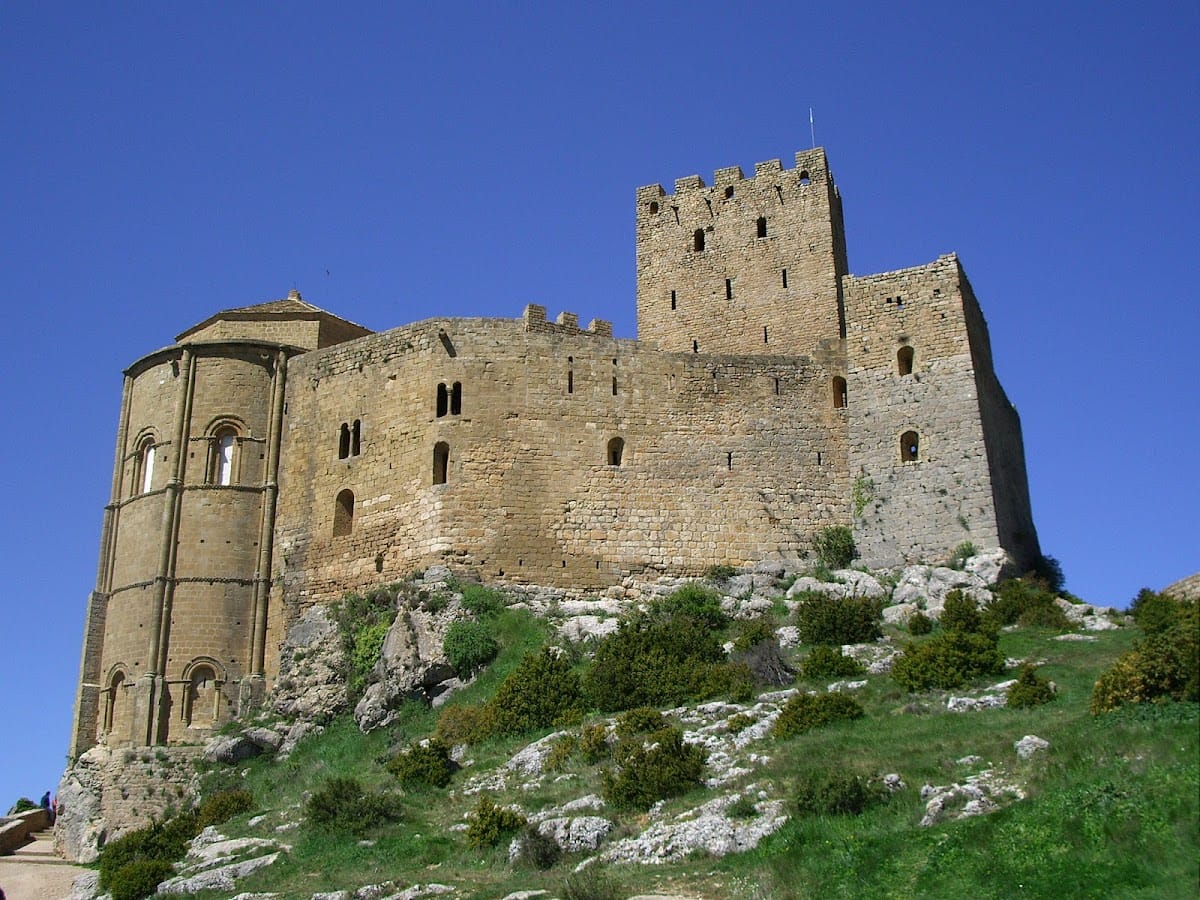
Castle of Loarre occupies a limestone promontory that forms its natural foundation. The rock made it difficult for attackers to undermine the walls by digging tunnels beneath them. A separate fortified wall surrounds the main complex, while the surviving buildings combine military, residential, service, and religious spaces. Roman or Islamic remains are incorporated into the fabric, which gives the exterior a generally unified appearance.
Outer Defenses and Access
Outer Wall
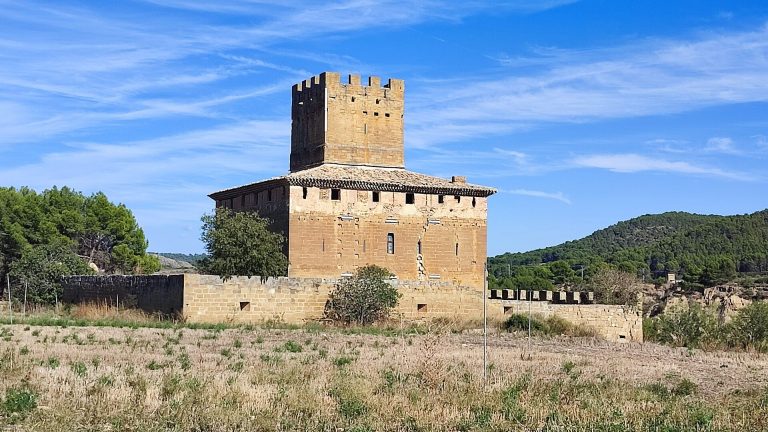
Built in 1287, the outer wall encloses approximately 10,000 square metres within a perimeter of 172 metres. It consists of ten wall sections about 1.30 metres thick, strengthened by semicircular towers that rise two or three storeys. The towers are irregularly spaced between 10 and 30 metres apart and measure approximately 3.20 to 4.50 metres in diameter. Arrow slits reinforce their defensive purpose. A three-storey rectangular tower forms an exception to this sequence of semicircular structures.
Gates and Watchtower
On the western side, a semicircular arch beneath the rectangular tower marks the entrance known as the Gate of the Kings. The principal entrance lies on the eastern side, where a semicircular gateway is flanked by two semicircular towers. Between this outer wall and the castle stands the detached square Watchtower. It originally had three storeys, with plain walls apart from the upper level. That storey contains twin-arched windows on the eastern and western sides and a semicircular-arched window on the southern side. A hemispherical vault rests on four squinches, structural devices that support a vault over a square or polygonal space.
Romanesque Entrance
The castle entrance has three superimposed semicircular arches. The central arch rests on two columns whose capitals carry vegetal decoration. The outer arch is ornamented with a Jaqués checkerboard, a band of alternating geometric stone blocks associated with Romanesque architecture in the Jaca region. Its tympanum retains the remains of a Pantocrator, an image of Christ as the all-ruling figure.
Crypt and Upper Church
Entrance Staircase and Guardroom
The entrance opens onto a monumental staircase beneath a barrel vault and beside a long Jaqués checkerboard frieze. Two semicircular arches beside the staircase lead to separate rooms. The guardroom on the left is a small rectangle measuring approximately 2.7 by 4.9 metres.
Crypt of Saint Quiteria
The room on the right leads to the semicircular crypt of Saint Quiteria. Its rectangular western end contrasts with its apsidal eastern end. The crypt served as a burial place and is noted for its exceptional acoustics. A chrismon, a Christian monogram usually formed from the letters chi and rho, appears above its entrance.
Church of Saint Peter
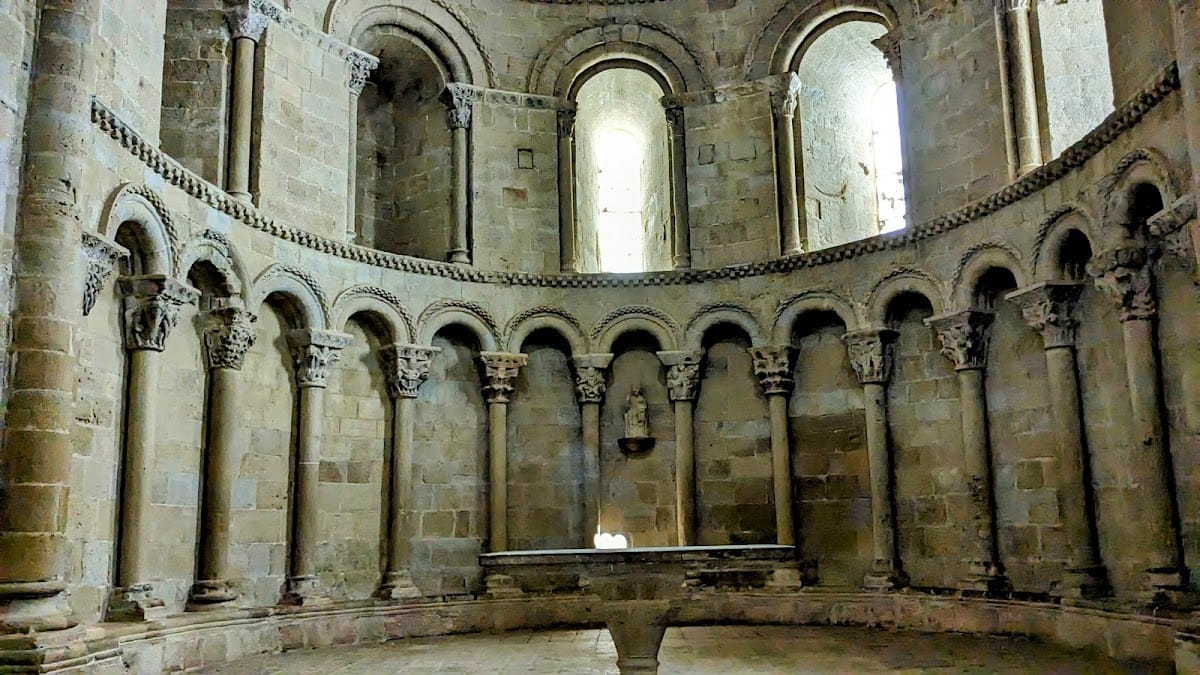
Church of Saint Peter stands above the crypt and is reached by two narrow stairways. It is a Romanesque single-nave building with a semicircular apse. Attached columns divide the apse walls, and their carved capitals show fantastic, vegetal, and biblical motifs. The nave has a barrel vault and another long Jaqués checkerboard frieze. A dome rises 26 metres between the apse and the nave, an unusual form considered rare in Romanesque architecture.
Residential and Military Areas
Canons’ and Nobles’ Quarters
On the right side of the complex are the quarters of the canons and nobles who lived within the fortress. This area also contains a dungeon used for storage and an arms hall. Several twin-arched windows face toward the site of the village of Loarre, which remained there until the sixteenth century.
Southern Military Section
The southern part occupies the area of the original, more strongly military castle. It includes the arms court, the church of Santa Maria, military quarters, kitchens, and a northern tower. Santa Maria’s Church predates the foundation of the monastery. The same section contains a cistern capable of holding up to 8,000 litres of water.
Queen’s Tower and Keep
The Queen’s Tower rises above the entrance to the military section and protects it. The 22-metre-high keep, the principal fortified tower of a castle, has five storeys and was connected to the castle by a drawbridge.
Church Sculpture and Construction
The two churches are single-nave structures built one above the other, reflecting Loarre’s combined religious and military history. Some of their sculpture was produced by craftsmen trained in the workshop associated with the works of Saint Peter’s Cathedral in Jaca. Other carved elements show Provençal influence. Together, the churches, defensive walls, towers, domestic rooms, and water system preserve the complex’s development from an eleventh-century frontier fortress into a larger medieval religious and military center.