Mayenne’s Castle: A Carolingian Palace and Medieval Fortress in France
Site at a Glance
- Rating
- 4.4
- Popularity
- Low
- Country
- France
- Primary era
- Medieval
- External website
- Open
- Eras represented
- Medieval, Modern
- Civilizations
- Carolingian, French
- Site type
- Military
- Remains
- Castle
On this page12 sections
History
Mayenne’s Castle is a Carolingian palace, later transformed into a fortified castle, in France, whose oldest stone building dates to around 900. Built on the Marches of Brittany, it asserted Carolingian authority, defended Maine against Brittany, Anjou, and Normandy, and controlled a route between Maine and Brittany opposite the Breton castle of Fougères. Its archaeological importance rests particularly on the survival of substantial Carolingian masonry, a rare survival from the period of Charlemagne and his successors.
Early occupation and the Carolingian palace
The rocky outcrop was probably occupied during Late Antiquity, when pottery fragments were deposited there, although the small quantity of material does not establish a dense or lasting settlement. Permanent occupation may have begun in the seventh century. During the eighth century, a wooden noble residence probably stood on the site to protect a ford across the Mayenne. It may have been the villa that Charlemagne returned to the bishops of Le Mans around 778, but the brief reference is too imprecise to confirm that identification.
Breton attacks on Maine between 840 and 870 led to the rebuilding of the residence in stone around 900 to 920, during the reign of Charles the Simple, a Carolingian king of West Francia. The Marches of Brittany were then controlled by Charles the Bald, another Carolingian ruler, who probably granted the castle to the first counts of Maine. The new palace was an elite residence and administrative center as well as a place from which the frontier could be defended.
The counts of Maine and the Norman conquest
The counts of Maine entrusted the castle to a local family that acquired the title of baron. Around 1040, the barons appropriated the castle and later opposed William the Conqueror during his invasion of Maine. After a siege in 1063, William, the Norman duke whose campaigns brought Maine under Norman control, captured and burned the castle.
The Carolingian residence was enlarged during the twelfth century. A new residential building was added in the upper court, and the older building was raised by another story. In 1206, during the conflict between the French monarchy and the Plantagenets, Philip Augustus incorporated Maine into the royal domain. Baron Juhel II of Mayenne supported the king and strengthened his position, but his death without male heirs in 1220 transferred his title and domain first to the House of Avaugour and then to the House of Blois. Since these dynasties held other estates, their members rarely lived at Mayenne.
Medieval fortification and military use
Thirteenth-century works turned the earlier palace into a more imposing medieval fortress. They created a lower court, a curtain wall flanked by towers, a fortified entrance structure known as a châtelet, and a circular keep. The seigneurial residence in the upper court was embellished, while a forge and a cellar were later added there. By the end of the Middle Ages, the castle had lost much of its residential role but retained strategic and military value.
English forces occupied Mayenne’s Castle from 1361 to 1364 and again from 1425 to 1448. After the second occupation, the fortress was adapted to artillery warfare through the addition of an artillery terrace, a boulevard tower, machicolations, which were projecting defensive galleries with openings for dropping missiles, and gunports designed for firearms and cannon.
The House of Lorraine and the Wars of Religion
The castle and town passed to the House of Lorraine at the end of the fifteenth century. The barony became a marquisate in 1544 and a duchy in 1573, after which its lords were known as the Dukes of Mayenne. These changes took place under Charles II of Lorraine, the brother of Henry I of Guise.
Henry of Guise was a leading opponent of the Huguenots, the French Protestants, during the Wars of Religion. After Henry’s death in 1588, Charles succeeded him as leader of the Catholic League, a Catholic political and military movement that challenged royal authority. Charles attempted to overthrow the monarchy, but the royal army defeated him in 1595, and he submitted to Henry IV. The castle had already been under royal control since 1592.
Decline, prison, and civic ownership
Once its defensive importance had diminished, the castle’s towers were dismantled in 1665, and the complex was partly destroyed from 1695. The towers were reduced, upper-court buildings disappeared, and the lower court was converted into a park. Further buildings and towers were demolished, and from the seventeenth century the castle no longer served a military purpose.
The complex became a prison in 1745 and continued to hold prisoners during the French Revolution. A cloth market hall was built in the courtyard in 1775, while a western pond that had formed part of the moat was drained in 1787. Charles Desjardins bought the castle in 1815. In 1824 he sold the cloth hall, boulevard tower, and several buildings to the town, while the prison passed to the departmental council. The principal prison building was enlarged in 1826 to increase capacity. A grand staircase was completed in 1825, and a dividing wall separated the men’s and women’s prison courtyards. The town’s commercial court occupied the boulevard tower until 1854. The cloth hall later served as a theater before being replaced by a new building in 1890.
The prison closed in 1935, and the town of Mayenne acquired the entire castle by 1936. The castle had been listed as a historic monument since 19 November 1927. Its later recognition as a site of national archaeological interest followed the discovery of its Carolingian remains, and it is described as the only site of national archaeological interest in the Pays de la Loire.
Rediscovery of the Carolingian remains
Until 1993, the castle was generally thought to have been founded in the eleventh century. Interior work in July of that year, supervised by architect Jacques-Henri Bouflet, exposed brick arcades concealed beneath later finishes. Archaeological investigations then pointed to a Carolingian date. A study carried out between 1996 and 1999 by the Oxford Archaeological Unit and the University of Maine confirmed that interpretation and dated the oldest stone building to around 900. Extensive excavations followed, changing the understanding of the castle’s origins.
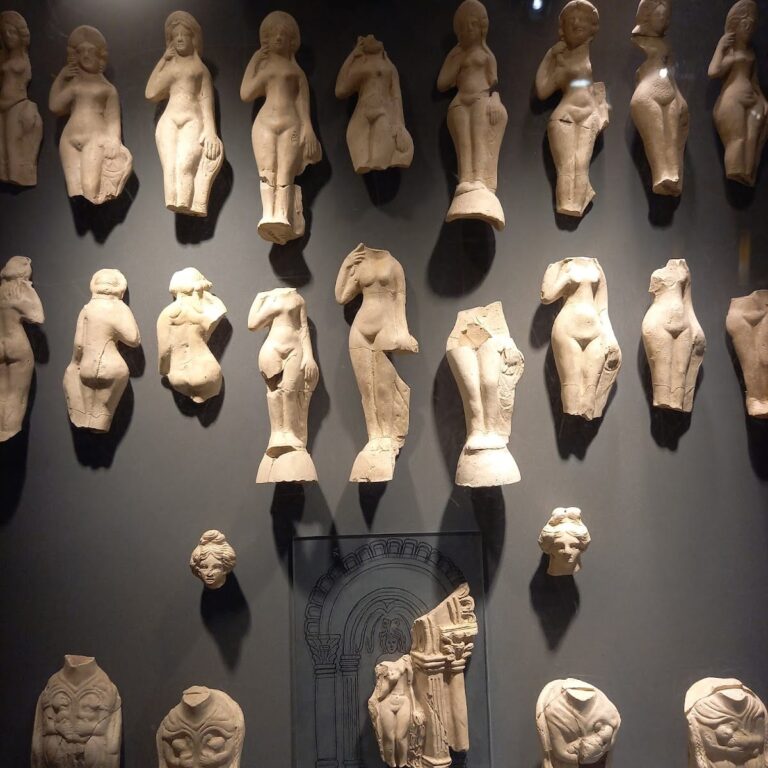
In 2000, the town adopted a project to present the Carolingian architecture and renew the museum. Mayenne’s Castle joined the Pays d’Art et d’Histoire network with Jublains, Evron, Sainte-Suzanne, and Saulges. A museum opened in the castle on 21 June 2008. Its permanent collections address the archaeology of the site and the history of Mayenne, and include medieval material from the departmental archaeological museum.
Remains
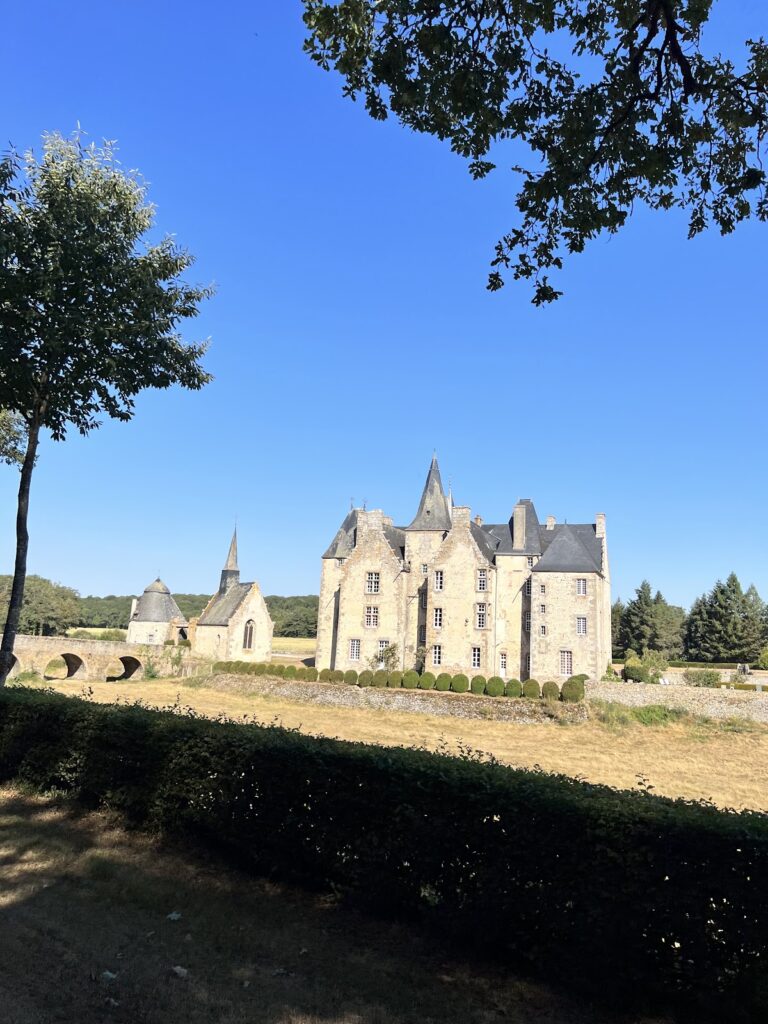
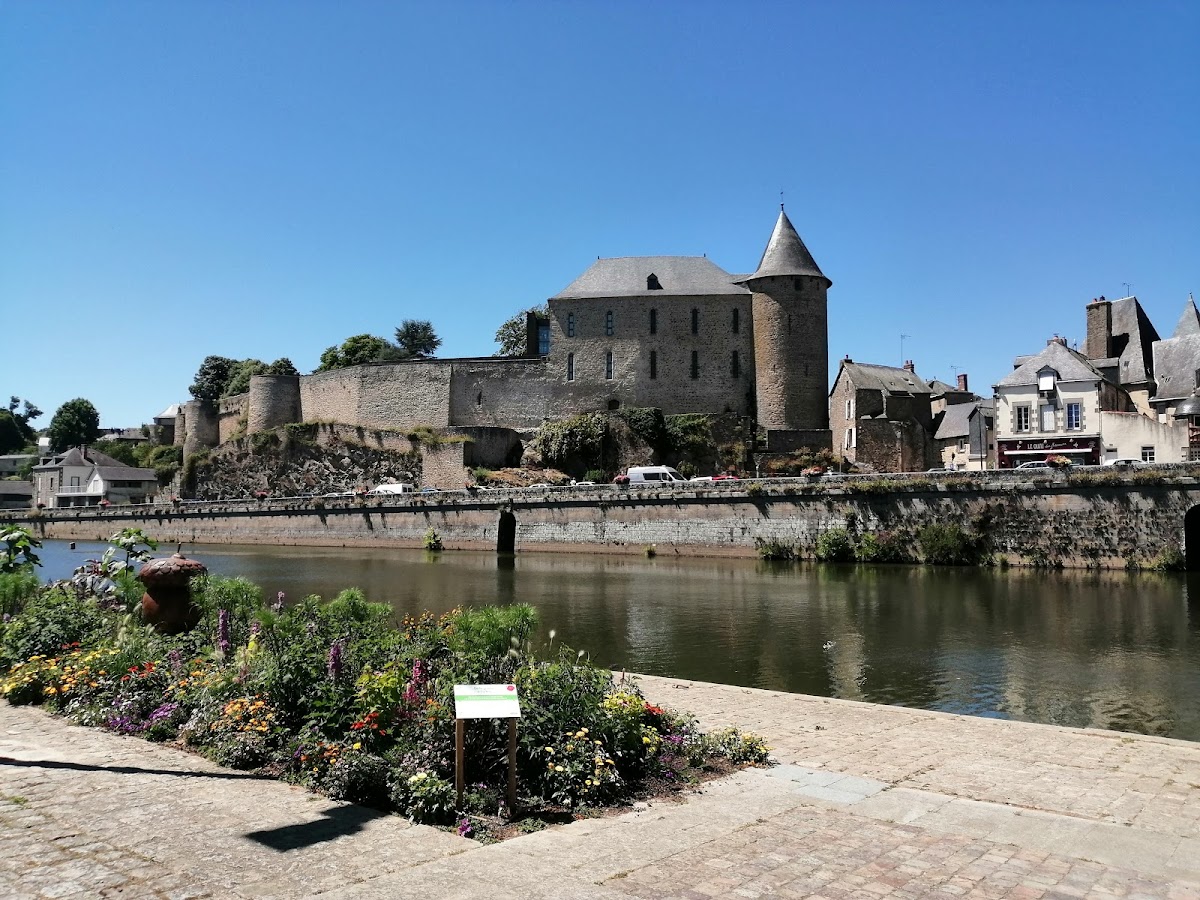

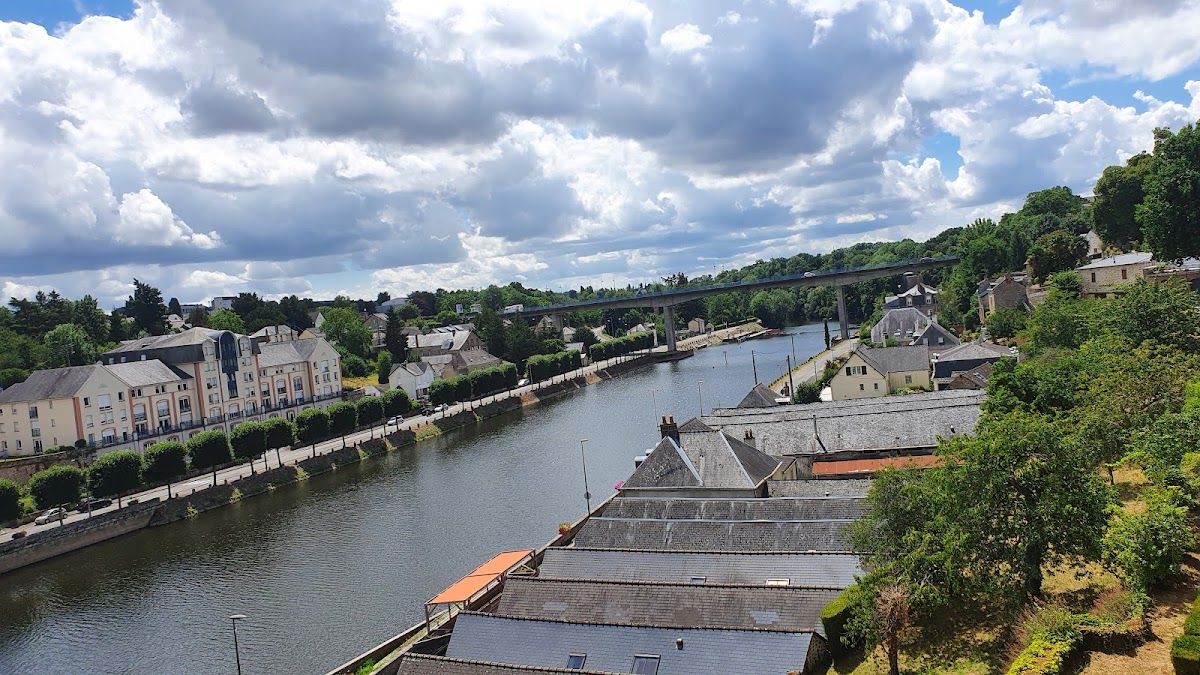
Mayenne’s Castle occupies an elevated granite outcrop immediately southeast of the modern town center, at the foot of a hill. The Mayenne River borders the southeast side, while the Danube stream formerly ran along the north side of the spur, fed the moats, and is now underground and canalized. The surviving complex brings together the remains of a Carolingian palace, later courts and defensive works, prison buildings, and civic alterations that reflect the site’s long transformation.
Carolingian palace
The earliest probable residence was a wooden building of at least two stories. Its archaeological traces consist of a small number of postholes, while a surrounding earthen rampart was later replaced by a stone wall. The Carolingian palace that followed had a rectangular, two-story residential block containing a great hall, a stair turret, and a square tower. The great hall was the principal space for official and ceremonial activity in a Carolingian residence.
The oldest stone building survives on three levels, an exceptionally rare survival for a Carolingian civil or military structure. Its square tower incorporates large stones reused from the Roman fortress at Jublains, which had been abandoned since the fifth century. Anne Bocquet and Jacques Naveau interpret this reuse as a symbol of the transfer of power. Later defensive works enclosed the palace, while the residential block was raised by an additional story in the twelfth century and granite doorways were inserted into the square tower.
Medieval courts and defenses
Thirteenth-century construction added a lower court and an enclosure wall bordered by cylindrical towers. The entrance was strengthened by a châtelet, a fortified gateway structure, and a circular keep was built as the principal fortified tower. A new residential building stood in the upper court, where the seigneurial residence received decorative work. The upper court was later supplemented by a forge and a cellar.
Late medieval military improvements included an artillery terrace, a boulevard tower, machicolations, gunports, and positions for cannon. Parts of the thirteenth-century enclosure and its cylindrical towers still border the fortress terrace. The keep and much of the castle were leveled or demolished during the seventeenth century, while the upper-court buildings were partly dismantled after 1695.
Prison and later alterations
The surviving fabric also includes the courtyard cloth hall, the enlarged principal prison building, rebuilt openings and roofs, the wall that divided the men’s and women’s prison courtyards, and the grand staircase completed in 1825. The prison building was enlarged in 1826, when the complex was still being used to hold prisoners. These later changes remain part of the physical history of the former fortress.
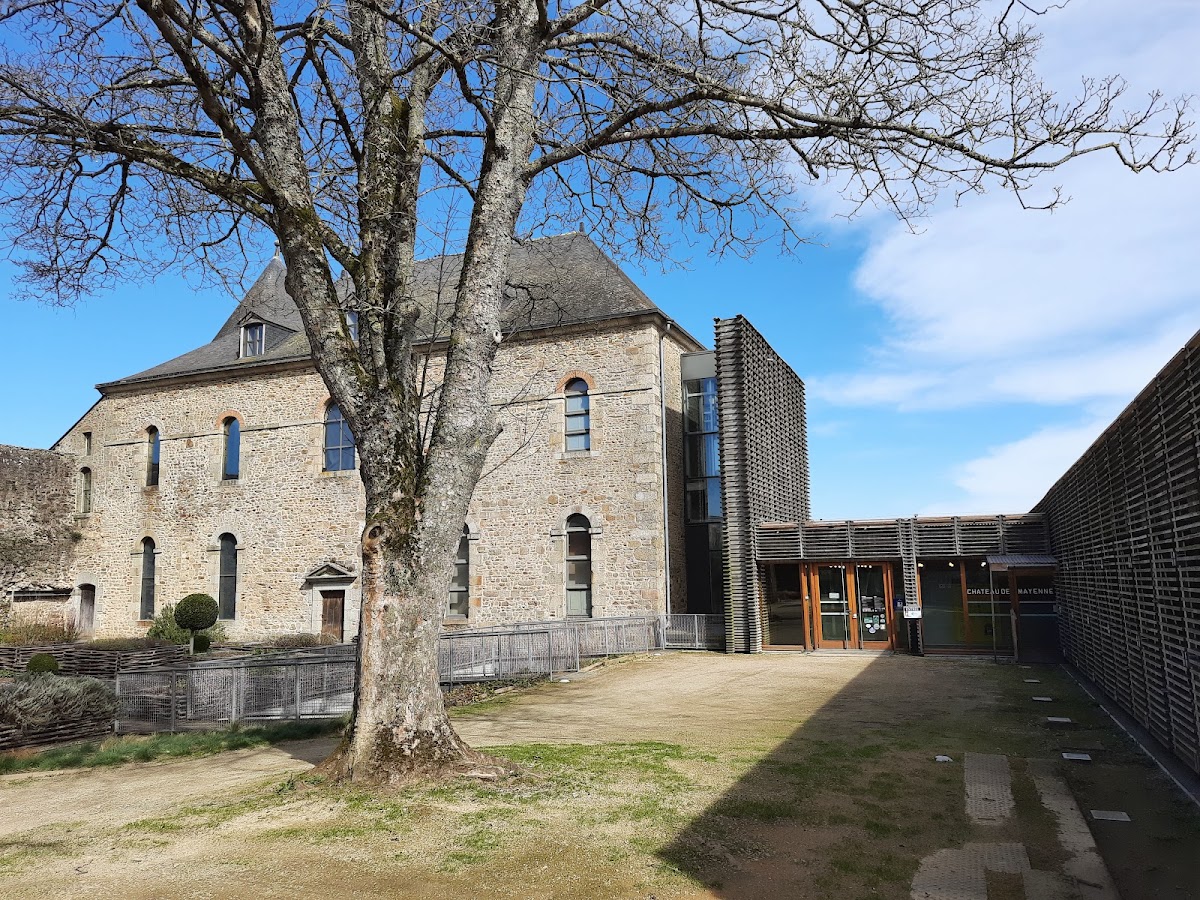
The interior works of July 1993 revealed brick arcades hidden beneath plaster or other finishes. Their construction technique was considered unknown in the region during the eleventh century, and the arcades helped identify the preserved masonry as Carolingian. The museum designed by architect Philippe Madec now incorporates archaeological finds from the castle, medieval objects from the departmental collection, and material from the surrounding area.
River, ford, and archaeological finds
Mills stood at the foot of the castle along the Mayenne from at least the thirteenth century. They were destroyed at the end of the nineteenth century during canalization works on the river. The ford also features in the archaeological interpretation of the site. Roman coins recovered from the Mayenne in the nineteenth century had been thrown into the river at the ford, and they form part of the museum’s collections alongside other finds from the castle and its surroundings.
Nearby sites