Église Saint-Josse de Parnes: A Medieval Pilgrimage Church in France
Site at a Glance
- Popularity
- Very Low
- Country
- France
- Primary era
- Medieval
- Eras represented
- Medieval, Early Modern, Modern
- Civilizations
- French
- Site type
- Religious
- Remains
- Church
On this page20 sections
History
Église Saint-Josse de Parnes is a parish church in France, rebuilt in the Romanesque style to serve pilgrims drawn to the relics of Saint Josse. Its earlier church was demolished in 1089, and the new building was completed during the second quarter of the twelfth century. Also known as Église Saint-Martin-et-Saint-Josse, it developed from a parish church into a pilgrimage destination and a priory dependent on Saint-Évroult Abbey.
Relics and the Romanesque rebuilding
The church’s earlier dedication was to Saint Martin, a fourth-century bishop of Tours. In 1050, King Henry I of France gave the church relics of Saint Josse, a Christian hermit venerated as a saint. The relics, taken by the king in Brittany, were credited with miraculous powers and attracted pilgrims. King Philip I visited in 1069 to venerate them.
In 1067, Foulque de Chaudry, lord of Parnes, granted the church to Saint-Évroult Abbey, a Benedictine monastery in Normandy. The abbey gained the right to appoint the parish incumbent and soon established a priory at Parnes. Its prior received the parish tithes, payments traditionally made to support the church. The dedication to Saint Josse subsequently became more prominent than the earlier one to Saint Martin.
The replacement church was still unfinished when the monk and chronicler Orderic Vital wrote about it in 1123; it was completed during the second quarter of the twelfth century. Goisbert, a prior noted for his medical knowledge, has sometimes been credited with designing the churches at Parnes and Maule, but Orderic’s account does not support that attribution.
Priory and later medieval changes
During the thirteenth century, the priory added a chapter house and two chapels beside the church. By the fifteenth century, the priory had become a religious benefice whose lands and income were leased, and monks no longer appear to have lived there. A perpetual vicar, appointed and paid by Saint-Évroult Abbey, carried out the parish priest’s duties without holding the title of parish priest. In the sixteenth century, the priory’s income was assigned to a commendatory holder, who did not necessarily reside there.
Under the Ancien Régime, the French monarchy and political order before the Revolution, the parish belonged to the deanery of Magny-en-Vexin and the archdiocese of Rouen. The archdeaconry of the French Vexin was based at Pontoise.
Sixteenth-century rebuilding and later repairs
From the beginning of the sixteenth century, the nave and its aisles underwent extensive rebuilding. The work may have responded to damage or neglected maintenance associated with the unsettled period of the Hundred Years’ War, although the conflict’s direct effects on the church are unknown. The northern aisle was probably built first, in the 1520s. Work on the nave and the full-height southern aisle began around the middle of that decade and continued into the 1530s.
The southern portal, made around 1530, is associated with the building tradition of Gisors and may have been the work of Robert Grappin or a pupil. A vault ornament bearing the Villeroy arms indicates that the vaulting postdates 1525, when the Neufville family became lords of Parnes. Nicolas de Neufville, the first of his family to hold the lordship, helped finance the work. Saint-Évroult Abbey also arranged repairs to secure the tower and southern choir chapel, including rebuilding the crossing vault and several arches and renewing window stonework.
During the French Revolution, most of the apostle statues on the southern portal were decapitated. An inscription there recalled the Cult of the Supreme Being of 1794 and affirmed belief in a supreme deity and the immortality of the soul. In later repairs, the eastern window of the southern chapel had been blocked by 1699, the straight choir bay was rebuilt or extensively repaired in 1739, and the northern side doorway was blocked in 1776 after a theft from the church.
Restoration and present use
Restoration in the 1860s and 1870s substantially altered the building, particularly the transept and choir. The side arches of the straight choir bay were rebuilt in a different form, Romanesque capitals were scraped or replaced with copies, and many carved capitals and supports gave way to plain stonework. Work also reopened windows in the apse and cleared its floor. The former chapter house, already serving as a sacristy, was altered in 1876; its original stone vault had been removed in 1832 because it was at risk of collapse, and a wooden vault was installed. Before 1904, tie rods were added to stabilize cracked or leaning walls. The heavy timber belfry above the tower was considered a likely cause of damage to its walls.
The church became a French historic monument in 1913. Emergency repairs began around 2010, followed by work on the south transept and choir roof and a later program aimed at the southern chapel, north transept, and northern aisle. The restoration remained incomplete, with supports beneath the straight choir bay and deterioration inside the building.
Remains
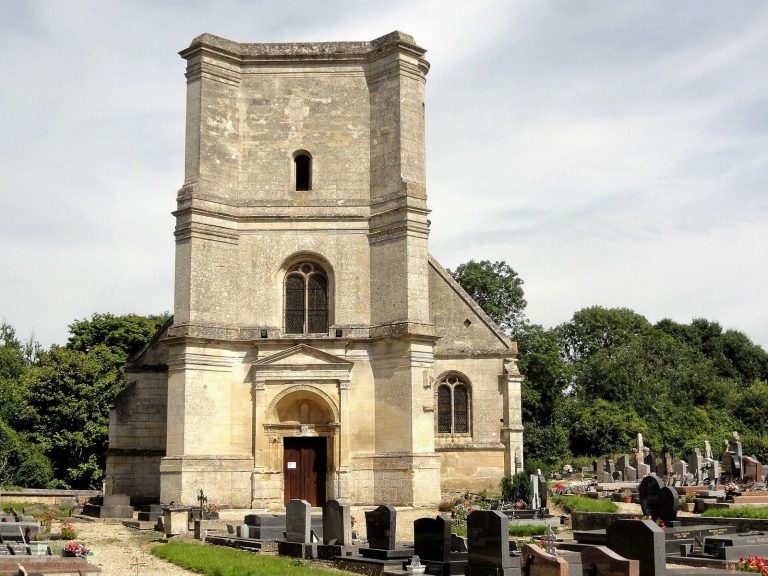
The church stands beside the Cudron, in the valley of that stream and its route toward the Epte. It is aligned roughly east to west, with the eastern end angled slightly northeast. Its original cross-shaped plan has grown into an almost rectangular outline, with the apse projecting at the east. The building contains a four-bay nave, two aisles of unequal height, a transept, a central tower, a straight choir bay, a semicircular apse, and chapels on either side of the choir. Internally it measures 37.20 metres from west to east. Its width is 16.40 metres at the nave and 18.75 metres at the transept.
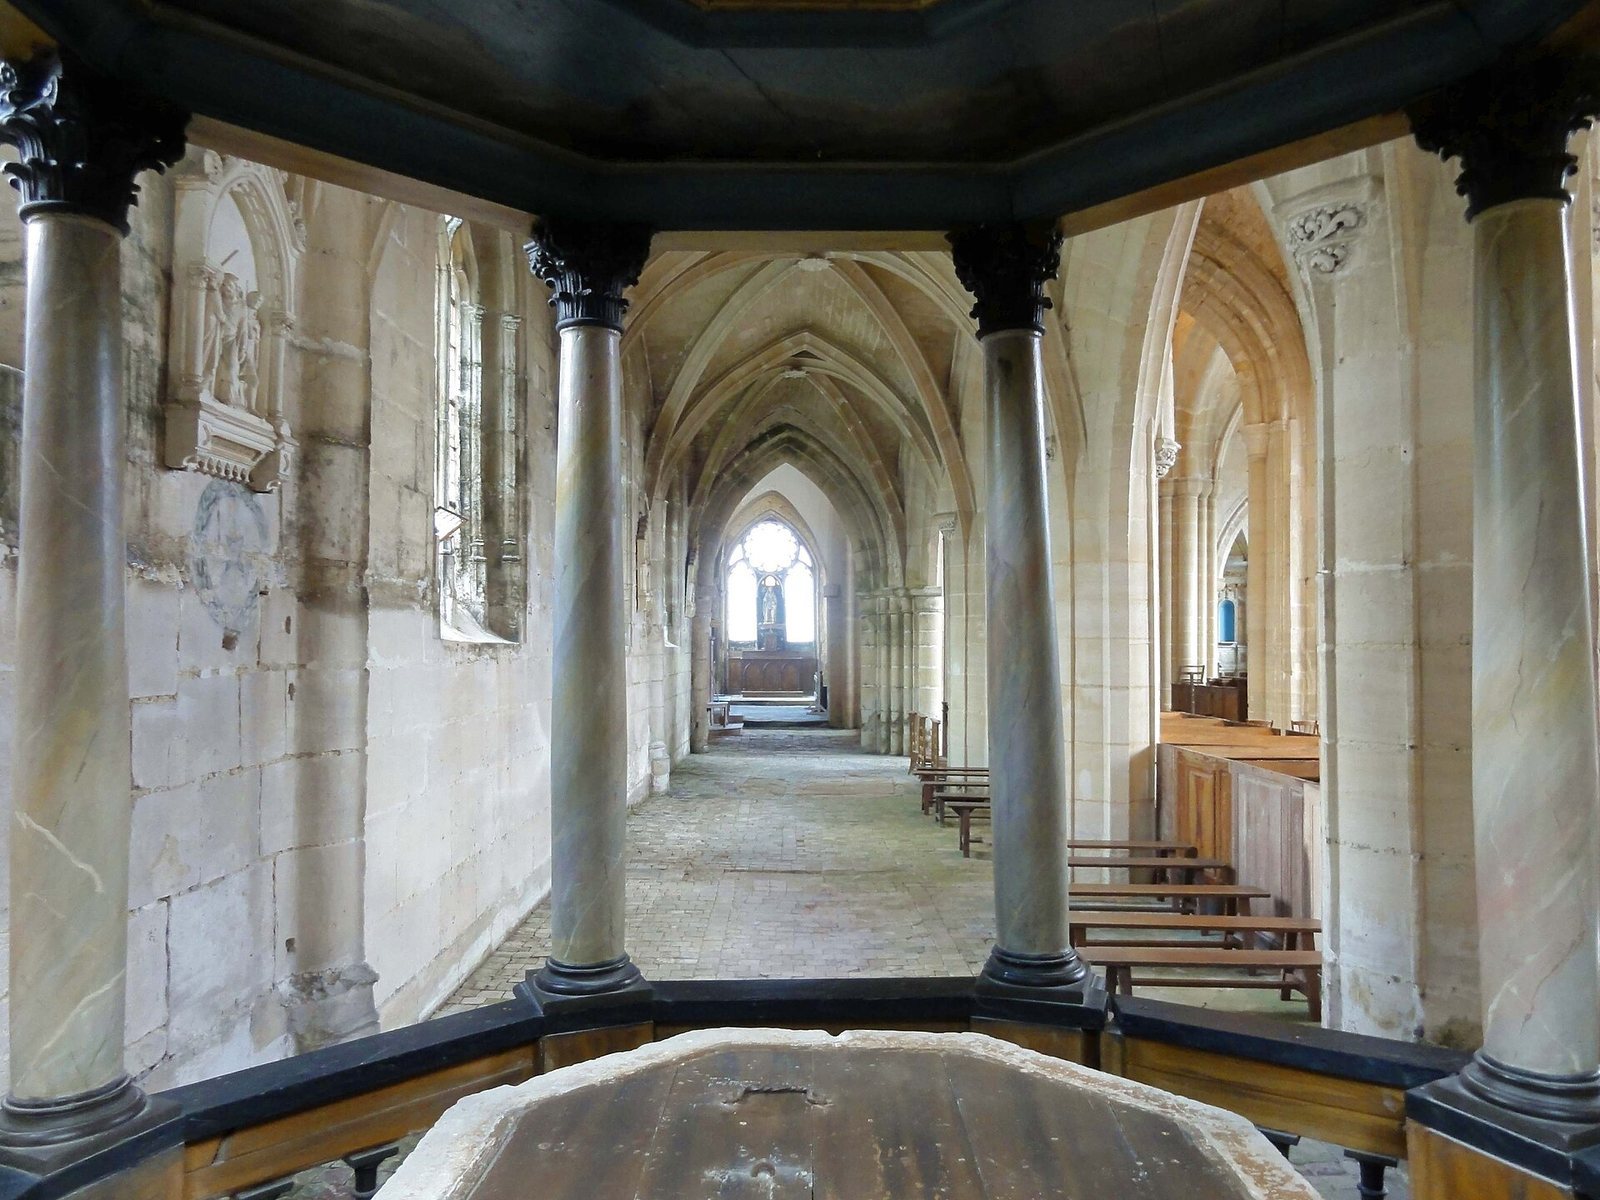
The nave’s main space is 6.35 metres wide, the southern aisle is 5.95 metres wide, and the northern aisle is 4.10 metres wide. The northern aisle is lower and narrower than the nave, while the southern aisle rises to the same height as it. The church’s vaulted ceilings are mostly supported by intersecting ribs. The main vaults now stand about 9.70 metres above the floor, and the crossing vault reaches about 10 metres. The floor was raised by approximately 1.25 metres, probably in the second half of the sixteenth century to reduce flooding from the Cudron; the central vaults originally stood close to 11 metres above the earlier floor.
Romanesque core
Apse
The apse, the projecting sanctuary end of the church, is semicircular inside and five-sided on the exterior. Its vault combines a short, straight barrel-vaulted section with a ribbed half-dome. Three round-headed windows in the eastern faces have deeply angled inner openings, stepped sills, and carved stone supports. Traces of thirteenth-century painted architectural decoration remain on some of the supports. Below them, a series of blind arcades runs around the lower wall. Most of the surviving carved capitals retain their original work, including leaf forms, curling ornaments, and geometric patterns. Carved human or animal heads support the cornice, which is probably from the thirteenth or fourteenth century. The capitals’ original shafts and blocks were replaced in 1876.
Central tower
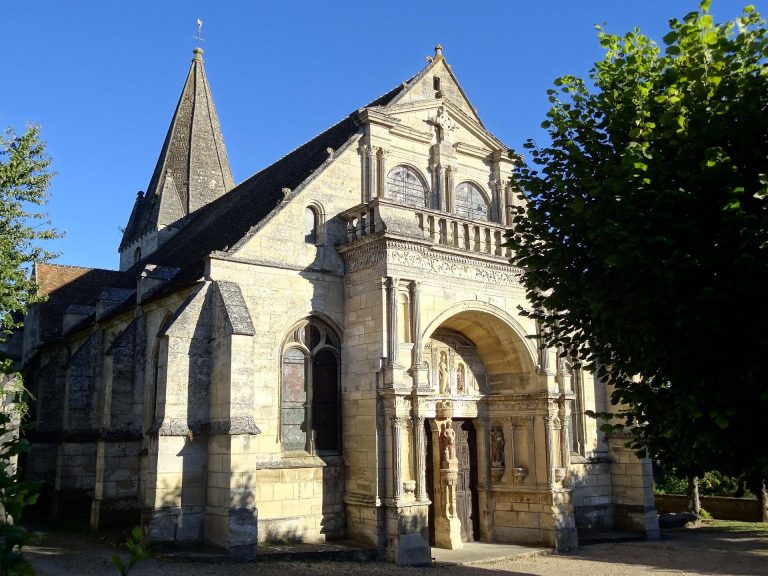
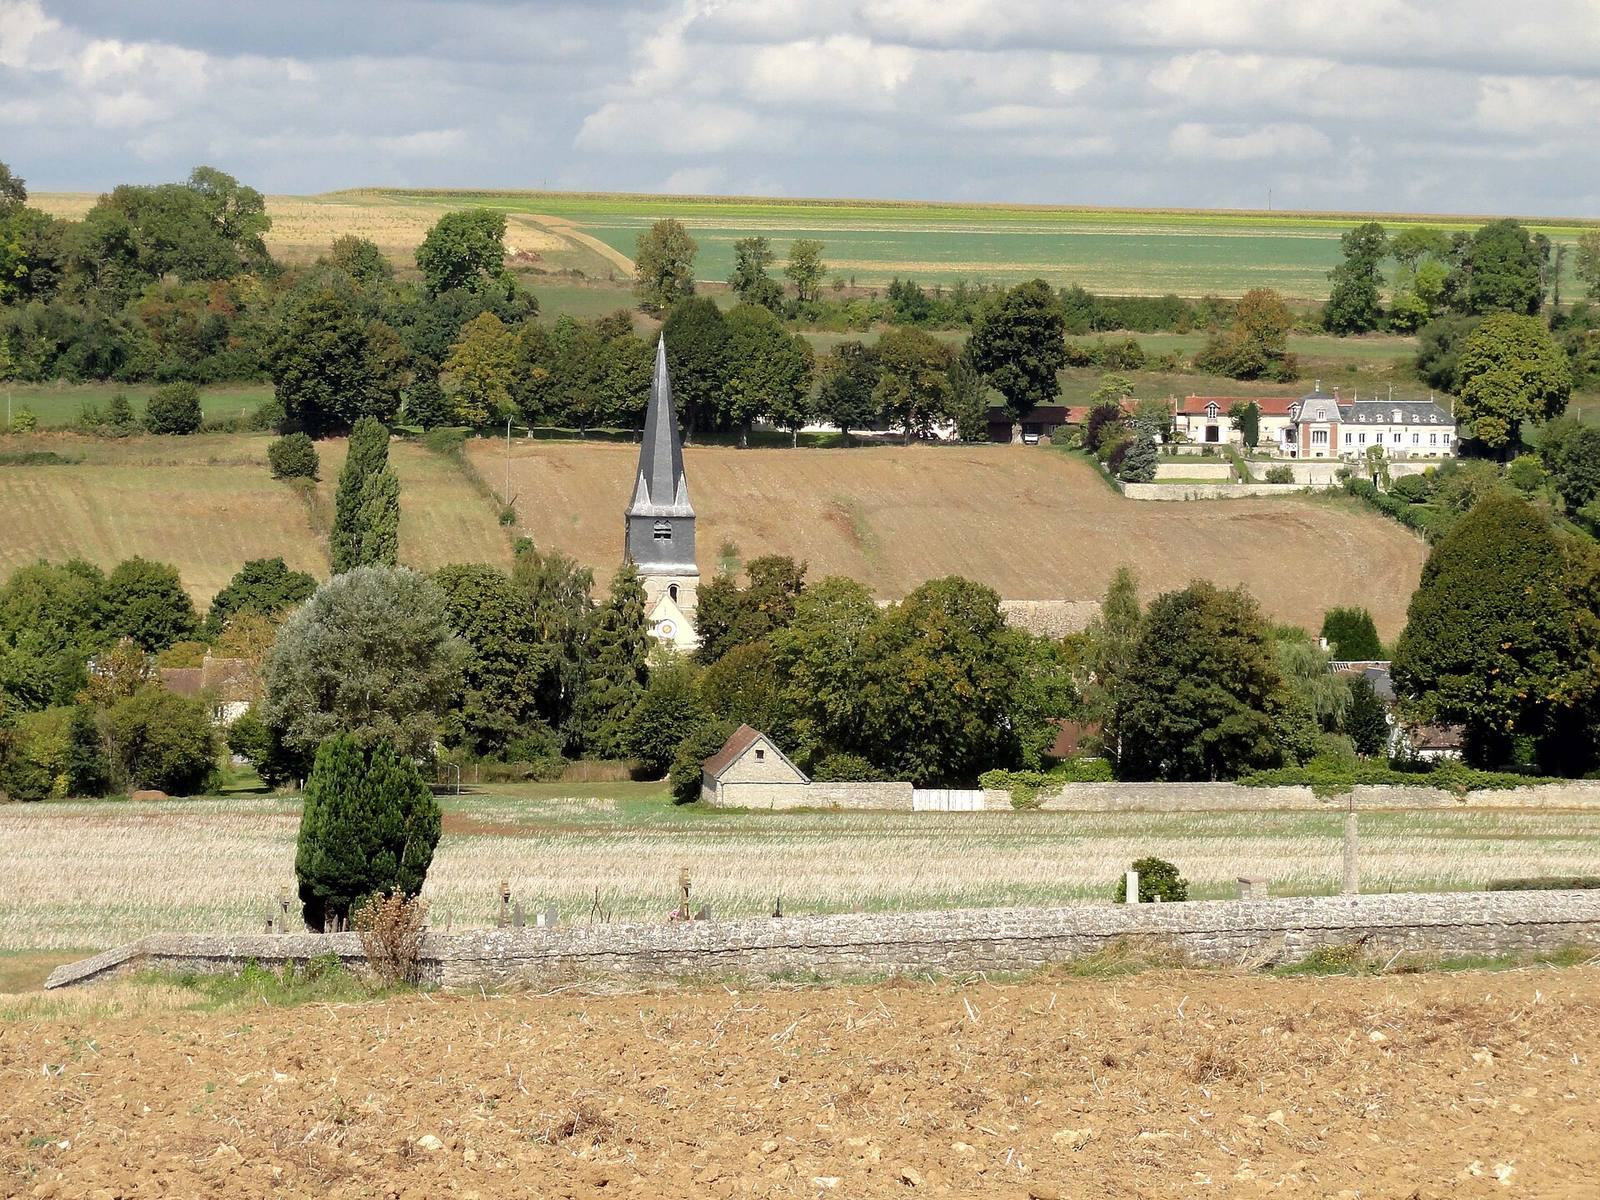
The square Romanesque tower rises above the crossing, the junction of the nave, transept, and choir. Each interior side measures 5.60 metres. Its lower stages include paired round-headed openings, while the bell chamber has two pairs on each face. The carefully cut stonework is interrupted by later repairs in rougher masonry. Some openings were blocked or recreated in a later period. A timber belfry stage, added in the sixteenth century, carries paired openings with three-lobed heads. The slate-covered spire and four small turrets at its base bring the tower to a total height of 43 metres.
Transept and crossing
Romanesque work is visible in the transept’s blocked high windows, including an eastern window in the south arm that now forms a statue niche. Later vaults cut across these earlier openings. The two transept arms have ribbed ceilings and differ in their surviving details: the north arm retains carved foliage on stone supports beside a stair turret and a blocked doorway toward the former priory, while the south arm has a carved rose at the centre of its vault.
Two broad, round-headed arches on the west and north sides of the crossing belong to the Romanesque structure. Each is 4.38 metres wide and 90 centimetres thick. Other arches and supports were rebuilt later. The crossing’s sixteenth-century vault has a complex pattern of secondary ribs around a central bell opening, with four hanging carved ornaments. Shell forms on the western ornament may refer to pilgrimage or devotion to Saint James.
Nave, aisles, and entrances
Nave and aisles
The four square bays of the nave and the southern aisle share a vaulted ceiling at the same height. On the north side, pointed arches open from the nave into the lower aisle; their round piers have shallow projections and narrow mouldings. The north aisle has five windows, while the south aisle’s second, third, and fourth bays have windows with three-lobed lights and ornamental stone framework. The nave’s west window has two three-lobed openings beneath a larger bell-shaped pattern. In the southern aisle, carved hanging ornaments and vault ornaments include foliage and Renaissance designs. One bears wheat, lilies, palms, and fish, while another carries the arms of the Mornay family, lords of the Boves fief at Parnes.
Southern portal
The richly carved southern entrance occupies the first bay of the southern aisle. Its three moulded bands following the arch are decorated with vine foliage, niches, and pierced stonework. Ten apostle statues remain in niches in the middle band, and a blessing Christ stands above the central arch. Larger niches once held Saint James and the Virgin and Child; those statues are now inside the church. Carved foliage, small figures, chimeras, and pierced patterns decorate the gable above the entrance.
Three shallow Renaissance-style arcades sit above the lintel. The space above them bears the revolutionary inscription recalling the Cult of the Supreme Being. The oak doors carry carved scenes and figures including Saint Peter, Saint Anne teaching the Virgin, Saint Barbara, Saint Stephen, Saint John the Baptist, Saint Martha, Mary Magdalene, and Saint Paul. A northern side entrance has a moulded, basket-shaped arch beneath a solid decorated gable.
Choir chapels and former chapter house
Southern chapel
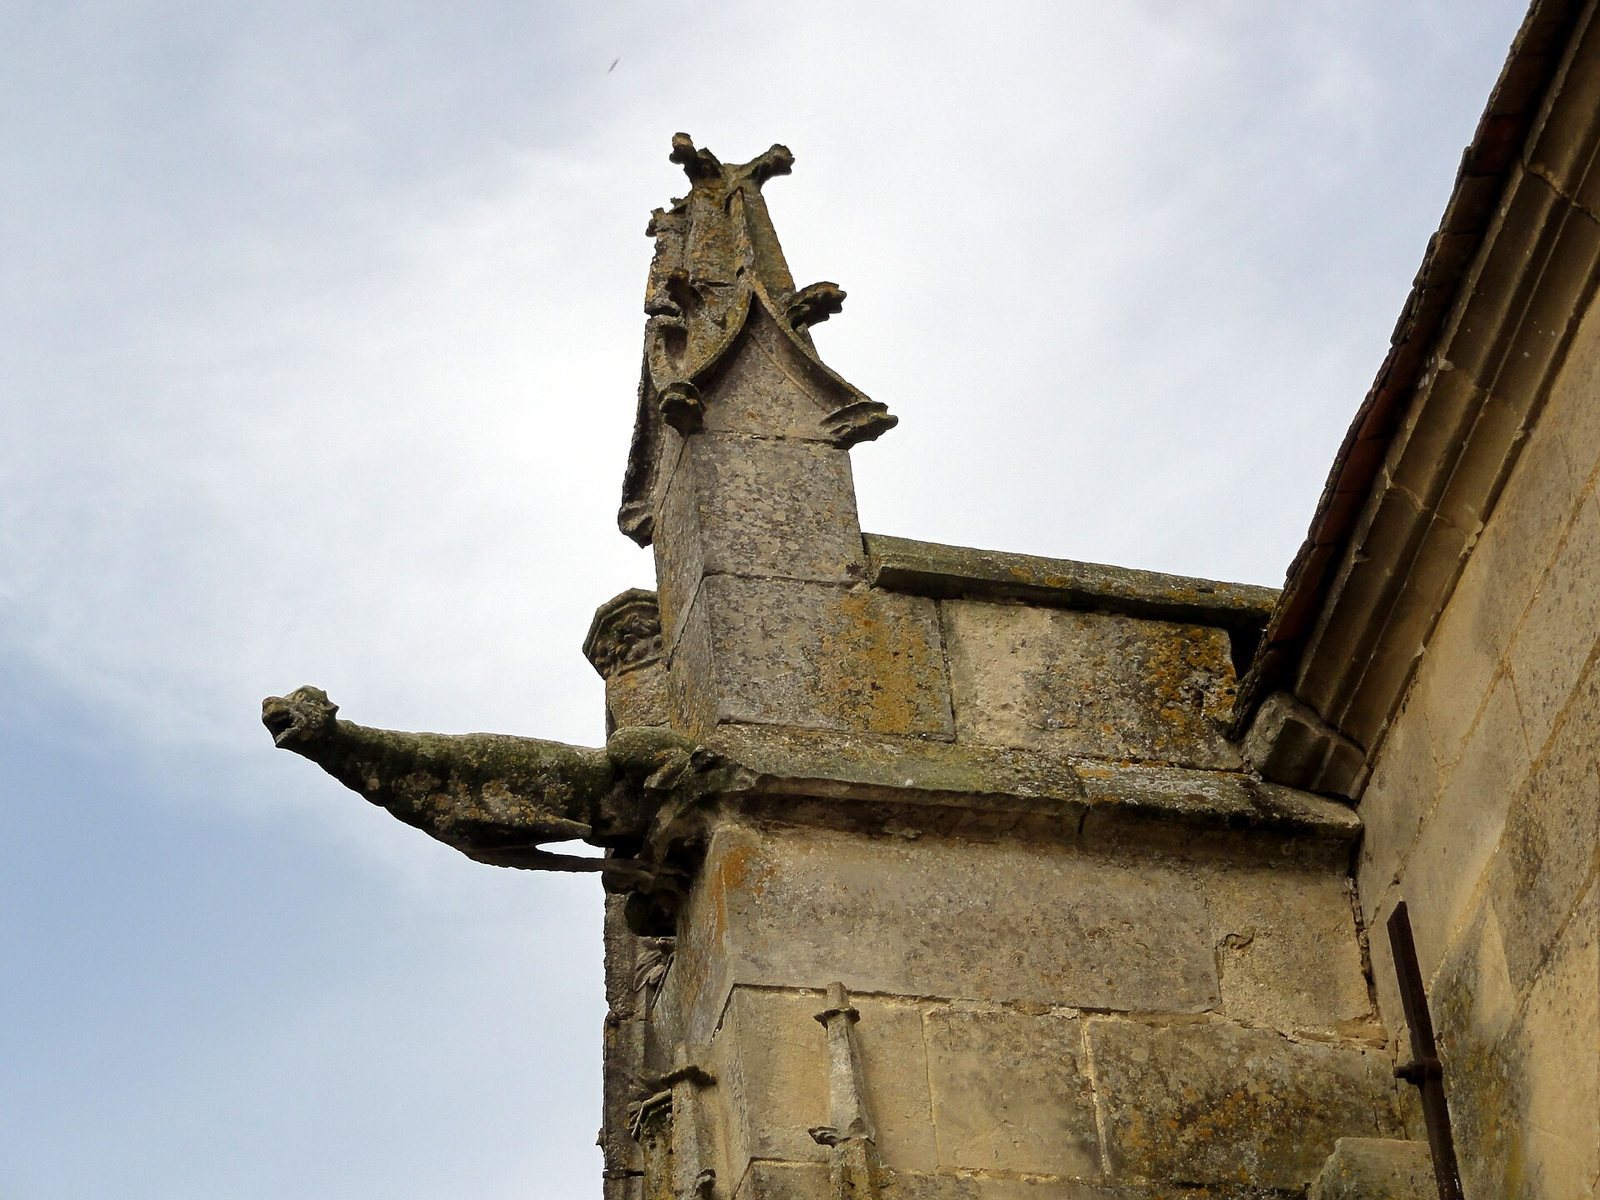
The two-bay southern chapel is dedicated to the Virgin Mary. Its elongated bays retain slender stone supports from an earlier window arrangement, while most of the windows now have later, flame-like Gothic patterns. The eastern window was blocked to make room for an altarpiece. The ribbed ceilings have plain ornaments, and a low basin with a drain is set beneath the second southern window. Outside, buttresses, horizontal bands of projecting stone, and a gable define the chapel’s walls. A roof drain bears the date 1619, and carved heads support the wall cornice.
Northern chapel
The northern chapel, dedicated to Saint Anne, has a passage-like first bay and a small square eastern bay. Its eastern and northern windows have close-set, three-lobed openings with small round openings above. The stone framework sits within shallow, moulded recesses, and the window divisions extend down to the floor. Slender ribs form the vaults, whose supports are grouped along the walls. The exterior is comparatively plain, with sloping stone sills and two buttresses at the northeast corner.
Former chapter house
The former chapter house, now the sacristy, originally had an upper room above a partly buried ground floor containing two unequal vaulted spaces. The room was shortened when the northern chapel was built, leaving an east wall that preserves evidence of an earlier three-part arrangement. The surviving corner capitals now serve as projecting supports. Its current wooden ribbed ceiling was installed in 1876, and its exterior was refaced in 1875. The north wall has two simple windows; the east wall has paired openings and a single opening.
Sculpture, furnishings, and memorials
Religious sculpture and paintings
A stone statue of Saint Josse, made in the first quarter of the fourteenth century or before 1330, stands in the northeast corner of the nave. The tonsured saint holds a closed book and wears a cloth over his left arm; the statue has been restored and now carries later paint. A fifteenth-century Saint James the Greater, once displayed outdoors at the portal, is now inside the church. He is represented as a barefoot pilgrim with a broad-brimmed hat, a scallop-shell bag, and an open book.
Other surviving works include a fourteenth-century Virgin and Child in the Virgin chapel’s altarpiece, and a second, later medieval Virgin and Child in a niche above an arch in the south transept. A sixteenth-century polychrome statue shows Saint Nicholas beside the tub containing the children he restored to life. A painted and partly gilded wooden crucifix from the first quarter of the sixteenth century hangs above the first northern nave arch. An oil painting of the Assumption, signed by Pérot, called de Monthomer, and dated 1699, hangs above the southern portal.
Furnishings and commemorative objects
The church retains a sixteenth-century octagonal stone baptismal font beneath a painted wooden canopy made in 1699 by Louis Louvet of Gisors. A carved stone holy-water stoup has a bowl dating from the first quarter of the seventeenth century, decorated with foliage, flowers, wheat, reeds, and small faces. The painted, partly gilded wooden high altar was made in 1765 by Jacques Charbonnier of Gisors. Its curved front has a gilded pelican feeding its young, a Christian symbol associated with the Eucharist. An oak confession box made in 1788 by Dardel of Magny-en-Vexin is carved with cherubim, wheat, palms, and other ornaments.
A stone plaque dated 1521 commemorates Jehan Legault, a cartwright who died on 18 February that year. Set into a buttress between the southern aisle and transept, it depicts the Last Judgment and asks the living to pray for the dead. A grave slab dated 1359 lies in the south transept paving. Its worn carving shows a mail-clad knight praying beneath an architectural canopy, with a greyhound at his feet. Four glazed terracotta tiles, probably made in the neighboring Pays de Bray between 1525 and 1530, were found beneath the churchwardens’ pew and are now set into a pier of the crossing. Their medallions show two men and two women in profile.